Software
Houzz Logo Print
webuser_277565835

New home foundation

7 years ago

Hello all! I am in the process of getting a home built. i would like some advise on the foundation. We are doing a stem wall with slab on grade foundation. We have the footings poured, however when I went to go check them he did not put any vertical rebar up through the footing to connect with the stem wall. After raising my concern, he stated he usually does not use rebar Connecting footers to the stem. Our local code does not require this apparently as I spoke with the chief building code inspector And he said no vertical rebar is required. Has anyone ran into the situation? if so have you had any issues with the foundation?

Comments (27)

  • PRO
    7 years ago

    Pose the same question to a local structural engineer..

  • 7 years ago
    last modified: 7 years ago

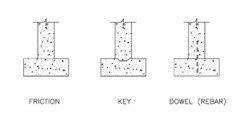
    The usual detail is either vertical rebars or a keyway in the top of the footing. The purpose is to keep the wall from shifting horizontally in any direction before the stem wall is stabilized by a slab.

    You can drill and add bars (called dowels) or roughen the surface under the wall to create friction as recommended by the ACI.

    If the footing will be backfilled on both side I don't see why either would be needed.

    Is the stem wall CMU? Is there imbalanced fill?

    Talk's cheap; post a drawing of what you're building.

  • 7 years ago

    the concrete sub did state it would be a friction joint, and that If I wanted he could drill and add dowels prior to pouring the stem walls

  • 7 years ago
    last modified: 7 years ago

    In a friction joint the surface is roughened usually with a retarder. Its usually an option in building codes by reference to ACI standards. Its good practice to use ACI 332 in place of the IRC anyway.


  • 7 years ago

    If he told you that you could do it, get out your Hilti and do it. It’s a cheap and easy way to add peace of mind. Also be contemplating what else on the build is going to be done to the absolute minimum requirements while your fillings are getting loosened up a bit. You may find yourself far more involved that you have time to be.

  • PRO
    7 years ago
    last modified: 7 years ago

    "...why would putting dowels in the footing be necessary or have any effect on the performance of the foundation...?

    The design problem is called lateral and uplift forces. The diagram above hopes that simple, normal gravity forces will forever be in effect.

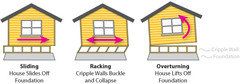
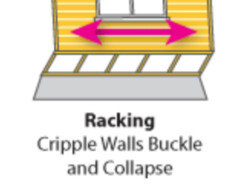
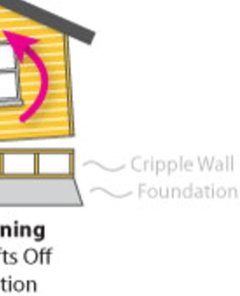
    Here's a simple diagram of what happens to a structure subjected to high wind and/or seismic lateral forces. When things aren't properly designed and tied together they go to pieces very quickly:


  • 7 years ago
    last modified: 7 years ago

    Where are you located?While building best practices haven't made it into some backwards local codes, that doesn't mean that you can't insist that your house be built to a higher standard than "code minimum". Yes that costs extra in money or effort.

    There also comes points of diminishing returns in "better". This isn't one of those points, IMO. I'd have it done. It would have been a lot easier if he had just inserted $150 worth of rebar at the foundation pour. Drilling out concrete is not difficult. Just tedious and physical.

  • 7 years ago

    im located in OK,OK. The concrete sub was understanding of my concerns so he will be adding the vertical rebar. Since he will be drilling will they need to epoxy them into the footer?

  • 7 years ago
    last modified: 7 years ago

    Thanks for dumbing it down for me but I don't understand why none of the diagrams shows the foundation lifting out of the ground. Isn't that your point?

    Here's what you need to know about connecting footings to stem walls:

    As I mentioned earlier ACI 332 is the best standard for residential foundation design.

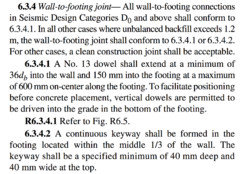
    Here are the requirement for the joint in question:


    Here's a summary:

    • Seismic Design Category D or above = dowels or keyway

    • All other cases = clean construction joint

    Determining the Seismic Design Category of a building requires the adding up the flolowong values:

    1. Occupancy Category

    2. Mapped Acceleration Parameters

    3. Site Class Adjustment

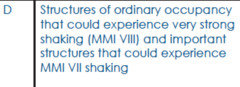
    Here is a description of Category D:


    The OP has not told us the house must be designed for high wind, earthquake or special soils conditions and it is reasonable to assume that if any of those design conditions were present, the foundation would have been designed by a structural engineer who would inspect the work and provide an affidavit of compliance.

    All the OP needs to do to be sure the foundation is well built is make sure the contractor cleans the surface of the footings before pouring the stem wall and that is apparently what the contractor was planning to do.

    Incidentally, the reason the concrete is cleaned is to provide a "shear friction joint" to help resist lateral forces.

    You'll have a difficult time finding an internet photo of a concrete foundation that was pulled out of the ground by a house in an earthquake or wind storm.

  • PRO
    7 years ago

    Yes.

  • 7 years ago
    last modified: 7 years ago

    Were you planning on using any hurricane ties at all? The materials to add stability from your foundation through your roof adds less than $1500 to your total build. Do you recall the one house standing on Mexico Beach following the hurricane? They built a bit above code. Their missing neighbors homes didn't. https://www.nytimes.com/2018/10/14/us/hurricane-michael-florida-mexico-beach-house.html

    OK does have plenty of high wind events. There called tornadoes.

  • 7 years ago
    last modified: 7 years ago

    The dowels will not increase the resistance of your house to high winds but they won't reduce it so go ahead and do it. Tie downs would be essential protection and no doubt required by the building code.

  • 7 years ago

    In Oklahoma we are definitely subject to high winds, however after doing research I found out my seismic design category is B. So this explains why code does not require dowels or a keyway in Oklahoma City

  • 7 years ago

    For anyone who might want to know how to make an effective shear-friction joint:

    "There are several methods used to clean the concrete surface and remove laitance. Many procedures are identified in the National Research Council-Conseil National de Recherche Canada (NRC-CNRC) Construction Technology Update No. 24. Below is a brief list with a basic description of the methods itemized in the document.

    • Chemical Cleaning: Concrete contaminated with oil or grease can be cleaned and scrubbed with detergents or other chemicals.
    • Mechanical Cleaning: Mechanically clean the concrete surface by using rotary or impact devices.
    • Impact Tools and Scabblers: Brush hammers, scabblers, and needle guns can be used to remove several millimeters of concrete surface.
    • Scarifiers: Scarifying devices use a rotating disc cutting wheel. They can be used for cleaning, grinding, or milling.
    • Blast Cleaning: This includes wet or dry sandblasting, shotblasting, and water jet cleaning.
      • Sandblasting: Sandblasting machines are generally used to remove laitance, dirt, oil, and other contaminants.
      • Shotblasting: Shotblasting machines use steel shot to clean and scarify concrete surfaces. Excellent for removing large depths of concrete surface.
      • WaterBlasting: This method uses a high-pressure water jet to prepare the concrete surface.
    • Acid Etching: Acid etching removes enough concrete paste to provide a rough concrete surface. This method has limitations per ACI Committee 515.
    • Flame Cleaning: This method is used to prepare concrete surfaces to receive special coatings such as on slabs.
    • Washing and Brushing: After the concrete has stiffened and the water has evaporated from the concrete surface, usually a couple of hours after the concrete is placed based on climatic conditions, brush and water are used to remove the laitance and clean the concrete surface. Care must be taken not to dislodge the aggregate.
    • Wire Brush and Washing: The laitance can also be removed while the concrete is still green using a wire brush and water to clean the concrete surface."
  • 7 years ago
    last modified: 7 years ago

    I don't mean to discourage the use of dowels in footings; I just don't like hearing that a contractor is at fault when there was no footing design in the contract and the tired old argument "the code is a minimum" or the idea that the dowels are for vertical uplift resistance instead of horizontal shear resistance.

    To know for sure if dowels are needed, you need to post the detail.

    When a slab-on-grade meets a perimeter poured concrete foundation wall it is usually set into a notch in the top of the wall thereby increasing the uplift resistance of the foundation. The same would be true if the slab were poured on top of the wall. If neither of these details is used, you should add bent bars the full height of he wall at a closer spacing than required for horizontal shear near the foundation corners.

    But you can't take any of the advice on the forum seriously because we don't know what you are building. I'm not even sure why you would use a stem wall in your climate.

  • PRO
    7 years ago
    last modified: 7 years ago

    Oklahoma, or much of it, is Tornado Alley. I remember as a young boy sitting nights on the entry to my neighbor's underground storm shelter, watching the funnels skip overhead. Much of Oklahoma is also Hail Alley--golfball sized hail and larger--but that's another story.

    "...I don't understand why none of the diagrams shows the foundation lifting out of the ground. Isn't that your point?..."

    No, that's absolutely not the point. The point is that strong wind and seismic forces have simultaneous forces which are exerted on a structure. The simultaneous forces are in the X, Y, and Z forces, i.e., left, right, and vertical, all with different magnitudes and harmonics.

    What does this mean?

    Among other things it means that the forces acting on a building tend to make the building "skate" horizontally, and "lift and fall" vertically, all at the same time. The foundation won't lift out of the ground; rather the building will simply shift laterally and vertically off the foundation and the building components will disconnect, causing the building to fail.

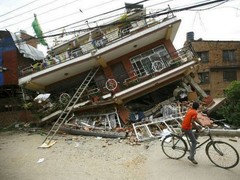
    Look at the photo below, which is a common condition familiar to all with experience with laterial and uplift forces. The foundation did not lift out of the ground. The lateral and uplift forces of the upper floors simply tore the building apart at the ground level, and the building failed at the lower level where the forces were greatest. The upper floors are relatively intact. The building was simply incapable of resisting and transmitting the forces down through the foundation and into the soil beneath.


    That is why shear walls, diaphrams, and structural connectors are so important: they tie the building solidly together, with the foundation, and allow the lateral and uplift forces to be transferred through the building and into the ground beneath without the building fragmenting and/or skating off the foundations.

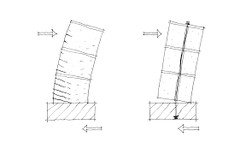
    Here's a simple sketch of the overturning forces:


    Oklahoma isn't in a high seismic or high wind zone sufficient that these design parameters are mandated by code, as is the case elsewhere in other parts of the U.S. The real issue is whether, for a modest additional sum, the OP thinks its worthwhile to design a custom home that takes into consideration the potential for significant storm weather which has long characterized parts of Oklahoma. Or whether code minimums are all he wants to do.

    And as long as we're at it: designing an interior, PIP concrete storm closet, in which the OP and his family can spend the long evenings as the sirens sound and the funnels skip overhead, is a very sound strategy for residences in Oklahoma. Also not required by code.

    And, finally, yes...you can take this advice seriously from one who has lived in, and designed homes in Oklahoma and California, where strong seismic zones exist and are reflected in building code requirements.

  • 7 years ago
    last modified: 7 years ago

    I find pompous and patronizing responses to my comments to be a serious obstacle to participating on these forums. Its just not worth the aggravation.

    Jay, if you need additional help, contact me directly.

  • PRO
    7 years ago
    last modified: 7 years ago

    Sorry...but there's nothing "pompous or patronizing" in my comments. It's clear you are an experienced architect, but have little experience with lateral and uplifting forces. Since you practiced in the U.S. northeast that's understandable.

  • 7 years ago
    last modified: 7 years ago

    Perhaps you need it explained more clearly:

    Pompous: apparently kind or helpful but betraying a feeling of superiority.

    Condescending: showing or characterized by a superior attitude toward others

    No one on this forum will dispute that observation. I've had enough of it.

  • 7 years ago
    last modified: 7 years ago

    I'm the first and I'm in agreement with Virgil. With his info and outlook. Being right is great and easy. Being wrong but capable of accepting and moving forward is more valuable for working with others toward a goal, imo. I've been there.

  • PRO
    7 years ago

    RES, why do you resort to ad hominem comments?

  • 7 years ago
    last modified: 7 years ago

    The slab will provide adequate uplift resistance to high winds. A shear-friction joint will provide adequate horizontal resistance but so will dowels or keyways but the contractor's choice was not a mistake..

    What Jay needs to do now is tie the superstructure to the foundation. That's where houses fail.


    If the slab does not overlap the foundation wall, it should have been designed by an engineer.

    I'm not an engineer; I studied structural design in college and grad school. I've been the project architect for major concrete buildings in Manhattan and Bomako and supervised fabrication in a precast plant.

    IMO, if you want dowels to resist uplift they should be #5 or larger, bent and spaced more closely at the corners but that should be stipulated by an engineer and in the contract.

  • 7 years ago


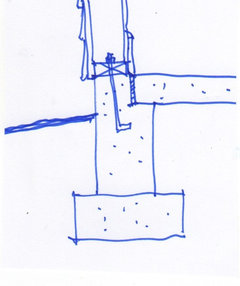
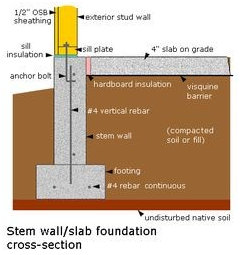

    The above photo is exactly how my foundation will be, minus the #4 vertical rebar. But as I stated earlier, my concrete sub gave me the option to add the vertical rebar before we pour the walls

  • 7 years ago
    last modified: 7 years ago

    That detail will cause you trouble with flooring; I wouldn't expect to see it for a house.

    I assume the height of the stem wall is about half the height shown above. For drilled and epoxied footing dowels to develop an uplift resistance equal to the plate anchors, they would probably need to be #5 or larger and closer together near the corners. In any case, its not a DIY task. also, it seems easier to overlap the slab.

    I don't have any more time so I'm advising you to call an engineer.

    When asking for structural advice here or from an engineer, it is essential to provide the actual design drawing to scale and provide all of the expected loads and conditions. Not doing that here just causes mayhem but for an engineer it would be expensive.

  • PRO
    7 years ago

    Well...the good news here for the OP is that the foundation subcontractor has agreed to install the vertical steel dowels to tie footing and stem wall together.


    That should certainly be done. It can't hurt. And who knows...some day it may be a great help.


    Good luck on your project!

  • 7 years ago
    last modified: 7 years ago

    As so often happens on this increasingly amateurish/DIY forum, the above turmoil was caused by the absence of sufficient information to allow informed responses, the tendency of some members to conflate structural issues for Earthquake, Hurricane and Tornado prone areas and a knee-jerk desire to contradict the input of others in a condescending manner.

    The diagram of the three little houses was taken from an internet site about the reinforcement of Cripple Walls to resist earthquake forces. It served no purpose other than to belittle my advice.


    The OP's house in on a slab-on-grade so the relevant issue here is the treatment of the footing to stem wall joint. Building codes treat the requirements for this joint differently for each of the areas subject to Earthquake, Tornado and Hurricane forces. This may seem counter-intuitive since they all involve unusual horizontal and vertical forces but the way these forces are applied to wood-framed houses and how they react is very different requiring different structural details.

    Here are brief simplified descriptions of how these three unusual events affect wood-framed houses only for the purpose of making general comparisons.

    EARTHQUAKE forces act directly on foundations causing them to shake and shift horizontally and for the superstructure to do the same creating overturning/uplift forces that must be resisted by the foundation. In Seismic Design Category D and above, the foundation should be designed by an engineer. In Category B a shear-friction joint is required by ACI 332 to resist horizontal forces. Footing dowels and keyways are equally effective but only one is needed.

    HURRICANE wind speeds increase slowly and act on the superstructure of a house over days with the direction changing slowly creating increasingly strong uplift forces that tend to lift flat roofs and roofing at building corners and parapets and to separate sloping roofs from walls at overhangs and gable peaks. Projectiles are a constant danger. Foundations can have special requirements for storm surges and flooding. Foundations in hurricane zones must resist major forces in all directions and should be designed by an engineer. For educational purposes a basic source is North Carolina's amendment to the IRC.

    TORNADO wind speeds can be much higher than in hurricanes and the winds hit a house all at once often only for seconds so the effects can be violent and seemingly explosive therefore most of the serious damage will be to the superstructure. The house is first hit with debris that can break the windows and allow wind to enter the house. That pressure plus the uplift from high winds passing over the roof can lift it off of the house. If that happens to a house with roof trusses, no attic floor and no interior bracing walls, the exterior walls can be blown outward in spite of exterior wall bracing or foundation anchorage so the critical features are often roof ties and window protection. This kind of catastrophic failure can occur in as little as a second as if the house had exploded so its quite different from hurricane and earthquake failures and therefore the design of foundations in high risk tornado areas may not be any different than for low risk areas. That appears to be the case for the OP's project.

    However, as it turns out, the OP's foundation is very unusual because the shallow frost depth allows the stem wall to be very short and the slab-on-grade is not incorporated into or otherwise connected to the foundation. I would not put my stamp on such a design in that location even if it had footing dowels. Is it that difficult to block out a ledge in the stem wall? Perhaps a brick shelf was omitted from the posted foundation detail.

    Rather than worry about footing dowels, the OP should get the advice of a structural engineer as Mark originally suggested.