Software
Houzz Logo Print
nicole_rdsp

cabinetry expansion help!

7 years ago

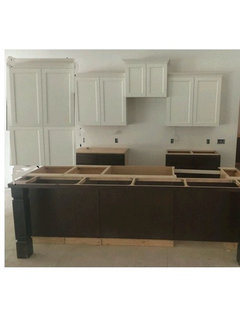
Hey guys, I need help on designing an add on cabinet. We are nearing construction completion on a builder pick your floor plan and finishes home.

We are going to be adding on some custom work after construction including expanding the cabinetry. It’s cheaper for us to do these projects post construction than pay the builder premium.

We would like to add a full sized cabinet to the left of the current cabinetry, and are working with a custom cabinet maker.

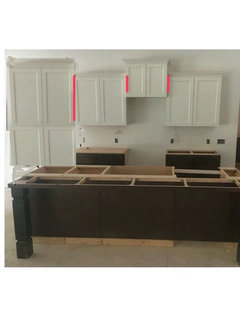
We want to have it stained to match the lower cabinetry. Our cabinet guy was thinking to have the height match the small cabinet that will be above our hood. Thoughts? Any other ideas?

Please see my crappy attempt at a drawing haha

Comments (20)

  • 7 years ago
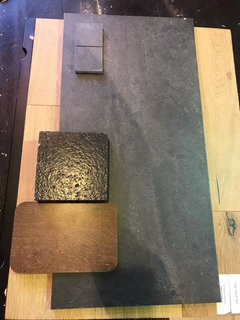
    Thanks Karen! The counter tops and splash are black, and all the lower cabinetry is the island color.
  • 7 years ago

    I like where he want to break it. I have something similar and they matched the cabinets over the refrigerator. Are you going to have drawers on the bottom? They are super convenient. I think you should do white, although the brown will look nice as well.

  • 7 years ago
    Agree with others to keep it the same light shade as upper cabinets and with the same door style. The changes in height add rhythm, but changing the color would break that rhythm. Also you will have a lot of other dark finishes when everything is installed.
  • 7 years ago
    Houssaon thanks for sharing! Would you mind sharing a picture? I agree on the drawers, I’m going to miss ours in our current house.

    Bottom up...(but I think I’ll have him change it to have two deep drawers for my pots and pans instead)
    1. Doors with drawer above to match elevations of other cabinets, with two oversized pullouts. Above the middle drawer will be two levels of doors, one large will smaller above to decrease door size.

    Kathleen, thank you for your feedback, you make a great point of rhythm! The door style will be identical with the existing, and at this point, a matching crown. However, I am toying with the idea of changing the crown to something a little simpler and less traditional. It’s the only exposed crown in the kitchen, the rest of the cabs are under a soffit so I think it would be an easy swap.
  • PRO
    7 years ago
    last modified: 7 years ago


    Agree white. Will make the room look more open & bigger than stain. The heigth is good.

  • PRO
    7 years ago

    Have you tried opening the cabinets left & right of stove yet? Do they have fillers,so doors open fully? Probably does, just can not see in photo.

    It will need it to right of added deeper cabinets,so door can open & hardware does not hit sides.

  • 7 years ago
    Artists thanks so much for doing that! The visual helps a ton. Yes they have no issues opening, I can’t recall if it’s offset or what you are explaining but no issues. Thanks for mentioning though.
  • PRO
    7 years ago

    Btw, try to get the cabinet guy to get the same cabinetry used from another dealer. Because it will be an exact match & as time goes on it will age the same color. Sometimes, when mixing cabinets, later one will age a shade different than the others. Besides a factory finish paint job is the way to go when possible.

    It can be quite noticable. i had a client who changed / mixed some cabinets. in the beginning it matched & looked great, but 5 years at open house to sell, buyers were pointing it out & asking why cabinet doors were different colors.

  • PRO
    7 years ago

    Thank you for the thanks. I like the 2 tone you chose. ;)

  • 7 years ago
    We were leaning towards staining with a lacquer finish because it’s surprisingly more affordable than paint. The box cabs are a baked on enamel in SW pure white. I’ll have him price out both. But that’s something I will absolutely talk with my cabinet guy. The windows are north facing and our lot is heavily treed so the room will only get afternoon light.
  • 7 years ago

    One important thing to consider is your countertop, though! If your builder's fabricator does a standard overhang on the left, your add on cabinets won't be able to butt evenly next to the existing cabinets. Your tops should be templated AFTER you install your add-on cabinets but that may get you into a pickle with your builder if you're trying to keep that on the down-low ;)

  • 7 years ago
    Shead thank you for your thoughtful comment. Yes there will likely be a 1/4 to 1/2” overhang, something I’ve been trying to figure out how to get around. My cabinet guy said it’ll be no issue to add a little piece between the top and bottom units so it looks built in. He had to do that in my moms kitchen when she remodeled and had a new fridge installed (you’d never know, he’s really an artist at his job). I reached out to a granite fabricator in town to see if we have any options once it’s installed as I’m sure the builder won’t accommodate it - they are insanely strict on not interfering with their process and timeline. It’s been frustrating to say the least.
  • PRO
    7 years ago

    I like to save a buck too. If it was my project, I would get the same cabinet with factory finish added on then add countertop. That would give me piece of mind & prevent possible issues later that may cost to fix. If it cost more, I would still go the safer route.

  • 7 years ago

    Oh, I'm sure! Home construction is wrought with frustration to say the very least.


    Since it looks like you'll actually have two smaller counter pieces on that back wall, I wonder of a fabricator could actually remove that piece and resize it so that the left side sits flush on the base cabinet end panel? Since it's a smaller piece, there should be less change that it would break if removed and then reinstalled.

  • 7 years ago
    Tile and countertop go in this week, and the counters were already measured and cut so unfortunately I missed that wagon. I was going to leave a note that says “if possible, please do not glue this piece of granite down as we are building onto the cabinets” so we could get it trimmed later, however, I’m pretty sure the builder won’t go for it.
  • 7 years ago
    Shead my thoughts too! I just don’t know if they can take it off without damaging the cabinets?
  • PRO
    7 years ago

    If countertops are going in first then just put a base filler in between the added cabinet to fill in space of overhang.

  • 7 years ago
    That’s what our cab guy said he could do :)
  • 7 years ago
    Thank you so much everyone for taking your time helping me sort this out! You’ve all been super helpful, it really means a lot!