Software
Houzz Logo Print
blueguy19

Confused about cabinets choices

7 years ago
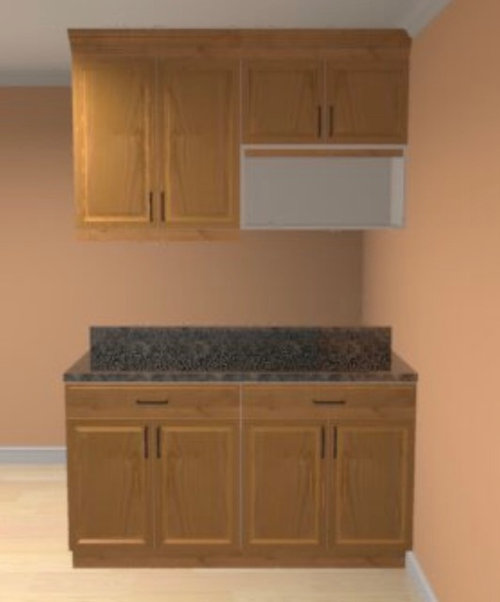
Hi, I’m a newbie and learning about kitchen cabinets since I have an empty wall where I’m planning to place two wall cabinets and two base cabinets with granite countertop. I’ve attached picture of the design I created online on Lowes.com.

Ideally I want to match them to cabinets I already have which are approx. 12 years old. But the cabinet company Shiloh has discounted the stain and finish I have although they still have the same exact door style.

Since this is a separate wall and is going to be on its own I’m okay with ordering the same door style and closely matching stain and glaze. However the quotes I’m getting are making me feel dizzy. I can’t afford to order from the same company. Also they offer color matching but it’s going to be above $700 extra for that, I feel it’s not worth it given that I’m only adding a small section of the kitchen.

The cabinets I have are from Shiloh, door style is Savannah and stain is Maple Hazelnut with Mocha Glaze.

So I ventured on a search to find another cabinet maker with same door style and closely matching color/stain. I found few companies carrying the same door style but ordered chip samples for some stains I felt would match from 3 different companies. None of the samples I’ve got match existing cabinets. They are also not close match but I’m going to pick one and move on.

Now the question is which company to order them from. My options are RTA Cabinet Hub, Kitchen Kabinets, Schuler from Lowes or American Woodmark from Home Depot.

Comments (13)

  • 7 years ago
    Few more things:

    I’ve read specifications. I understand the compromise between plywood and MDF on the panel and I’m okay with MDF panel. But I want all other parts constructed with plywood or real wood.

    Also torn between Birch and Maple. I would prefer Maple but they get expensive. Birch is still affordable.

    Also if anyone has any idea of overall ballpark cost would be for this small addition to the kitchen on an empty wall. So far going with local kitchen design shops I’ve gotten quotes like $10k to $15k.
  • 7 years ago
    Thank you so much! That advice itself is worth lot of money and resonates with my thinking too. But I’m concerned about spending too much on small addition to the kitchen.

    If not plywood what do you recommend? Also didn’t get 20% reference. Are you saying ply wood is 20% more expensive?

    Also microwave that I’m planning to put there opens like an oven pullout door. Initially I wanted to what you are suggesting with regard to putting microwave in center and doing two small cabinets on the side, but I feel like the storage would be constrained. We would not be able to store dinner plates and other big items in narrow cabinets.
  • 7 years ago
    last modified: 7 years ago

    Dinner plates get stored next to the DW, not next to the MW. You need to look at the big picture traffic flow of the whole kitchen here here. Post your whole kitchen layout.

    You will also need to have an electrician run a dedicated 240 line to the correct location for your project. It can’t be next to a wall, no matter what. It has to have proper clearances. That goes for the cabinets too. They all need the right fillers to be able to open the doors, or clear moldings, or both.

    Yes, plywood is 20% more than furniture board from most cabinet sellers. Furniture board is what every KD out there would choose. It’s functionally equivalent. Manufacturers charge that 20% because they can. It doesn’t cost them anything different to use one material over the other. Pure profit. Just like extended warranties. It taps into people’s wood prejudices that they may not even realize that they have.

    It’s money for nothing, but it makes people feel good to think that they “upgraded” to “ solid wood”. That’s just total marketing BS. Cabinets haven’t been made of actual solid wood since about 1900. Europeans have used nothing but furniture board cabinets for 70 years. They do not have kitchens that have all of the issues that Americans seem to think happen.

  • 7 years ago

    I agree with GreenDesigns regarding the cabinet configuration. I also agree with the recommendation to use a painted finish instead of trying to match the stain -- the difference will be noticeable so avoid the tried-to-match-but-failed look and go for a nice paint color that coordinates with what you already have in the room.


    While I prefer plywood to MDF (and used plywood in my kitchen remodel), if I were on a budget and had to choose between upgrading to plywood or getting cabinets from a better manufacturer with a truly matching door, I would choose the latter.

  • 7 years ago
    Okay I see you guys are talking about plywood up charge that some cabinet makers charge.

    I’m not totally sold on paint finish idea. I feel Cream/White would look awkward, I wish I could see some example where others have pulled this off successfully.

    Other than White would coordinate with Maple Hazelnut?

    Green Design - Why would I need 240 volt line? For oven microwave? The ones I’ve seen work fine on 120 volt line.

    I will try to post kitchen layout later so you know the whole picture.

    I’m almost giving up on this project and may be just buy Microwave cart.

    The reason this all got started was that we replaced over range microwave with range hood so there is no place for microwave to go. Also lost the cabinet above the microwave to range hood venting.

    We bought a mid size countertop microwave which is temporarily sitting on a wood side table. Which is not how we want it but it works for now. Don’t want to use up granite countertop space for microwave.

    We also have a side board where I could put the microwave but we need that space for other things.

    I’ve seen some decorative open hanging shelves that I can put on the empty wall and place microwave on the shelf but I don’t like the aesthetic of that idea.

    Also saw some 48” kitchen pantries that have microwave slot on top. But it only fits compact microwave. At least need to fit mid size countertop microwave.

    So again my head is exploding - what to do, how to do?
  • 7 years ago

    Post the layout - that includes labels for doorways to surrounding rooms - maybe someone can come up with an idea that'll work for you

  • 7 years ago
    last modified: 7 years ago

    “Also microwave that I’m planning to put there opens like an oven pullout door. ”

    That generally is a speed cook type built in MW that operates on 220 instead of 110. Post your exact model number of the MW. The vast majority of countertop MW’s are left hinged. They also require open space ventilation around them. Building them in requires a trim kit. If it is a high wattage MW, it may need a dedicated line regardless of it is 110. Unless you like blown fuses.

  • 7 years ago

    In addition to the layout with dimensions, post some pictures of your existing kitchen and showing the space where the planned new cabs will be.

    There are sometimes ways to integrate 2 finishes into a kitchen that will improve the look of the existing kitchen. Depending on the situation, if the new cabs will be painted, it might make sense to paint some of the existing one as well. If done well, that would tie everything together.

    To find out, people will need your existing layout and photos.

  • 7 years ago
  • 7 years ago
    last modified: 7 years ago

    That needs a 21”Deep cabinet and a trim kit to build in. It can sit on the counter just fine. It’s too deep and heavy to put on a MW shelf because they have a tenuous connection to the rest of the adjacent 12” deep cabinets and this would be too deep and heavy for that. MW shelves are designed for smaller lighter microwaves.

  • 7 years ago

    Understood! Thanks for again for your advice. I would get another microwave.

  • 7 years ago

    Another thought -- it would be cheaper to just get the base cabinets, so you could buy the matching cabinets and put the microwave on the new counter. Then, for actual storage, you could use floating shelves.