Software
Houzz Logo Print
hzdeleted_53217970

Kitchen design: Fridge next to wall dilemma

7 years ago

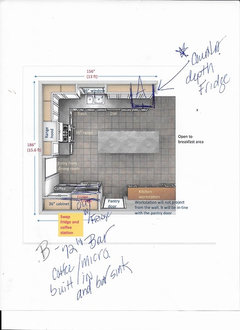
Hello,


Below is my kitchen plan and I would like to see the fridge next to the wall. However, my kitchen planner explained that I wont be able to open the fridge door on the wall side past 90 degree as it will hit the wall. The reason I would like to see the fridge next to wall is that, the coffee bar will give a more open space feel to the room.


Now, if I can get a single door fridge that is opening from the wall side, I can solve the issue. Any other suggestions?


Comments (14)

  • PRO
    7 years ago

    Here are a few reasons why having the fridge next to the wall (in this situation) is bad

    -The door issue

    -When the fridge is open people cannot enter the dining room

    -Limited landing space

    Keep it where it is. You'll use the fridge far more than the coffee station so it takes priority

  • PRO
    7 years ago

    I think it will work well where it is, but if you don't like it, how about moving the refrigerator to next to the DW?

  • 7 years ago

    I think that it's best where is is. Refrigerator doors usually don't swing all the way open. Love the coffee station.

  • 7 years ago
    While I agree that swapping will give a more open space and I love open space, I can’t tell you how often I’ve had to open the fridge doors wide open for various reasons (including pulling the drawers out to clean a spill or put in a veggie tray)
  • 7 years ago

    I agree Esther. I like the idea of moving it next to the dishwasher. I am not seeing which wall you are referring to and only seeing the opening of the pantry?


  • 7 years ago

    You'll hate it next to the wall, from a usability standpoint. Not only will the door not open all the way but you won't be able to remove the drawers for cleaning.

    If it were my kitchen, I'd move it across the room and at the end of the sink wall, as Jean mentioned. That way someone wouldn't be walking back and forth, all the way across the kitchen and through the cooking zone, trying to prep for meals. You want to limit traffic through the cooking zone, not make it a thoroughfare. It also places the fridge, which is accessed all day when people are home, right next to the breakfast area. I'm betting that's where people will usually eat, along with at the island.

    The island can be moved toward the pantry a bit to give you a wider work aisle. Dishes would go in island drawers.

    If you need refrigeration at the beverage station, see about installing a fridge drawer. I'd also want the coffee closer to the breakfast area and probably utilize the work station for that.

    How will your workstation be used? It's pretty far from the sink and stove. Not making it convenient can lead to underuse and piles growing over time, at least it would at my house! Is it a desk area? That's pretty big. If you need something like that in the kitchen, you can put it in the current beverage/fridge area.

    Now, I've undone the most of the plan - hahaha.

  • 7 years ago

    I'd put it on the opposite wall ("northeast") . With all that counter space next to the sink you have a functional process of washing your fruits/veggies or meats without risking getting all the leaves and seeds all over place. I predict we are going to move away from large system fridges and basically have mini fridge cabinets whose compressors and all that are stored above them in a small compartment. ; perhaps attached to HVAC/AC

  • PRO
    7 years ago

    I don't ike the plan. I'd swap fridge to right of sink/dw. COUNTER DEPTH. Also make a more useful "coffee" area and add a small bar sink if you like. Microwave too, built in


  • 7 years ago
    You don’t want a fridge located where you and the door will block a doorway when the fridge is open.
    You need to have good counter space when the fridge door is open so you can move things in or out of the fridge. The island is nearby for both purposes.
  • 7 years ago
    Not a pro but my counter depth fridge is next to a wall and it’s a p.i.t.a. I expressed my concerns during our reviews but am forced to just live with it. French doors open about 45 degrees beyond the sides for a reason, so you can easily access the fridge contents and remove drawers for cleaning. Even with the 3” filler my door only opens 90 before the handle hits the wall, grrrrr. My advice is to not swap your fridge with the coffee station. Move it across the room as others have suggested or leave the current layout.
  • 7 years ago

    Whatever you do, do not put your refrigerator next to a wall. I had mine there before our remodel, and it was awful. You’ll regret it on a daily basis.

  • 7 years ago
    last modified: 7 years ago

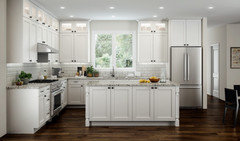
    Thanks everyone! I think I'm taking the valuable experiences from here and now planning to move the fridge next to the sink/DW area. That will give my kitchen the a look and feel very similar to the following picture. Any other suggestions in terms of convenience? Also, I'm debating between quarts and granite for counter top. Any suggestions?


  • 7 years ago

    Good you are open to advice and decided to move fridge, Roy. Will work much better for you. And get a counter-depth fridge. Nothing worse than seeing a beautifully designed kitchen with a monolithic fridge sticking out into the space. Counter-depth is a bit smaller but you get used to it and it's not that big a difference. As for counter tops, what I have noticed on Houzz, HGTV, real estate ads, etc, the trend is going towards quartz. Some people are taking out granite to put in quartz. Good luck!!