Software
Houzz Logo Print
cindygal

Bathroom Vanity Design Dilema

7 years ago
last modified: 7 years ago
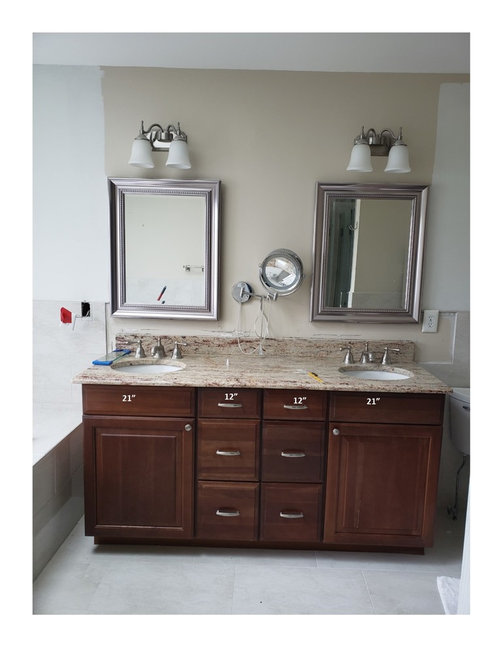
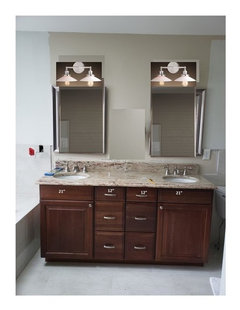
I'm remodeling my bathroom but will keep the existing 66" vanity base. I will however replace the existing granite with a softer quartz, and the lights. I'm also removing the magnifying mirror. My issue is I can't live without a medicine cabinet so I'm purchasing the Robern framed medicine cabinet with electrical so I can hide those electric toothbrushes. link here: https://www.robern.com/collections/main-line/ I'm going to go with 40" high but uncertain about the width: 21 3/4" or 24 3/4" with frame? Your thoughts?

Thank you in advance.


Comments (46)

  • 7 years ago
    What is going on with the wall behind the mirrors? When you take the mirrors and the lights down that you have now, what do you envision in that space between the new mirrors?
    cindygal thanked carriedish
  • 7 years ago
    What are the widths on the current mirrors? That should give you some idea. Is the interior of cabinet 24” wide. I’d go with the wider one just for the extra 3 inches of space if that’s the case.
    cindygal thanked Mark Brunner
  • 7 years ago

    Thanks for the comments. The existing medicine cabinets are about 24". With the new countertop I will push the sinks all the way towards the center. I don't like these 21" cabinets and wish they were 24" so that the mirrors would be more centered. Eitherway, I was thinking of putting a scone in the middle and perhaps on either end.

  • 7 years ago

    Also, I'm trying out paint colors right now...that explains the wall :-)


  • 7 years ago

    Will your vanity allow sinks to be moved closer together when plumbing needs to work around the drawers?
    I like a plant on the counter between the mirrors. I would go with the bigger mirrors. Love the style you picked!
    Are you thinking modern sconces, or something more traditional?

  • 7 years ago
    last modified: 7 years ago

    Carriedish, that is so pretty. I do intend on pushing the sinks as far as cabinet will allow. I'm thinking of a simple sconce with a shade like the rondo from maxim.

  • 7 years ago

    What is the point of two sinks side-by-side in 21" cabinets? You better mock this up and stand together and pretend you're brushing teeth and hair before going with this plan.

    cindygal thanked Eileen
  • 7 years ago

    Hi Toby, the existing vanity will have to stay in the same format that it is now...21" cabinet, 12" inch drawer, 12" drawer, and then 21" cabinet. I will have to put both sinks in the existing cabinet but it will be separated by the drawers. Is that what you meant?

  • 7 years ago

    I don’t understand how you plan on moving the sinks. They have to stay where they are because of the drawer stacks in the middle.

  • 7 years ago

    With the new countertop I will push the sinks all the way towards the center.

    What you seem to be saying is you'll rearrange the cabinets with the sink cabinets side-by-side and the drawers on the end. But do you mean you won't center the sinks in the sink cabinets?

  • 7 years ago

    Sorry to confuse. The cabinet must stay as is. I can only move the sinks about 1 more inch to center. So I might gain another inch of counter space on the outer ends of the vanity top.

  • 7 years ago

    I like sconces and the light is more flattering.

  • 7 years ago
    last modified: 7 years ago

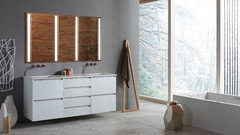
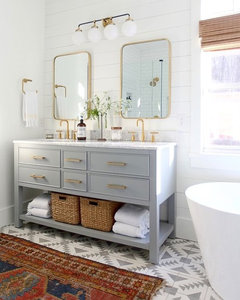
    forget the sconces unless you do a double in between the mirrors. (are the mirrors/medicine cab lit at all? if not, you might want to consider that option)


    Having the back lit, or front lit mirror is great for doing your face or hair.


    otherwise, I'd do double lights over each mirror


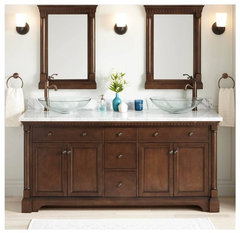
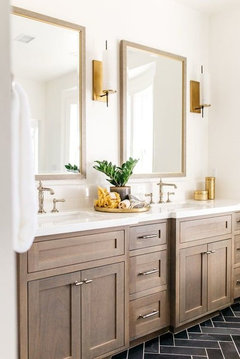
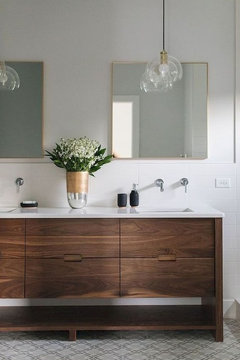
    almost identical to your layout. this vanity layout is beautiful.


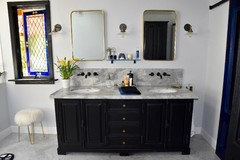
    or, try what they've done here and get a 4-light fixture centered between the two.


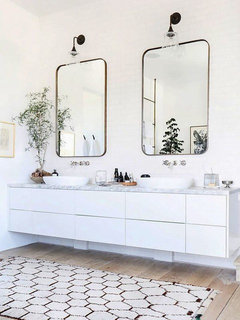
    if you want more countertop space, have your faucets wall mounted. I did mine this way and love how easy it is to clean.


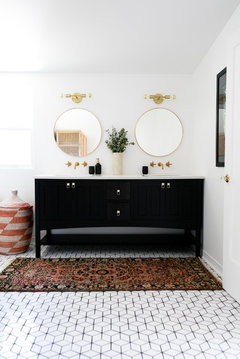
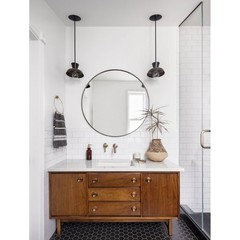
    few more examples of wall mount faucet and double or single lights over the mirrors.


    if you don't want to do the wall mount, then do a wide spread, simple type of faucet.


    you can choose to do a tile backsplash if you like


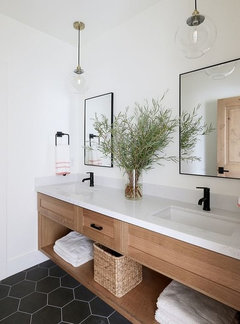
    wall mount faucet, tile backsplash and pendant lighting. you could also do this on either end. what I would suggest is recessed lighting in the ceiling to give you extra light.


  • 7 years ago
    Your plumbing is inside the two 21” cabinets. The plumbing may be somewhat adjustable but the drawer units are not. You will not be able to move the sinks “toward the center” without ruining at least the two top drawers. The medicine cabinets will be wall-mounted and should be centered above the base cabinets, so the 21 3/4” medicine cabinets will visually work better than the wider medicine cabinets. The medicine cabinets cannot be recessed into the wall without redoing the wall structure. The electrical connection in your new medicine cabinets will have to be connected to the electrical supply within the wall. An outlet next to a sink needs to be a GFCI outlet to meet safety standards.
    cindygal thanked felizlady
  • 7 years ago
    beth h thank you for your ideas...lighted medici e cab is gorgeous but out of my budget. I am doing tile backsplash since room is tiled half way up the wall. thanks for sharing that picture.
  • 7 years ago

    @BethH like that floating vanity in the first pic posted with the backlit mirrors, is it custom?

  • 7 years ago

    MyraNissen,,I don't believe so. you can purchase them in standard sizes.

  • 7 years ago

    Brands?

  • 7 years ago

    sorry, I don't know. It was pulled from images.

  • 7 years ago
    last modified: 7 years ago

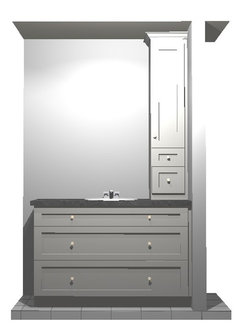
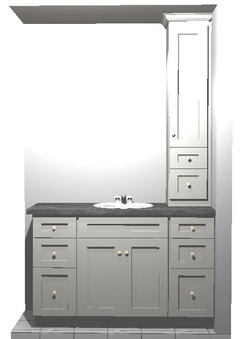
    Someone mocked these up for me. Both have a recessed toe kick to appear as it if is floating. I am not certain about the tower, feels crowded. I would rather have a long medicine cabinet. I like design #1 better but what I don't know about the design #1 is that you can't hide the trash inside the vanity. It has to be out and I am already finding this small narrow bathroom a challenge. Perhaps I can make the bottom drawer one large (deep) drawer instead of two. What do you think?


  • 7 years ago

    depends how much storage you need. You can't store cleaning supplies in drawers unless you lay them on their sides.

    if you go w/2, I think the tower could be omitted.

    but honestly, both set-ups look 'off'. I think your vanity is too small to have a tower on the countertop.

  • 7 years ago

    @Beth H, thank you. Yes I had him try it with a tower. If I have a medicine cabinet over the vanity it has to be surface mounted because of the pipes. The vanity is up against the tub, the end without the tower. And there is a small gap that is difficult to clean. I am going from a 58" vanity to a 53" to gain more space. "Space" is the thing missing in our small place, the bathroom is small.

  • 7 years ago

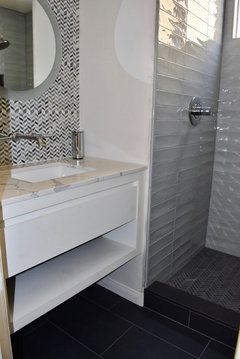
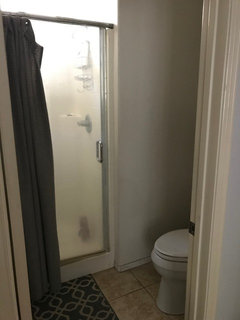
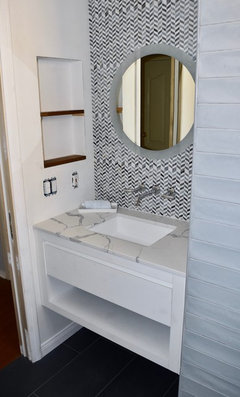
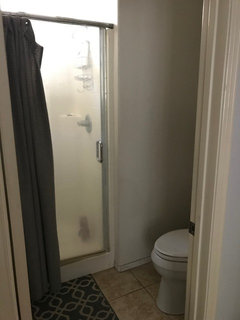
    myra, do you have a picture of the space?? i just did a redo for a client with a very small space. we enlarged the length of the shower by removing the water heater in the garage (shower bordered the wall on the inside). They went with a 36" wall mount vanity. since it's open underneath, they can choose to use baskets or whatever to store supplies.


    On the left side, I removed the inset cabinet and gave them an open niche w/shelving.

    don't forget storage options above the toilet.

  • 7 years ago

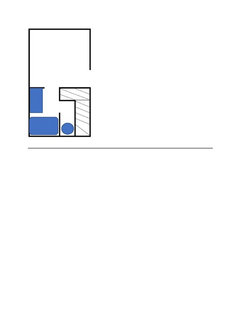
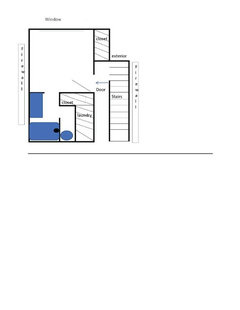
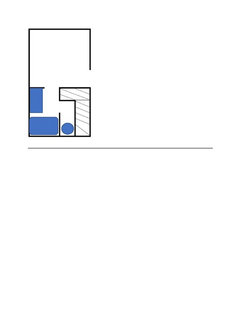
    Beth, that is beautiful. What tile is that on the bathroom walls, amazing? This is something I roughed out on word tables, prob. not to scale. I really don't want to break into the adjoining closet or laundry closet since my place is so small 3 closets total. The faucets are in the wall with the commode. I am keeping it that way. The opposite wall with the vanity is a firewall. The vanity is much closer to the tub than this, which is my problem. No bathroom door. Ensuite to bedroom. I don't mind it I can bath with a gorgeous view.


  • 7 years ago
    last modified: 7 years ago

    The bathroom is 5x8 and the commode is 5x3. I prefer not to have open nitches. It is very very dusty here.

  • 7 years ago

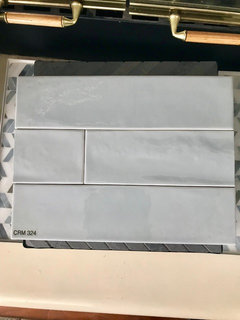
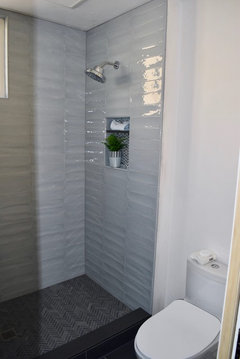
    this was the tile. can't remember what the CRM stands for! your tile place my know.

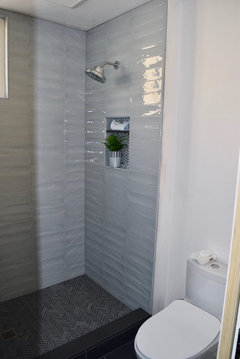
    the marble mosaic was used for the niche as well. porcelain herringbone on the floor, with a quartz curb.

    you can see how pushing the shower back 3 feet or so really opened up the space.

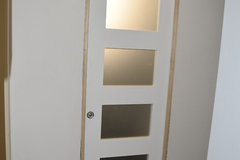
    their door swung open into the vanity. had it removed and installed a pocket door. here the niche (obviously this wasn't complete yet)

    I brought up the plumbing to a wall mount for easier cleaning and more counter space.

  • 7 years ago
    last modified: 7 years ago

    I have no place to push out walls. The wall behind the vanity is a fire wall for the next unit. On the other side of the laundry closet is a narrow walk way on the second floor against the rails for the stairs below. The back wall of the bathroom is shared with the second and only other bedroom and that is already tiny.

  • 7 years ago

    You mean you took out the bath and shortened the space and put in a the shower?

  • 7 years ago
    last modified: 7 years ago

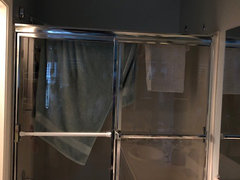
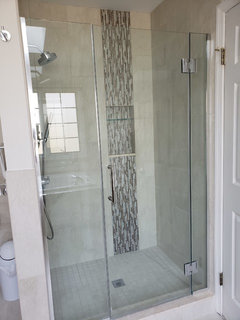
    what bath? I posted the before pic. it's a small shower. pushed the wall of the shower further back towards the garage wall

    *(you'll have to click on these to enlarge the pictures)

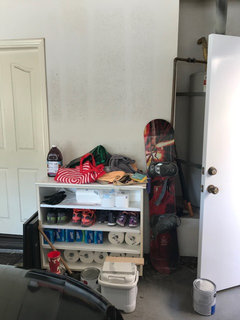
    the wall behind the water heater ( behind this door), is the same wall that butted up to the shower wall w/the controls.

    we gave them a tankless heater, moved it, and moved the wall with the shower controls, into the now vacant space. Yes, we had to replumb.
    put in a pocket door. this shows the exterior of the bathroom entry. the hallway to the right leads to the garage door, shown in the 2nd pic.

  • 7 years ago
    last modified: 7 years ago

    Hi Beth, I am putting in a bath not a shower. Did you see the diagram of the existing bath room? I have no walls that can be pushed. I looked at putting pocket door at the entrance of the bathroom there is not enough space. I am putting in a pocket door at the commode. The top wall is a large window, the only place for the bed is the wall the vanity is on. I like your bathroom.


  • 7 years ago

    myra, I was answering your question.

    You mean you took out the bath and shortened the space and put in a the shower?

  • 7 years ago
    last modified: 7 years ago


    No, I not changed anything. I am trying to figure out the best sized vanity for the room. Right now it is 58" and too long but I don't want it to be too short.


  • 7 years ago
    last modified: 7 years ago

    I think I will start a new post because it was not fair of me to tag on to this one. Sorry. Beth, good ideas. Thank you

  • 7 years ago

    Wow! Beautiful. What counter top did you get?

  • 7 years ago

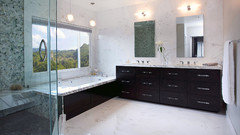
    Ceaserstone Frosty Carina. I also added feet and changed the hardware to polished chrome and a crystal knob to update. My mirrors are Robern medicine cabinets with an outlet for electric toothbrush. Nothing left on my counter top....so happy.

  • 7 years ago

    Beautiful! Looking at only the "after" photo, I would have guessed everything was brand new, including the vanity. Well done!!! (after all your hard work, maybe it's time to soak in that spa tub. ;)


    I'm still finalizing my choices. What is the flooring? Why did you choose the Robern over other brands (like Kohler?)

  • 7 years ago

    Girl_wonder....Regarding the floor- I wanted matching tile on the wall and floor but wanted polished on the wall and matte on the floor. I found the Eternal porcelain tile (Imperial) by Florim. I my opinion tiling up the wall and using larger tile made the room look bigger. Shower used the same tile. As for fixtures I went with Delta and Moen. The only thing Robern are the medicine cabinets.

  • 7 years ago

    the shower

  • 7 years ago

    cindygal - your room is gorgeous. Would you please tell me which Robern cabinet, size, and finish you used? Also - how high did you tile behind the sinks? How many inches does the cabinet overlap the top of the tile? And what is the measurement from the counter to the bottom of the Robern cabinet? I assume you have 8ft ceilings? Are those the 4 or 6 inch deep cabinets? Thanks

  • 7 years ago

    Thank you Maria! I get so happy every time I go into my bathroom :-). It was worth all those agonizing decisions. I purchased the Robert 24" x 40" x 4" Rosemont Satin Nickel finish. The rest of my bathroom is polished chrome but my marble porcelain tile has an ivory tone to it and I wanted to bring that in with some diversity on the metal finish. Tile height behind sinks is 11". Cabinet overlaps 3" from top of tile and then 8" from bottom of cabinet to countertop making that total 11". My vanity is 36" from the floor. 8ft tall ceilings.


    I personally tiled the floor and walls with my brother (whew...) to save money for the cost of the tile and the mirrors. I did purchased the cabinets from KBauthority at the price of $865....cheaper than anywhere else I could find. I love these cabinets and love that the electric toothbrushes can now be housed inside the cabinets and of the counter.

  • 7 years ago

    Thank you so much for all the info! I understand why it makes you happy. Your tile looks great - you did a great job. The measurements help me so much - I wanted to put a 10 inch 'backsplash' but was concerned it was too high.


    I have more questions after rereading this thread. Which way do your cabinets open and how did you decide? I have a wall to the right of the right sink, so wondering how you decided. I love your countertop - is it off white that matches the tile? How thick is it and what edge? Are the sinks white, and how big? Any reason you didn't get rectangular sinks? You seem to have a lot of room from the front of the counter to the edge of the sink - maybe that's just the way it looks in the photo. Did you add feet to the vanity to raise the height or are they just for 'looks'? The vanity looks brand new - just gorgeous.


    Your room is beautiful and the proportions are just perfect. Thank you for sharing such detailed info!

  • 7 years ago

    Hi,

    So the left cabinet opens to the left, and right to the right. I did it this way because I didn't want the two mirrors to touch when open. Plus when they are both open the reflect on each other giving me a great view of the back of my hair. The counter top is 3cm thick with 1/4" radius edge. It is CS Frosty Carina and it's more white with the slightest veining. There is a contrast between the countertop and tile.


    Sinks are white and they are 18" oval. I read that rectangluar sinks don't stay as clean as an oval because you have to use your hands to push the water on the edges sometime. Besides, with all the modern hard lines I used I wanted to add some softness with a round sink. 3 3/4" space between counter to edge of sink.


    I added the feet to the underside of vanity for appearance only. It didn't change height. I wanted it to look like furniture. :-)

  • 7 years ago

    You made all lovely choices. Very pretty bathroom!

    cindygal thanked K R
  • 7 years ago

    Thank you so much!

  • 5 years ago
    Your bathroom is beautiful! I agree with girl_wonder - it looks completely new. Would you mind sharing your vanity faucet information? Is it Delta Cassidy?