

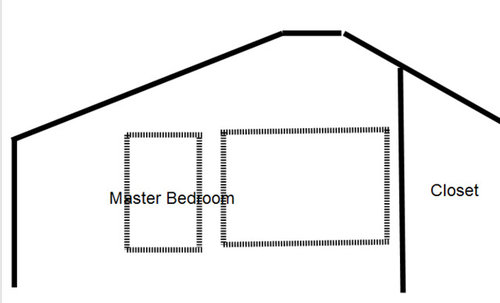
Vaulted ceiling off-center - what to do with the windows?
7 years ago
Featured Answer
Sort by:Oldest
Comments (6)
 7 years ago
Related Professionals
Cape Coral General Contractors · Chambersburg Home Remodeling · Elmira Home Remodeling · Farmington Home Remodeling · Branson Interior Designers & Decorators · Tuscaloosa Interior Designers & Decorators · Pocatello Interior Designers & Decorators · Olympia Interior Designers & Decorators · Anchorage Interior Designers & Decorators · Jonesboro Kitchen & Bathroom Designers · Brunswick Kitchen & Bathroom Designers · Mountain Home Interior Designers & Decorators · Missoula Furniture & Accessories · Petersburg Custom Closet Designers · Bozeman Custom Closet Designers- 7 years ago
 PRO7 years ago
- 7 years ago
- 7 years ago
Related Stories
DECORATING GUIDESOff-Center Art Hits the Mark for Energizing Design
Stifling a yawn over symmetry? Shift your art arrangements for design drama that's anything but middling
Full Story
ARCHITECTUREAre Vaulted Ceilings Right for Your Next Home?
See the pros and cons of choosing soaring ceilings for rooms large and small
Full Story
ARCHITECTUREDream Ceilings: Groin Vaults Inspire Overarching Awe
When a standard ceiling feels flat-out dull, consider the groin vault for double-barreled drama overhead
Full Story
REMODELING GUIDESRaising the Bar for Vaulted Ceilings
Slanted Ceilings: Opportunities for Skylights, Desks or Sleeping Nooks
Full Story
KITCHEN OF THE WEEKKitchen of the Week: Blue Cabinets, High Ceilings and Big Windows
A colorful, spacious and eclectic kitchen in the Texas Hill Country takes full advantage of outside views and sunshine
Full Story
DECORATING GUIDESTop It Off: Wallpapered Ceilings Take the Eye High
Check out these rooms to see the difference a wallpapered ceiling makes
Full Story
HOUZZ TOURSA Remodel That Puts Sustainability Front and Center
An architect helps an Australian couple outfit their century-old home with energy-efficient design and technology
Full Story
FRONT DOOR COLORSFront and Center Color: When to Paint Your Door Blue
Who knew having the blues could be so fun? These 8 exterior color palettes celebrate sunny-day skies to electric nights
Full Story
KITCHEN DESIGNKitchen of the Week: Updated French Country Style Centered on a Stove
What to do when you've got a beautiful Lacanche range? Make it the star of your kitchen renovation, for starters
Full Story
ART10 Homes Where Art Takes Center Stage
Homeowners’ passion for their collections drives the design of these art-filled homes
Full Story
Debbi Washburn