Software
Houzz Logo Print
webuser_722127203

Trying to avoid corner sink

7 years ago

Have a kitchen which needs updating AND more importantly, the lay out is not terrific. It has issues.

I guess you would call it U shaped- with sink at angled corner (cramped). Thought about moving it to the peninsula with DW next to it, or would it ever be ok to have the sink at right angle to DW?

There is no window in this part of the kitchen- the peninsula divides into eating area which has slider

Comments (34)

  • PRO
    7 years ago

    Hi lulu bella. Try making a rough sketch and post . Helps answering your question. My personal preference is not going with a corner sink if you can help it .

  • 7 years ago
    last modified: 7 years ago
  • 7 years ago

    I will attempt to post a sketch of the layout and dimensions later today. Wish me luck.

  • 7 years ago

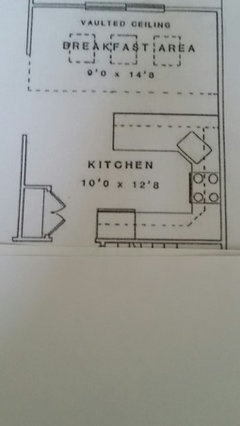
    Even better I did find the floor plan which I can add explanations to.

    For your reference, the KITCHEN Part peninsula is 8 feet by 3 feet (There is a 1 foot overhang into the breakfast area. The sink is a small sink (too small) . At a minimum, we though if we just maybe shifted the peninsula somewhere between 6 inches and a foot, we could put in a larger sink.

    To the right of the sink, between it and the range, is a 9 inch cabinet. Works for storing my baking sheets but really is kind of silly. To the left of sink is first a bank of drawers and THEN the dishwasher, and then another cabinet.

    There is a very ample pantry closet on the bottom left, with a 52 inch empty wall there. I think they may have had a desk or something there but it's crying for something. Thought about getting just a sideboard kind of thing and putting coffee station there, but figured I would ask here to see any obvious suggestion?

    It is a tile floor which is fine, and even do have a good amount of extra tiles if we shift the peninsula. Planning to get all new appliances (all but fridge are original about 20 years old).

    Thought about removing peninsula entirely and extending cabinety into breakfast area, but we do really prefer to use a table to eat at. (islands are attractive but we would also need a table and I don't think both will work in this space.)

  • 7 years ago

    Yes the peninsula is 8 ft from wall, and the cabinets are all 24 inch deep. all over.

  • 7 years ago

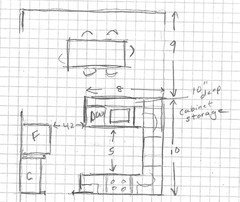
    It would seem like you could move both sink and dishwasher to the peninsula even with it's current length if you square off then angled corner. From left to right you'd have space for 2' dishwasher + 3' sink cabinet (holding 33" sink) + 1' cabinet + 2' cabinets from range wall.

  • 7 years ago
    last modified: 7 years ago

    If you move the DW and sink to the peninsula, as Kristin suggests, you could use a 36" super susan in the corner, to avoid using filler.


    Could the slider be replaced with a single door, leaving space for a banquette in the corner?

  • 7 years ago

    I think I wasn't being clear: we are not really thinking about making the peninsula longer than the 8 feet but were thinking about pushing it closer to the eating area . I kept thinking that the angle would just be a bigger angle but I am trying to think about Kristin's suggestion to right angle it and then have a larger sink. Actually the sink while yes being too small is mostly too shallow so it might not have to be so much bigger.

    Do you think it would be ok to have the sink in the peninsula and would you still have the counter be 3 feet ? I like it for serving, but I am not sure how it would be with sink in the mix.


    Mamagoose I love your idea for banquette but we cannot change the door to single door. (townhouse and hoa restrictions).

  • 7 years ago
    last modified: 7 years ago

    I would be aiming to get the sink out of the corner altogether, not just make a bigger spot in the corner.

    How often does the island seating actually get used, with the table right there? Personally I'd sacrifice the island seating to get the sink to the peninsula, if necessary.

    That said, I think the peninsula would be workably wide as is. It's 36" right now, correct? You'll have a minimum of 12" behind the sink, and possibly more, depending on the width of the sink and the faucet you choose. I might look at farmhouse sinks in this case, as they'll be pulled farther forward than an undermount sink would, and you could also look for a particularly slim profile faucet to help.

    If you're willing to give up counter seating you could potentially run a banquet in and L along the short wall and then along the peninsula.

  • 7 years ago

    I think this what Kristin is proposing. I like the idea of backing the peninsula with more storage, maybe 10 or 12 inches deep. I would not take any more room from the dining area or it will be too tight.

    You could also relocate the fridge and stove to make things roomier.

    Or you could push the stove to the corner and keep the fridge there.

  • 7 years ago

    thank you both so so much for trying to figure this out for me. The peninsula is not used for seating, but I keep thinking about just getting stools to put under to have extra seating if we need it. It would definitely be too tight with the table and chairs. I am even wondering if I should keep the counter top at 3 feet or just make it 2 to 2/12. I do like having the larger space but wonder if it is taking up too much floor space? Honestly although the kitchen is small we really seem to have enough space for storage and all . It's just the counter space is a bit tight but I think that is because I also have coffee maker and compact microwave on it next to fridge.

    I have considered moving the fridge (And getting counter depth anyway ) to next to the pantry.Not sure about moving the stove with what it will gain.

    THis is very helpful.

    As far as changing the angle to 90 degrees, I am trying to envision what else that would entail. I can't believe I didn't really think of that.

    One of the things I considered was next to pantry putting cabinetry with upper cabinets being glass doors which I think would look very nice.

    As you can tell I am all over the place and your thoughts and suggestions are very much appreicated.

  • 7 years ago

    I had a "U" shaped kitchen similar to that along with a breakfast nook (where your dining table is). Sink and dishwasher were where you have the range. Range was where Kristin has it and the peninsula only had lower cabinets (none overhead). Fridge and pantry were on the wll where the "F" is marked. I found the kitchen to be very easy to work in although it was a 'one butt' kitchen! There was a window over the sink and the only wall cabinets were on either side of the range.

  • 7 years ago

    The peninsula does not have upper cabinets- it's open -only floor cabinets. There are upper cabinets everywhere else there are floor cabinets. Is a 36 inch cabinet the usual for a sink? I m not sure but I think previously in our former home (which had a very big kitchen) I thought it was 30 inches.

    So from the plan sketched, you think it would be ok to have the dishwasher at the end of the peninsula?

  • 7 years ago
    Our dishwasher is at the end of a peninsula and it works great for us. You’re going to feel like you have so much more counter space just moving the sink farther from the stove!
  • 7 years ago

    The only reason I drew the peninsula as 36 inches deep was to give you space behind the sink on the counter. In my last house I had a dishwasher on the end of the peninsula, then the sink and then a Lazy susan. It worked well.

    If you want your peninsula to be less deep, you could just add a 5 inch pony wall raised about 6 inches high behind the sink to avoid splashes into the dining room. Personally, I would rather the deeper counter with storage.

    My daughter has a frame-less cabinet line with a 30 inch sink cabinet with a 28 inch super stellar sink which is really nice.

    Is your space between the peninsula cabs and refrigerator wall cabinets 5 feet?

  • 7 years ago

    If you put the DW on the end of the peninsula, be sure to plan for a return panel, or cabinet, to support the counter top--3/4" up to 2 1/2", depending on the counter material.


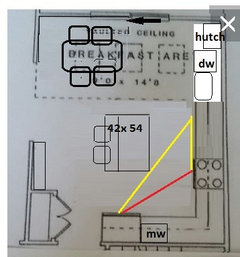
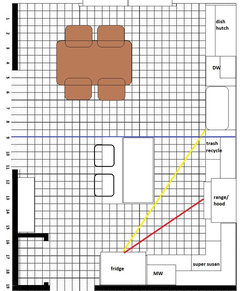
    Since you had mentioned extending the cabinetry into the breakfast area, I thought I'd post this--hope it doesn't add to the stress of decision-making. The clean-up zone is in the vaulted area, so ceiling doesn't cut a zone in two. Considering the small island and small table, you might opt for a larger version of one or the other.

    On a grid, so that scale is more accurate; the width of the hutch could be adjusted for more prep space between the sink and range, but that would move the sink even farther from the fridge:

  • 7 years ago

    Karen-Is your space between the peninsula cabs and refrigerator wall cabinets 5 feet?

    In the current lay out yes, actually it is 5 1/2 ft.

    Mamagoose- I have definitely thought about extending all teh cabinetry as you show and that looks interesting to me. However with moving all the appliances I am a bit afraid of how much more all this will cost but it is so helpful to see this laid out. I love that you said you worry that it may add to the stress of decision making. That is too spot on- I stress over everything and then end up with inertia. I know islands are desirable, but I just don't know that an island AND a table seating will work comfortably in the space.

    Also, next to the pantry are you showing cabinetry? It is now a blank wall that really is crying out for something. from your drawing, it looks a lot narrower than cabinets?


    You guys/;ladies are so helpful. I have actually had people come in to offer ideas though admittedly I was suggesting that we pretty much leave things as they are with minor tweaking, and no one has suggested as well as you.

  • 7 years ago

    Still mulling over everything. I am torn because I think although the plan mamagoose has is so spacious I am a bit concerned about the cost of relocating so much. I also have it in my brain that the area next to the pantry closet could be a nice focal point with lower cabinetry and glass uppers or even just a furniture piece to work as coffee server and possibly some shelves under or above for cook books, display plates and bowls what have you.

    I do think relocating the fridge to that spot next to the closet would also open up the area when you walk in which is now housing the fridge.

    I am not sure I want to relocate the range but I do think having a right angle and the sink and dishwasher on the peninsula would satisfy a lot of my issues.

    I almost wish there was a wrong or right here. Certainly appreciate the feedback

  • 7 years ago

    Lulu,


    I know you have lots of things to think about so just a few thoughts for you to consider.


    In Mamagoose's plan there is really only moving of plumbing. Yes that is work however if you were to move the sink closer to the range and put the dishwasher on the right side of the sink there would be minimal distance to move the plumbing since your dishwasher would probably be very close to where your current sink is.


    Since you mentioned you guys like a table to have breakfast with I would actually try to incorporate your table into an island something kinda like this. If you prefer table height then you can drop the counter when you want to start the table area. It would allow you to have both a bigger island and a bigger table because you wouldn't need extra pathways.

    Kitchen · More Info


  • 7 years ago

    I must be a dinosaur or just out of it, but I just don't get the island as a substitute for a table. I do think it's a nice idea to have some extra casual seating but I am not a fan. It's been suggested to me and maybe I need to reconsider.I do appreciate the suggestion though.

  • 7 years ago

    still deliberating, still have decided zilch.

  • PRO
    7 years ago
    last modified: 7 years ago

    Hello lulu. It can be fustrating. I have a simple question. If you had all the counter length in the world, to which side of the sink would you put your diswasher?

  • 7 years ago

    Yes RCK I have wrestled with this too. In the past the DW was to the right of the sink and I think that is preferred as I am right handed. In this house the DW is to the left, and while I think I don't prefer this, it's fine. Is that what you were thinking to? Currently, there is a bank of cabinet drawers between the sink and DW (and the sink is at an angle) so what IS annoying is that as I move plates from the sink to the DW there is a drip factor (mostly on the floor but could be countertop too).

  • PRO
    7 years ago

    OK , fair enough . How about what you have now- when you wash your dishes ( i'm sure not everything makes it into that dishwasher) is your dishrack/ drainmat/ towel on the left or right of the sink?. This sounds a little silly, but it all has to do with work zones...

  • 7 years ago

    Trust me that my kitchen does not look photo ready at any given moment, but I don't use a dish drainer and we actually hardly use the dishwasher other than to let the washed dishes drip dry in the dishwasher.

    :) I really am not trying to be difficult.

    The thing I am also struggling with is if the sink is in the middle of the peninsula then it kind so takes up the work space and counter space for serving. ?

    I am thinking what if I had the sink at right angle (maybe a bank of cabinet to the left of range?) aand dishwasher next to sink and then a small cabinet at end. At least (and this is where I need help) then it seems I would have an area for when I put food out buffet style.

    The truth is we don't entertain much, but we are pretty informal and have previously - in our old house- used the island for that. I just don't know.


  • 7 years ago

    You can cover the sink when you need that space for entertaining. Some sinks have cutting boards that are built to fit right in. It’s what we do with our island prep sink.

    lulu bella thanked kim k
  • PRO
    7 years ago

    Hello lulu. Here's the thing- it seems like your thinking about inconveniencing yourself 365 days a year with that corner sink vs the 20 + / - times a year you entertain. I haven't had time to draw up the plan that i think will work for you - but right now I can say you have plenty of OTHER counter areas that would satisfy the buffet zone. Question- new refridgerator?

    lulu bella thanked RCKsinks Inc.
  • 7 years ago

    You know, that's a very valid point--- about decorating for the less than 20 times a year as opposed to daily use. I guess to be honest, I am caught up with how it looks to others. I just feel like if I am spending this money, I want it to look REALLY good. (superficial yes but it's true). I was thinking too someone used to say decorate for how you live, not how you think you should live.

    KimK- that sounds really good too- trying to find a cutting board built into a sink or even maybe if there could be something placed over it to allow for serving.


    And yes a new fridge is in the plans. have not looked yet (other than online).

  • 7 years ago

    Checking in again and forgot to add, I am curious why you were asking to which side I would prefer the dishwasher? With peninsula I think it does make sense to have at the end, although I can see a shorter cabinet at end next to it as well.


  • PRO
    7 years ago
    last modified: 7 years ago

    Just relating it to the feedback I get from my customers. Typically people will 'stage ' their dishes to be washed on the counter directly over the dishwasher. Then things either end up in the sink or the dishwasher. just wanted to make sure you had plenty of counter room around the sink. Putting the dish washer on the end of the peninsula makes the most sense practicality wise.

  • 7 years ago

    So the total dimension of the full kitchen is 14 1.2 feet by 19. It is currently broken up with the peninsula.

    1-My original thought was to make the peninsula be a right angle to where the range is.... and get the sink out of the corner. The peninsula has 24 inch depth cabinets, with a 36 inch counter top (so a nice overhang for serving). The area next to the pantry closet is 53 inches wide (and 24 d eep) so I thought about getting a piece of furniture and making it a coffee bar and maybe have some shelving on top or something to display some pottery and or cook books.This was my original plan but I never did that.


    Again, originally thought to move the peninsula something like 6 inches to 12 inches or so further towards the eating area, which might be a tad tight but manageable.


    2-Then a few people here (and some kitchen people) suggested doing that, but moving the fridge to next to the pantry. The only thing with that is even if I got a counter depth fridge, it still will just out from the pantry when you are entering by a few inches. That would give a very nice run of counter area thought and when you walk in, it would be more open. Not sure about that.


    3- Than the thought of eliminating the peninsula and having the cabinetry go all along that whole wall was brought up and it seems nice in that it's a good size room and why be dividing it. However, I guess we would then need an island because the counter area is so elongated.

    We do prefer eating at a table as opposed to island seating. So I don't know how both would work- as shown above- a small ish island and then a decent table.


    Any wisdom you can share ? Mamagoose and Karen both had good insights and so did the comments about the sink.

    Whatever I read last is what makes sense! lol.

    Your thoughts?


  • 7 years ago

    I want to also mention that I am not a fan of the islands that connect to tables. I am fine with both, either, but not as one item. It seems when combined that it become a HUGE barrier to navigate in the kitchen.

  • 7 years ago

    following.

    Kristin S wrote-It would seem like you could move both sink and dishwasher to the peninsula even with it's current length if you square off then angled corner. From left to right you'd have space for 2' dishwasher + 3' sink cabinet (holding 33" sink) + 1' cabinet + 2' cabinets from range wall.

    Question- would it make sense to have a 36 inch sink cabinet hold a 30 inch sink and would that let a trash pullout be in that 36 inch cabinet? Do they fit sideways so you can still have storage under the sink?

    Someone else suggested a 36 inch lazy susan. I am wondering if that would better for you

    Not a fan of "continents". That was a term someone else coined referring to the mammoth islands in kitchens.