

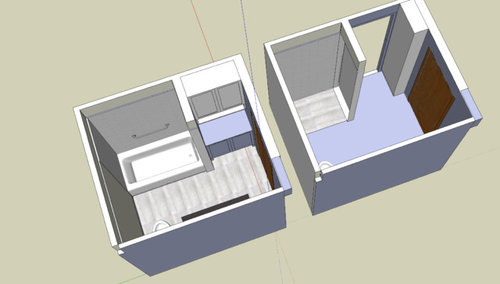
Connecting Bathroom to create quasi en-suite or keep bathtub?
7 years ago
Sort by:Oldest
Comments (5)
Related Stories

REMODELING GUIDESBathroom Workbook: How Much Does a Bathroom Remodel Cost?
Learn what features to expect for $3,000 to $100,000-plus, to help you plan your bathroom remodel
Full Story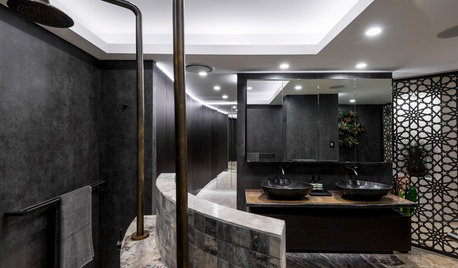
BATHROOM MAKEOVERSTake a Peek at This Sexy, Mostly Black Bathroom
The luxurious master en suite (with screens and more for privacy) is just right for a penthouse in Australia
Full Story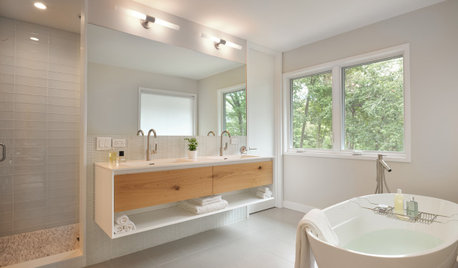
BATHROOM WORKBOOK7 Design Details to Consider When Planning Your Master Bathroom
An architect shares his ideas for making an en suite bathroom feel luxurious and comfortable
Full Story
ARCHITECTUREDesign Workshop: The Open-Concept Bathroom
Consider these ideas for balancing privacy with openness in an en suite bathroom
Full Story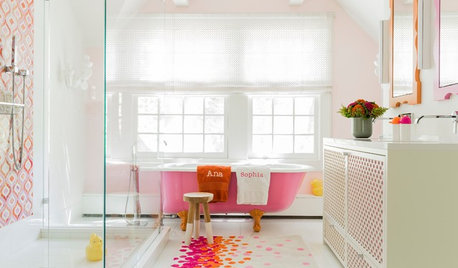
MOST POPULARShould You Keep Your Tub?
There are reasons to have a bathtub, and plenty of reasons not to. Here’s how to decide if you should keep yours or pull the plug
Full Story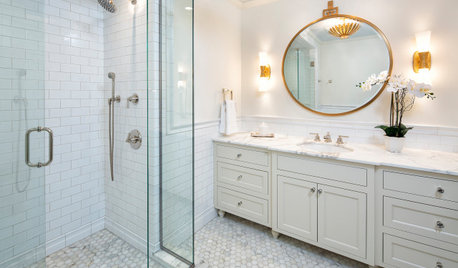
BATHROOM WORKBOOK7 Key Things to Establish When Planning a Master Bathroom
If a new en suite bathroom is in the cards, read this expert’s guide to working with the space you have
Full Story
BATHROOM WORKBOOKBathroom Workbook: 13 Elements of Asian Style
Create a soothing, spa-like bath with simple materials and a deep connection to nature
Full Story
HOUSEKEEPING4 Secrets to a Shiny-Clean Bathtub
Learn how to get your bathtub sparkling clean and keep it that way
Full Story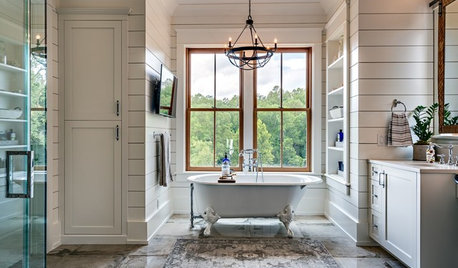
BATHTUBS10 Dreamy Bathtubs for the Ultimate Soak
Bathing areas with cozy fireplaces, eye-catching tile and outdoor views help you luxuriate in style
Full Story
BATHTUBSWorld of Design: 12 Soothing Bathtubs in Rejuvenating Settings
From baths with ocean views to tubs set amid lush gardens, these spaces are designed to relax mind, body and soul
Full Story





tartanmeup
K Laurence
Related Professionals
Decatur Architects & Building Designers · Pierre Architects & Building Designers · Amherstburg Architects & Building Designers · Syracuse Kitchen & Bathroom Designers · St. Louis Kitchen & Bathroom Designers · Chula Vista Kitchen & Bathroom Designers · Columbia Bathroom Remodelers · Napa Bathroom Remodelers · Colorado Springs Bathroom Remodelers · Atlanta Tile and Stone Contractors · Effingham Tile and Stone Contractors · Nashville Tile and Stone Contractors · Grand Island Interior Designers & Decorators · Columbus Furniture & Accessories · Modesto Custom Closet DesignersDebbi Washburn
jpp221
Helen