Software
Houzz Logo Print
claudette_pilger

Kitchen update dilemma: where to put that pesky microwave?

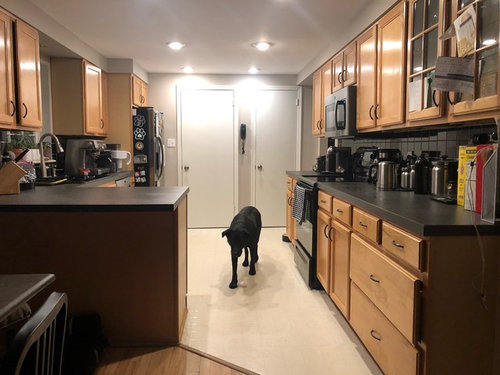
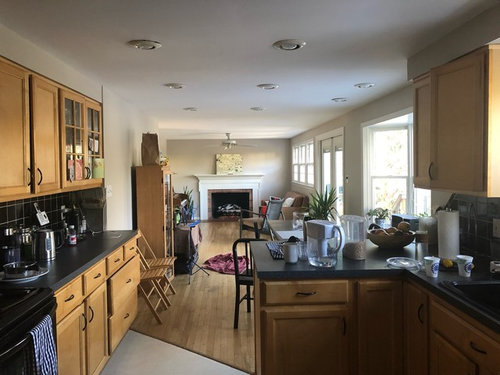
I am stuck. I am not changing the cabinets. I am changing countertops and backsplash and purchased a beautiful new slide in stainless range. I am thinking of using a venting range hood over the stove and under the cabinets (there is a vent inside the cabinets) and moving the microwave. Based on this picture, do you think it would make sense to do a recessed flush microwave on the wall to the right, next to the glass cabinet?It would require cutting into the wall. Is this possible? Would it look strange? Should I go the entire distance and do a recessed wall oven also? I will be extending the oak floors through the kitchen. I enjoy reading these advise threads. My first post!

Comments (38)

  • 7 years ago

    Check out microwave drawers to fit under the countertops, (Sharp makes a beautiful one.) you would have to retrofit an existing cabinet, but it’s a thought.

  • PRO
    7 years ago
    Thanks, HU, for the microwave drawer idea. However, I can’t figure out which cabinet to convert without losing needed cabinet space. The space is smallish. I would put it in the small food pantry /closet on the back wall but husband doesn’t want to have to open the door all the time to use it... lol, first world problem.
  • 7 years ago

    your cabinets look pretty nice...your project has a focus and cabinet change isn't really part of it. I think I'd get the ge spacemaker at 12 in depth which can be installed w the hanging kit underneath a wall cabinet. Consider that way [hanging]...but these are nice microwaves to rest on the counter as well. I'd probably clear your counters, consider extending the counter beyond the cabinetry by the two wood chairs against the wall[a bracket can be installed for support]…..use that little extension for your fruit bowl/water pitcher kind of things...... get some space freed up and just rest a shallow microwave on your counter. Get your outlets on backsplash correct with this project....and what about under cab lights? You have a nice overall space.....with whatever stylish things you've picked it will only be better.....but I would not probably cut into a cabinet. An open lower shelf cabinet , at that chair position, to support another 12-15 in of counter could really give you value for not much extra money. The honey maple is easy to match, esp with no door to line up with everything.

  • 7 years ago

    Are you unhappy with the current microwave setup?

  • 7 years ago
    I like my microwave on the counter. If it dies, it’s easy to replace without worrying about fitting into an existing spot. Having it at counter height means I can easily place items in it or remove items from it.
  • 7 years ago
    last modified: 7 years ago

    Any thoughts on to not having a microwave at all? We got rid of ours at least 12 yrs ago and do not miss it. one downside is the speed to reheating leftovers but usually that takes less than 20 minutes.

  • 7 years ago
    Take a look at the Ikea microwave that is installed under the counter as is common in Europe. We have used them in our last 2 houses with full kitchen renovations. Love the sleek look and the fact that it gets rid of that face smacking, greasy mess of a microwave that doesn’t allow for a properly vented range hood. By the way, do you have the duct work above your stove that vents outdoors properly or just going to put in one with a fan that only blows the grease and smells around the kitchen?
  • 7 years ago

    I was going to suggest a small microwave in a cabinet, but I see your husband already nixed that idea. That's what I recently did when I ditched my OTR microwave. We don't use the microwave much though, so it's not an inconvenience.

  • 7 years ago

    I have my microwave in the pantry and have never regretted the decision to put it in there. Much better than losing precious counter space.

  • 7 years ago

    Something has to give. I recently finished a remodel and my kitchen is smaller than your kitchen :-).


    I wanted an actual hood over the cooktop as I didn't want a microwave above the stove for a variety of reasons - crappy venting PLUS too high. I actually use my microwave a bit so moving it out of the kitchen wouldn't have been practical even if I actually HAD a pantry.


    I did not want the microwave on the counter and I opted for a Sharp microwave drawer. Yes you are giving up 24" (or 30" depending on the width of the drawer) but you are gaining functionality. I don't know what you mean by a recessed installation - I opted for a wall oven (Bosch side opening model) with Sharp microwave drawer in a tall cabinet. I have a relatively deep drawer under the microwave drawer plus a cabinet on top of the wall oven that is configured to hold sheet pans and roasting pans etc. on their sides - it holds an amazing lot. I don't feel that I sacrificed any functionality or storage but gained a better looking more functional kitchen.

  • 7 years ago

    Had the same issue as you are going through for our kitchen remodel (still in progress). We are installing a vent over our slide in range rather than a microwave (as it was with the old kitchen). While I love the look of microwave drawers, I didn't want to lean down to use it. Some people find MW drawers work well for though. We cut out the drywall over, and to one side of the range, and are using a flip up and push in cabinet door to hide the microwave. I can leave it open when using often, or close it to hide it away. On the other hand, I will use a toaster oven on my counter top, so I'm not adverse to having cooking items 'living' on a counter top.

    If you decide to convert a cabinet for the purpose of inserting a microwave, first look a microwaves you like (cubic ft., options), then make note of the measurements... all of them. Depth is something you do need (thus cutting out the drywall and refitting with a thinner drywall, and don't forget the electrical), but width is another thing you have to consider. We wanted a cabinet large enough to replace the microwave with another, years down the road.

    Hope you find a solution that works for both you and your DH!

  • 7 years ago

    FWIW, I don't have to bend to use my microwave drawer. It is the model with tilt up control panel so no peering and bending.

  • PRO
    7 years ago
    HU-95106542: To repeat- I like the look of the drawers but H doesn’t want to bend down and we don’t have the space to lose... I do like the look

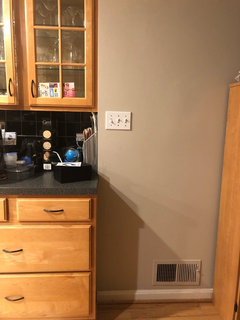
    Herbflavor : love your idea. I am uploading a picture of the wall to the right of the final cabinet. There is a light switch but also an air vent to deal with. So you suggest cutting into the wall and having the counter extend, with the lower section being an open shelf and the upper part simply being wall space above the cabinet? It’s a little hard to picture but I like the idea.
    **What about that air vent?**
    Can I recess (float) the microwave in the wall above the counter (to the right of the glass cabinets) while adding the counter space below with the shelf cabinet as a base? What kind of contractor would do this kind of relatively small job?

    Sammy: you ask if I am unhappy with the current microwave set up. It doesn’t vent well and is aesthetically not working but it saves counter space.

    Felizlady: I just don’t have the counter space at the moment to put add a microwave.

    Wsea: we use the microwave a lot. How else would we quickly thaw the bacon, lol?

    Mkoebrich1425: I agree with you about the problem aesthetics of microwave over stove. I like the IKEA microwave (the $600 one?) but is there something special about the ikea brand? We do have duct work for proper venting above the stove.

    Arlosmom: yes, H is set in his ways. And doesn’t want the M in a closet.

    Sdhauck: I agree.

    Helen, I like the look of the Sharp microwave drawer but don’t want to cut into the existing few cabinets. What I mean by recessed install is that the body of the microwave would be inside the wall and the door would be flush with the wall- like a wall oven. I could install that where the cabinets would be - to the right of the glass cabinets - and then add a base cabinet that is an open shelf, allowing for an extension of the new granite countertop and more counter space! This is my working solution but there is an air vent...

    2ManyDiversions - see above. I agree about leaning down and like the idea of the flip up push in cabinet door (picture?) but think I could get away with having the flush front exposed above the counter and then having a bookcase under the counter... I am having a hard time visualizing this though. Herbflavor has the idea a
  • 7 years ago
    I’m still confused...what is on the other side of the wall to the right of the glass front cabinet? ...a microwave won’t fit in a wall...wall ovens are mounted in cabinets not in walls ??? I guess I’m not at all understanding...
  • PRO
    7 years ago
    Daisy, I thought it must be possible to frame it out and fit the
    Microwave in the wall? Do you have to have a pre made cabinet for that? I didn’t mean it would be stuck in a hole... but I wasn’t sure what it would entail in terms of construction....
  • 7 years ago

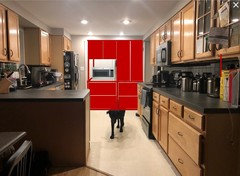
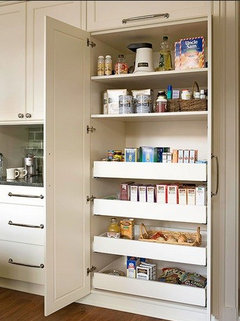
    It looks like this kitchen could use some more storage. I would think about integrating the pantry area more into the kitchen. You'd have to get a good kitchen designer to assess the feasibility of it, but I wonder if that entire area couldn't accommodate a counter for the microwave, a pantry and storage drawers/cabinets for much of the stuff on the counters. Here's the concept (the red bits would be in your cabinet finish):


  • 7 years ago

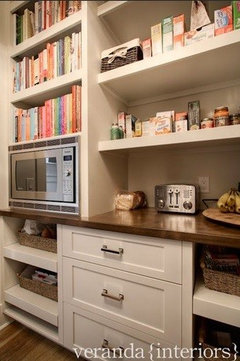
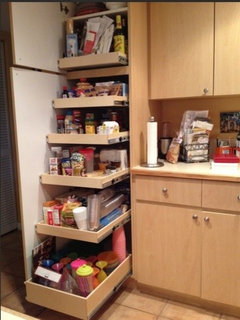
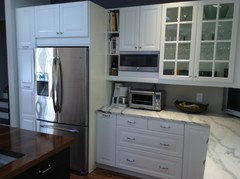
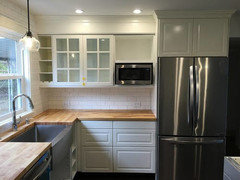
    I found some real life photos of the concept:


    This one has promise if doors were added:


    This one, too - except remove all the miscellaneous stuff on the counter and replace with the microwave.


  • PRO
    7 years ago
    Kathy there is just not enough counter space for the microwave unless we increase counter space. Manon, the left door on the back wall goes to the laundry room and is not s pantry. I wonder if this microwave storage shelf unit could be built on the right next to the glass cabinet? A built in set of storage shelves...
  • 7 years ago
    last modified: 7 years ago

    Wall ovens are installed in cabinets which are generally the depth of the lower cabinets. That is standard. Every cabinet maker makes one or a carpenter can construct one. Wall ovens are not typically installed so they are flush with the walls.

    The door of a wall oven is typically more more or less flush with the lower cabinets but the wall oven cabinet is typically floor to ceiling.

    With unlimited space, the best solution is to built a cubby for the microwave at optimum height with a pull out shelf below as a landing area as well as counter on at least one side. Otherwise, one has to compromise in terms of placement and balance functionality and aesthetics in terms of what works for you best. If your husband has not actually used a drawer, he might check it out especially since there is no reason it has to be placed particularly low. Because my oven opens to the side, the oven is ergonomically functional at a higher height than if I had gone with a standard bottom opening oven and therefore the drawer isn’t that low. But what works for my kitchen in terms of balancing is not necessarily the optimum for your needs.

  • 7 years ago
    On the counter top behind the paper towel on the photo that way when you take plate out it’s on the counter top straight away. I hate when people put it high up or under the the counter top ,so dangerous with hot food .
  • 7 years ago

    You could remove the upper cabinet to the right of your range, then reinstall your current above-the-microwave short upper cabinet in that space to the left. This leaves an open space for a hood and vent pipe, and a space below the short cabinet to install a shelf for a small counter type microwave.

    The smallest size microwaves ($60.00) will sit on a 12” shelf.

  • PRO
    7 years ago
    I guess it is time to bring in a general kitchen contractor? Who installs cabinets and microwave when a wall must be cut?
  • 7 years ago

    There is a reason that wall “ bumps” into your eating space. Is it to accommodate the HVAC runs? What is behind that wall will determine how big a job it will be to expand into the eating space. Do you have a basement? Is that a return air vent?

  • 7 years ago

    What is on the other side of that wall?


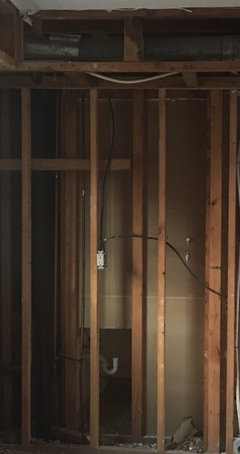
    You will have to bring in a contractor since none of us can predict what’s in your walls and bringing someone in is the only way to get the cost to see if it’s worth it. There is more to it than cutting a wall. You have demo, ducting and electrical that would need to be moved, new electrical for the MW, framing, drywall, tape, finish, prime and paint. This will add up. Here’s the inside of the wall of a kitchen I remodeled To give you an idea. You will have ductwork running through one of the cavities.


  • 7 years ago
    If you are changing the countertops anyhow why not extend it out to meet the other side of your kitchen ...that way you don't have the angle in the floor , more counter space , perhaps more storage underneath ..., seating on the new counter extension ....????
  • 7 years ago
    last modified: 7 years ago

    I do like the current countertops and cabinets. I can see wanting to change the floor and backsplash. For the cabinets, once everything else is decided, perhaps a change in hardware?

    I'm not a fan of under counter drawer microwaves, but that is largely a function of the fact that I'm over six feet tall. They will also cost a lot more, and I'm not sure they've been standardized enough in size should you ever have to replace it.

    I have my $60 or $70 model on the countertop, perhaps you could do something like Kathi Steele's suggestion? Or a true garage for it.

  • 7 years ago

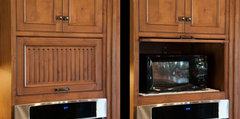
    You asked for a photo: Very similar to the style door we are using for our 'countertop MW' installed in an upper cabinet.

    Now, our uppers are 15" deep (and we still cut out the drywall in that cabinet, and finished it), and we've made sure we have the width needed as well - so check both dimensions on MW's if you go this route.

    flip up and in cabinet door - Google Search · More Info


  • 7 years ago
    Can you use of your drawers at the end by just taking the face off?
  • 7 years ago
    last modified: 7 years ago

    I wouldnt like having a drawer microwave at all. I also dont like them over stoves. I cant even imagine taking hot dishes out of there, over the top of pots of stuff cooking on the stove. Also, sizes change throughout the years. There is always a chance that one burns out, and you cant find another the right size. I like microwaves on a counter. They are just the right height. If you dont have any extra counter space, then, how about a very pretty stand for microwaves, close to your cabinets. Something that will look nice with your cabinets. I wouldnt be cutting into walls, etc. I also wouldnt want to have to open any door to use my microwave. I want it there to use, instantly. Your kitchen is beautiful, and it is quite large, there has to be somewhere that you can put a really nice attractive microwave stand, or free standing cabinet.

  • 7 years ago
    With the light switches and air vent in that wall I suspect you will not easily be able to cut into the wall because of what is behind. Have you thought about just getting a microwave cart or a baker’s rack to put in the space?
  • 7 years ago

    "Also, sizes change throughout the years. There is always a chance that one burns out, and you cant find another the right size. "cat_ky, I agree with this comment. However, basic countertop MW sizes really have not altered, unless you want something larger (or smaller). We've several new and old MW (rather newly married, still sorting). Which is why we are going with a MW 'garage' in an upper cabinet. We can replace as needed.


    I'd have loved a MW drawer in an upper base drawer, to lift up hot dished a bit and over to a counter. But I do better seeing across than down for buttons - and we didn't have the lower cabinet area to spare.


    If you plan to use the area beside the cab's, bbtix, is correct, unless you are willing to hire contractors yourself. We did. Easy with some know how. There is clearly electrical there, and who knows where the duct work is located. You'd have to carefully demo the area you want the 'cubby'. Plus any areas to tie in electrical (outlet for the MW) to existing electrical. Be willing to work around duct work. Have matching cabinetry door (if that's what you want), drywall, paint.


    I imagine you will end up trying a MW on your counter top... and living with that, though.

  • 7 years ago

    Without additional pics of the fridge side of the kitchen and the space on the other side of the peninsula, it’s difficult to offer alternative suggestions. You need a 24” wide cabinet or space to alot for an average MW. I have the GE Spacemaker attached under a cab, but it’s a short cab. My Spacemaker is 24w x 11H x 12D. Don’t know if they make smaller models.

    If you install under your existing, you do not gain as you will still lose counter space with only about 6” available under it. Do you have a 24” upper? If so, I’d take the doors off and place a small counter top MW on the bottom shelf with open shelving above like I did in this remodel. This is your least expensive option aside from leaving it on your counter. You’d still have storage above. You can use pretty canisters or bell jars if left open or try to match your current doors .

    if you have a 24 or 30” base cab you can do a drawer MW.

  • 7 years ago
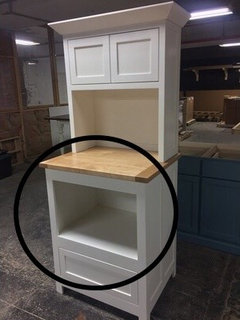
    Ok so instead of a drawer make it like deep open shelf to add the microwave. Like this one
  • PRO
    7 years ago
    Thank you all for your suggestions. I have to think this all through but based on the comments, in our old “tear down” (we have the cheapest house in the neighborhood and likely will be in it 10 more years after which it may indeed get bought by someone who will start fresh) I don’t think I’ll be cutting into the wall and extending the counter. I am going to see if I have the right size cabinet to retrofit the microwave on a shelf that won’t extend down beneath the existing cabinet but keep the counter space free. I would still loose some cabinet space but it isn’t really that much, all said. Otherwise, I’ll have to argue with H about placing the M in the pantry. I don’t think it would work on a free standing cart because the room is quite narrow and the space where those two chairs are (the only feasible spot) really doesn’t accommodate anything as wide as a microwave on a cart. I am thinking 3 long floating wall shelves would look good there...
  • 7 years ago

    Sounds like the wisest decision! Hope it works out!

  • 7 years ago

    Take door off pantry & keep it neat/tidy with baskets,jars & stackers. A recirculating micro is needed. In pantry install mini fridge & beverage station. If space is allowed.

  • 7 years ago
    Don’t forget that you may need to have a dedicated outlet for the new location depending on the size of the microwave.

    What to do with the microwave if you don’t put it over the range is always a dilemma.