

what size shiplap for ceiling
7 years ago
Featured Answer
Sort by:Oldest
Comments (30)
 PRO7 years ago
 7 years ago
Related Professionals
Sacramento Architects & Building Designers · Juneau Design-Build Firms · Greenfield Home Builders · Helena Home Builders · Chico Interior Designers & Decorators · Concord Interior Designers & Decorators · Miami Architects & Building Designers · Natchitoches Architects & Building Designers · Westminster Architects & Building Designers · Joplin Architects & Building Designers · Bemidji Kitchen & Bathroom Designers · Sheboygan Kitchen & Bathroom Designers · Madison Interior Designers & Decorators · Brooklyn Interior Designers & Decorators · Olean Interior Designers & Decorators- 7 years ago
 PRO7 years ago
 PRO7 years ago
- 7 years ago
- 7 years ago
- PRO7 years ago
- 7 years agolast modified: 7 years ago
- PRO7 years ago
 7 years ago
- PRO7 years agolast modified: 7 years ago
- 7 years ago
- 7 years ago
- 7 years agolast modified: 7 years ago
- PRO7 years ago
- PRO7 years agolast modified: 7 years ago
 PRO7 years ago
- 7 years ago
 7 years ago
 6 years ago
- 6 years ago
 6 years ago
- 6 years ago
 PRO5 years ago
- 5 years ago
- 5 years ago
- 5 years ago
- 4 years ago
Related Stories

DECORATING GUIDESDesign Debate: Should You Ever Paint a Wood Ceiling White?
In week 2 of our debate series, designers go head to head over how classic wood ceilings should be handled in modern times
Full Story
MATERIALSWhat Is Shiplap?
Read how a common exterior siding became so popular for interior paneling
Full Story
WALL TREATMENTS10 Fresh Ways to Use Shiplap Around the House
This stylish wood paneling can work in any room in the house. See how to use it as an accent or a feature
Full Story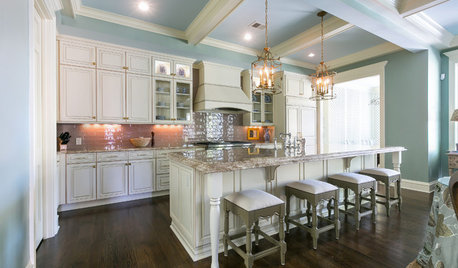
KITCHEN MAKEOVERSNo Shaker or Shiplap in This Traditional Kitchen
The South Carolina kitchen-butler’s pantry embraces a look of soft formality with furniture-like cabinets and quiet hues
Full Story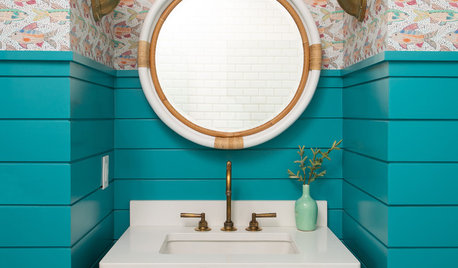
POWDER ROOMSPowder Room Patterns: 10 Stylish Shiplap Looks
See how paneling in different colors and layouts makes these powder rooms come to life
Full Story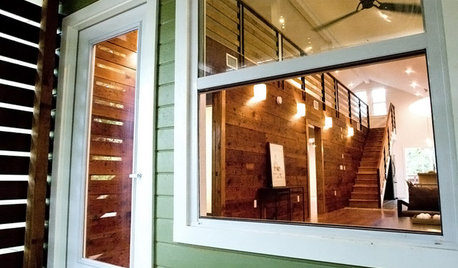
DESIGN DICTIONARYShiplap
Overlapping boards allow for expansion on a home's exterior in moderate climates
Full Story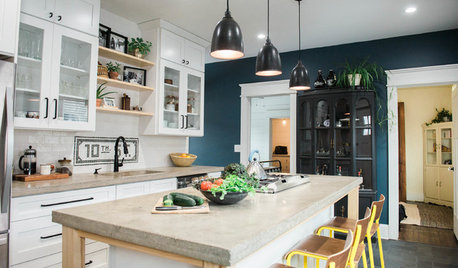
ECLECTIC HOMESHouzz Tour: A Happy New Life for a Once-Rundown Home
Cost-saving ideas include substituting plants for shower glass, and using MDF for shiplap and to cover a popcorn ceiling
Full Story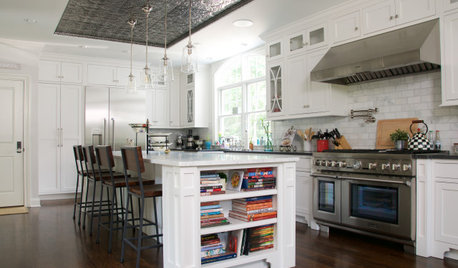
HOUZZ TV LIVEA Houzz Editor Highlights 4 Unexpected Kitchen Design Details
In this video, Mitchell Parker talks about shiplap-style cabinet fronts, pressed-tin ceilings and other kitchen details
Full Story
PAINTINGBulletproof Decorating: How to Pick the Right Kind of Paint
Choose a paint with some heft and a little sheen for walls and ceilings with long-lasting good looks. Here are some getting-started tips
Full Story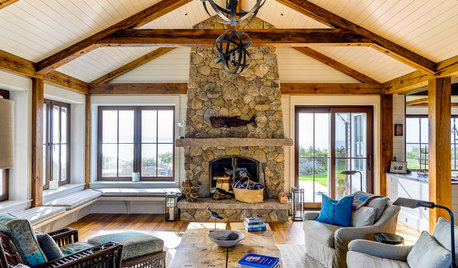
ROOM OF THE DAYRoom of the Day: A Rustic, Nautical Living Room Embraces Water Views
Shiplap walls and wood beams give way to large windows that celebrate the beauty of Martha’s Vineyard
Full Story

Diane McGawOriginal Author