Software
Houzz Logo Print
yslahny

Laundry room layout

7 years ago
Hi,


Several months back, I posted for help regarding a design dilemma/architect issue (we are building a home) and received a lot of useful advice and guidance, for which I am greatly thankful. A few weeks ago, we broke ground and framing should start in a week or so, weather permitting.


These forums have been invaluable and I've spent hours and hours reading about kitchen cabinets, tubs, faucets, toilets, etc. We knew building a home would be a huge undertaking, but I didn't realize how much went into, let's say, picking a toilet!



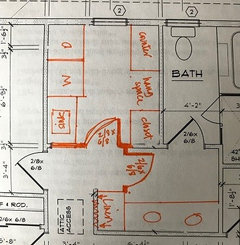
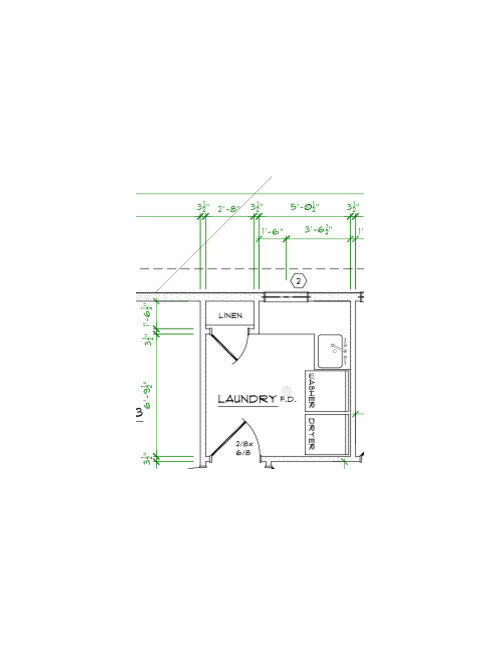
Anyway, I'm again asking for advice, this time regarding our laundry room layout. We've checked with our contractor, and he's given us the go to make changes (and let him know before he frames it). Current layout per the architect's plan is below. The room is about 8' x 8'7" and is on the second floor. The door opens from a hallway that leads to bedrooms and unfortunately can't be moved, but I would like to center the window on that back wall.


Ideally, I would like:

  • counter space for folding
  • hang space (preferably tall, so it's easier to steam dress shirts, dress pants, etc)
  • closet to store steamer/ironing board and cleaning supplies

In the present layout, that linen closet would be the supply storage, but I'm not sure about the hang space (unless we use the Ikea-type drying racks on the left wall - although I'm not crazy about those). I also don't know what size sink would actually fit in that space.


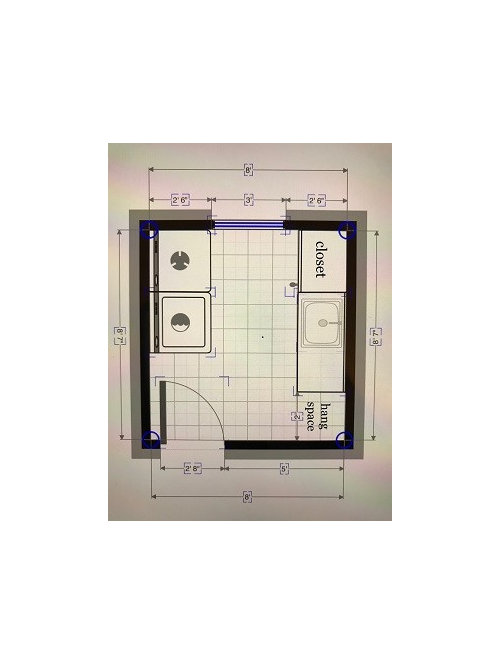

I realize I might be asking too much for the limited space. I played around with several options (and tried not to put any plumbing on the exterior wall), and below are three my husband and I think might have some merit.


Option 1:


Mostly the same as the current layout but would allow for a slightly bigger sink. I will gain some hang space but would lose counter space, unless I go with a smaller sink.


Option 2A:


We might have to have some sort of enclosure for the washer and dryer (so we're not seeing the side of the machine as soon as you walk in the door) and add a counter above it for a folding area (so no pedestals). No upper cabinets above it, just above the sink.


Option 2B:


Just a slight variation from Option 2A, by moving that bottom wall just enough so I can fit a hanging rod in that nook. That wall backs into a guest bath that has some extra space, but I wouldn't want to take more than a foot from it.


I don't know if we're overthinking this, but any advice and/or suggestions would be greatly appreciated. Thank you!


Comments (32)

  • PRO
    7 years ago

    What would it take to locate the laundry room door in the center to allow each side wall to be loaded? This would give you the maximum efficiency.

    yslahny thanked Mark Bischak, Architect
  • 7 years ago

    Hi Mark,


    That would be ideal. I think I might be able to move it and just eat into the guest bath somehow. I'm not sure what amount of clearance I would need for the door, though. I know it says it's a 32-inch door. How much space would the frame typically entail on each side?

  • PRO
    7 years ago

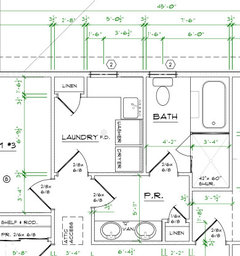
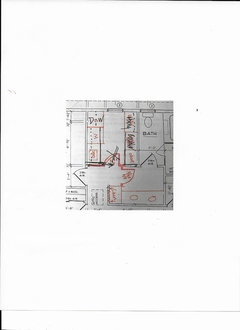
    Post an image that shows all the spaces around the laundry room. Are you working with a licensed architect?


    yslahny thanked Mark Bischak, Architect
  • 7 years ago

    Yes, we are. Unfortunately, it was an extremely stressful and frustrating experience. They weren't the easiest to work with and they charged us a ridiculous amount to make changes (we subsequently learned it was double the going rate). Everyone we have spoken with, including our contractor, was appalled at the amount they demanded, especially for the quality (or lack thereof) of service they provided. It was a decision my husband and I regret to this day. Needless to say, we would rather not work with them again.


    Don't get me wrong, I appreciate what architects do. All over Houzz and these forums are examples of exemplary work and that genuine desire to help. We just didn't get that with our experience, sadly.


    Anyway... that section of the floor plan is below:


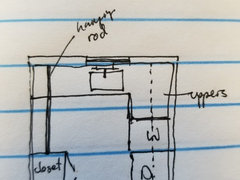
    Will something like this work? (Please forgive my attempts at drawing.)


  • 7 years ago

    Haha, absolutely! I sure hope they're not following this thread!


    Thank you very much for your feedback and expertise. It is very much appreciated. Do I need to give our builder the exact measurements or is that something he'll take care of on his end?

  • PRO
    7 years ago

    Hopefully he will be able to figure them out from your sketch.

    yslahny thanked Mark Bischak, Architect
  • PRO
    7 years ago
    last modified: 7 years ago

    Assuming these are front load? Stack them with a simple stack kit. Change the door to a pocket door. Voila...........all the space you will ever need. Add cabinets above sink and counter, reverse the hang and counter on the other side. Maybe you'll even crack a window open : )


    yslahny thanked JAN MOYER
  • 7 years ago

    Thanks, Jan. Yes, they will be front loading machines, although I think my husband and I prefer them not stacked.

  • 7 years ago

    Personally I do not care for stacked W & D. Do you absolutely need a sink? We have a small 2nd floor laundry without a sink. We've never missed it once. If we had to soak something, we could use a bathroom sink or tub. You would have a LOT more space without it. Also, is it possible to place the washer to the left of the window and the dryer to the right of the window with a long countertop in between? Then you could go all out with tons of built-in storage on the wall on the right side. You might have enough storage to even forgo a closet.

    yslahny thanked Kim
  • 7 years ago

    Showed our builder the sketch and he said it shouldn't be an issue. :)


    Kim - Thanks for your suggestions, but I think we would like a sink in the room. We don't have one in our current laundry room, and we've found ourselves wanting it in the same space. Also, I would like to have the machines together so I can easily move clothes from the wash to the dryer.

  • 7 years ago

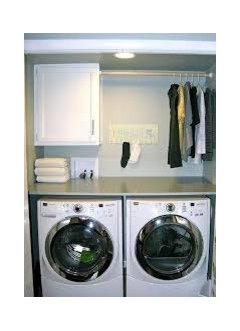
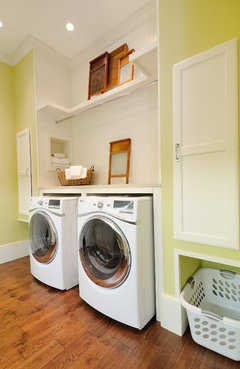
    My brother and his wife had a counter above their front-loading washer and dryer which I thought was very efficient for counter space. Here is an example:


    yslahny thanked Grandma Google
  • 7 years ago

    Thanks, Grandma Google. We plan on doing that as well but was worried about reaching the outlets/shut off valves if I had to replace the machine. I don't know if that makes sense. Haha

  • 7 years ago
    last modified: 7 years ago


    Look for swivel ironing boards on Houzz. If you could make space for a column to hold one, it would be a good solution to the space issue. Hanging area can be above the WD if you're not short.


    Premium Swivel Electric Ironing Center, Flat Maple Veneer Door · More Info


    Home Inspiration · More Info


    yslahny thanked decoenthusiaste
  • 7 years ago
    Do you really need full length hanging? I like your last sketch but I’d probably do a full run of lowers and a run of uppers. Perhaps at one end do one hanging rod. That way you’d get a nice long countertop to fold on. If you have all of that cabinet space I don’t know that you’d need a supply closet?
    yslahny thanked NYCish
  • 7 years ago
    Also, to add, as you have it sketched, I don’t think that much counter space is enough to fold a full load of laundry unless you are a super small household or don’t put a lot of items in a wash load
    yslahny thanked NYCish
  • 7 years ago

    Thank you for the suggestions.


    We are probably going to end up putting a counter above the washer and dryer, so it can double as folding space.


    We have an ironing board and a standing garment steamer, which is why we need the closet to store them. As for the full length hanging, it would be ideal for steaming longer items and we occasionally have to hang dry a few things (dress pants, dresses, etc). We've been using a hallway bath for steaming/hanging those items but would really like to have space for them in the laundry room instead.

  • 7 years ago

    NYCish - Fold item, place in laundry basket, carry basket of clean clothes to destination.


  • 7 years ago
    @catlady999 do you have a small household? That’s why I asked OP what their household size was. We have two kids; when folding loads of laundry I have a pile of folded stuff for my husband, myself, and each of the kids and the piles of folded clothes go into their respective rooms. With your method I’d have to sort the laundry basket a second time after folding. That seems a bit redundant. What works for one doesn’t work for all. I currently fold my clothes on a dining room table since I have no laundry room, so it’s not like I don’t know what working within a small space is like. If I had the choice in a laundry room, I’d like space to spread out.
  • 7 years ago

    Raised two sons. Had separate laundry baskets for each bedroom. Sorted into baskets as I folded. And in teenage years, each decided to learn how to do own rather than have mom yell at them to get all their dirty clothes down the chute.

  • PRO
    7 years ago
    last modified: 7 years ago

    You FOLD as you remove from the dryer, and that is when the buzzer DINGS. Right into baskets. You don't need to "spread out."

    Honestly, I have never seen more "ado" about laundry. Shake and fold. done. Virtually no wrinkles if you do this promptly.Promptly put it where it goes, on hangers or folded. Done.

    Anyone over six can carry a soft basket/tote with handles and they can also learn to put it in drawers.

  • 7 years ago
    @jan Moyer ahh so you must be home all day anxiously awaiting the ding of the dryer. Some of us have other things to do. But hey, to each their own! And interestingly, I rarely hear advice saying, “hey you really should have less counter space” but it seems that is what you are both suggesting! Go figure
  • PRO
    7 years ago
    last modified: 7 years ago

    I am home and awake rarely : )

    I do wash when I am both, and I run down 27 stairs to get to it. Bet I'm a lot older than you too. Two loads makes 27 stairs x 4 trips is......good quadriceps : ) , dry laundry put away until the next time.So I do it when I am awake, at my desk, home. Sometimes that is 6 am.

  • 7 years ago

    NYCish - Yes, I'd love the space to spread out as well!


    I would like as much counter space as I can get. But then again, as long as I have space to fold and hang, I'll make it work. Just figured that since we're building and there's ample area to work with, I should at least try to make it work for how we do laundry.

  • 7 years ago
    last modified: 7 years ago

    My laundry routine sounds a lot like yours. Is there enough space with the door in the middle to do a U shape? Maybe washer and dryer on the right (shorter plumbing run?), sink in the back (under the window?), hanging space and closet on the left? It would be less floor space, but more counter space. You could get a wall mount faucet and a sink that you can place a fitted cutting board over for even more folding space when the sink isn't in use. Using a linen cabinet instead of a walled in closet would also save inches.

    Apologize for the crude drawing attempt!


    yslahny thanked jslazart
  • PRO
    7 years ago

    "...Honestly, I have never seen more "ado" about laundry..."


    I was thinking exactly the same thing about this thread.


    I mean...there's a room 8' X 8'. The OP wants: 1) washer; 2) dryer; 3) laundry sink; 4) counter top; 5) closet; and 6) hanging space.


    How many workable ways are there to fill up this small space with all these items?


    It's hardly rocket science...

    yslahny thanked Virgil Carter Fine Art
  • 7 years ago

    Thanks, jslazart. Appreciate the suggestion but I think hubby and I were trying not to have plumbing on an exterior wall.


    I think we'll stick with the earlier sketch (thanks, Mark!). Builder has okay'd it and just heard back from him that framing is finally starting tomorrow.


    Thanks to everyone for the suggestions!

  • 7 years ago

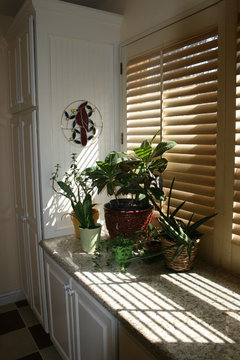
    This picture was taken years ago after we remodeled which included a big laundry room. I was so excited to have a place to fold clothes. It was fun while it lasted until l decided some house plants would grow better in the light, and it's a good place to put things we use often. The counter is about six feet long.


    Now I put the clothes either on the DR table or bed, and hang shirts on the chairs or bed posts until I get around to folding.


    I can't find a picture of the whole room. To the right of the picture is the dryer. Opposite the dryer is the washing machine, another counter, hw closet, and opposite the broom closet is where we keep one of those short freezers.


    The shutters are from before the remodel and they've since been taken down and repainted.


    No sink since the LR is off the kitchen with a pocket door in-between.


    yslahny thanked Oakley
  • 7 years ago

    I get all the ado about the laundry room. When we built our home, I spent a lot of time figuring out a layout that would work best for our family. I have a larger room to work with, but I love that I have a sink, closet and space to hang long clothes. I also have a counter over my washer and dryer and use it for every load.

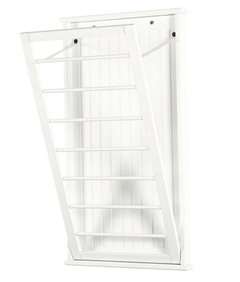
    Another thing I love is this rack for hanging smaller items. I have 2 large ones in my laundry room and they work so much better than hanging items (like sweaters) on hangers. They come in small, too.

    Oh, and a pocket door is the way to go. I have 3 in my home and they are a big space saver. Good luck - try to enjoy the build process :-)


    yslahny thanked Lynda
  • 7 years ago

    Thanks, Oakley and Lynda.


    Lynda - Thank you. Yes, I've also spent a lot of time trying to figure out the layout, but I know I'll be grateful when it's done to have a space that works. Thanks also for that tip on the rack. I've seen the ones from Ikea and weren't crazy about them, but now that you've brought up that they work better hanging items like sweaters, maybe I'll reconsider. :) Do the pocket doors ever get off track?

  • 7 years ago

    As to pocket doors, the house we built in 1996 has 2 pocket doors that get used frequently. I made sure to research the hardware and had the builder install the brand that I found was deemed most reliable. 23 years later both doors still work flawlessly. And They were not treated gently!

    The cabin we bought almost 3 years ago was coincidentally built the same year. It has 2 pocket doors that are a nightmare. This was a vacation house previously and got seasonal use. I will be replacing with better hardware when we renovate.


    yslahny thanked Annette Holbrook(z7a)
  • 7 years ago

    @lynda where did you buy your hanging rack from?