Software
Houzz Logo Print
c9pilot

Advice Needed for new construction Kitchen

7 years ago

Photo is a close up of the current permitted floor plan so that you can see the dimensions. The kitchen is not great functionally but looks beautiful (same as a built house for sale that we viewed). We just had a vacation in a similar kitchen (same architect) and it was also not great.

Changes we will make:

(1) gas range - location may be fixed by where we can put in a vent hood, I'm guessing in the island where the sink is pictured (I think that's a downdraft vent where the current range is pictured, but the owner told me he was putting in an electric range, so I'm not sure)

(2) 30" deep counters - we have these in our current kitchen and they are the best, deep drawers, deep cabinets. As with our current kitchen, we will raise and shallow the uppers so that they are not imposing when working on the counter below.

(3) "Bar" area on one end - wine fridge, glasses - near the fridge for ice?

(4) "Zone" kitchen concept (vice "work triangle") - smooth flow from cold & dry storage to prep to cook to serving out to clean up


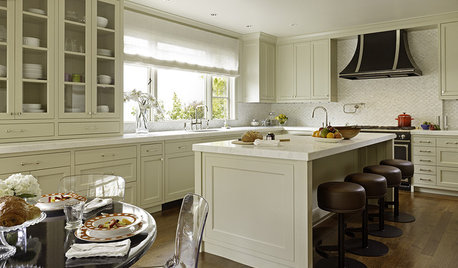
This picture is from the built house, with a downdraft gas range. Similar kitchen (but not at all the look I'm going for - but that's for later) but the practical design needs some work. This is way too far from the fridge to the sink to the range to wash & cook something.

Any suggestions from the wonderful people of GardenWeb (er..umm...Houzz)? (Just tells you how long it's been since I've been active on here)

Comments (11)

  • 7 years ago

    so: 1. the kitchen does not have an exterior wall. 2. the kitchen is open to adjacent spaces. 3. these factors are not changing, along with general dimensions. If These points are correct, I would do a downdraft vent, and square the island because the seating on at least two sides will be more dynamic and the traffic flow moves back and forth from your adjacent spaces. I don't see that the diagonal lay with 3 people lined up is really the best for such an open area. I would disregard the pantry on perimeter for now and work more on appliance placement. When appliances are slotted in, then work on storage. You have no windows, so configuring appliances in a way to not "bulk up" any one area is important. And ideally, you would want a section somewhere for glass doors, or more detail like furniture feet/ contrasting counter, to give some visual focus/ breaks or changes in surfaces, as lack of windows is something of a handicap. So back to appliances: nail down what you want : one or two sinks, type of range, microwave size and type of install, fridge size and features, and hood: on that point if a wall hood can be done with say just one bend [doubtful], vs. downdraft vent. It would be wise to show more of the first floor outline, so people sense how the space flows, and how best to set up the rather large open kitchen you are working with. You will need to work hard on this, and get a few "ways" of configuration to get a project outcome better than the dark oak kitchen in the picture. I would almost remove that from your desk: I don't see much of value in that picture: Yes, that's blunt.

    c9pilot thanked herbflavor
  • 7 years ago

    Would you consider a U shaped kitchen? You could probably do seating on one side of the U (not the middle) and since the middle of the U would be generously sized you wind up with a kitchen that supports multiple cooks. I like the location of the fridge - being toward one entrance makes it easy for someone to pop in to grab a beverage without traipsing thru a work zone. I would probably swap it with the pantry.


    Do you do any specific types of cooking? Lots of baking? Or is it mostly family dinners & not much entertaining?

    c9pilot thanked Pam A
  • 7 years ago

    The island is all wrong in so many ways.

    c9pilot thanked mark_rachel
  • 7 years ago

    herbflavor -

    (1) and (2) are correct. Dimensions are an option. One other thing I want to do to the floor plan is make the 1st floor accessible which means adding an elevator or lift somewhere from the ground floor (the first floor is raised over 14' from the ground level - garage underneath) and clear width hallway, bathroom, and at least one bedroom. So if that requires shrinking the kitchen, I think there's plenty of room to do that successfully with all that excess floor space.

    I'm not sure how to "square" the island? Do you mean make an "L" shape? Or a huge giant square?

    The big question for me is the downdraft - is there a powerful enough downdraft to really work on a high-end range or cooktop? (Probably a cooktop - we almost never use the oven in our range)

    Probably a double wall oven like our current - top microwave, bottom convection oven.

    Probably 2 sinks - one for prep, one for cleanup near DW

    Pam A-

    Which way would you suggest the "U" open up? I'm having trouble picturing this.

    We cook mostly breakfasts and dinners. Not much baking or desserts, but roasting in the convection oven, often. I'm trying to find the layout of our current kitchen that GW-ers helped with back in 2007 but I can't see back that far and no idea where the plans are three computers later. It's a galley with one side being an island shaped like this one, but longer straight length, with the range in the middle with a giant hood and prep sink to the left, across from the fridge and pantry.

    mark_rachel -

    Yes, why yes it is. Huge and granite - yuck.


  • 7 years ago

    The island needs to be one level & a rectangle. To me the kitchen posted above looks dated.

    c9pilot thanked mark_rachel
  • PRO
    7 years ago

    These layout are great for new parents. The center of the kitchen can be space for a crib or the little older kids to pitch a tent. Wear comfortable shoes and cancel that health club membership.

    c9pilot thanked Mark Bischak, Architect
  • 7 years ago

    Mark Bischak - LOL!!! (most of our exercise is climbing the stairs to get to the house - it's a long, long way up there)

  • PRO
    7 years ago

    I would consider either a nice peninsula and a working island in the center of it or just do a big beautiful island. This way you can bring it in closer and still have tons of countertop, storage and seating... I would also do a coffee/bev bar on the end by the dining room.

    Best of luck!!

    c9pilot thanked Debbi Washburn
  • 7 years ago
    last modified: 7 years ago

    Would it be possible to move the range down and vent to the outside, via the bedroom closet? Maybe with an external blower to boost the power?

    I like the suggestions to use a square island, with seating on two sides. If you can use a prep sink, with a separate clean-up zone on the perimeter, moving the range would leave space for the DW and clean-up sink, which would also provide a secondary prep area.

    Area I have marked dishes could be the bar area with chiller, and dishes could go in the upper cabinets.

    c9pilot thanked mama goose_gw zn6OH
  • 7 years ago

    I think that before we go much further I'm going to talk to the architect about the venting options. That'll affect the rest of kitchen plans. Thanks for the feedback, everyone. I'll be back in a while.

    We are just going under contract on the lot so it will be a while before we talk to the architect about changes.