Software
Houzz Logo Print
abbradwell

Cabinet Placement

7 years ago
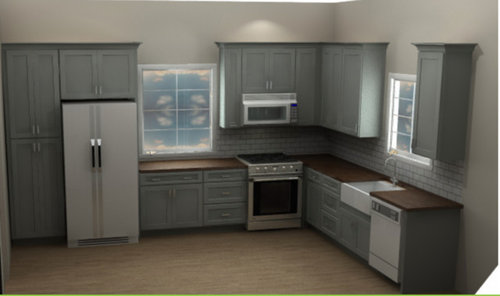
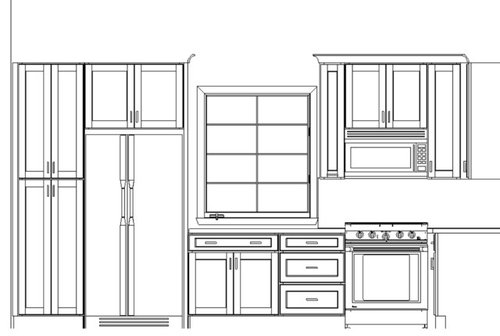
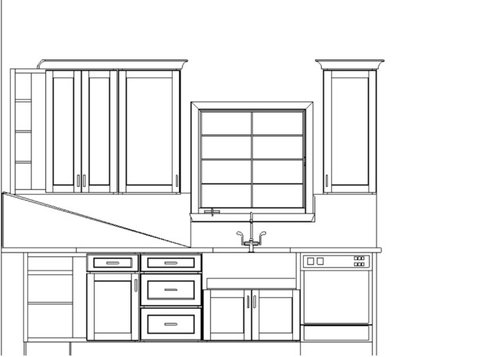
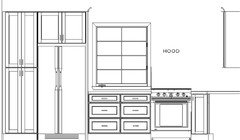
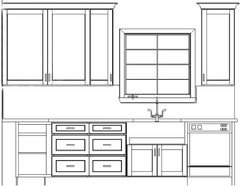
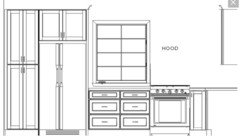
My husband and I are designing a kitchen for a house we are under contract on. This is my first time starting with a blank slate for a kitchen design, and I'm having a hard time figuring out the cabinet placement. We're planning to use CliqStudios semi-custom cabinets, and I'm including a copy of the latest design they have come up with. Due to the constraints imposed by the windows, there aren't a ton of options for placement of the appliances. The range is located where I think it has to be, but I'm not satisfied with any of the options for a range hood. I would love a wall mount stainless steel hood, but there isn't a way to center it in the space and I'm afraid it would look odd. The design below shows a microwave hood option, but I'm not a big fan of those, and the cabinet to the left doesn't have symmetry with the one on the right. Anyone have a suggestion for what to do here? The window on the left would have to be shortened to place cabinets below, so we have some wiggle room with its size and placement, but I don't want to stray too far from the original. It's a historic house and I want to keep the details as much as possible.


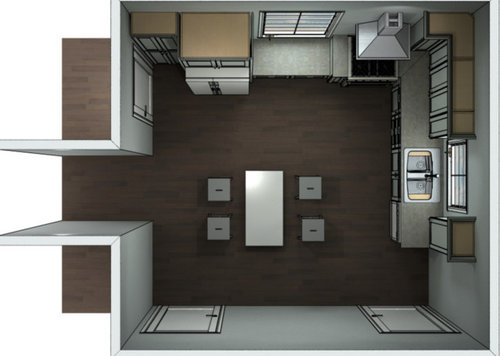
I also wonder if a small island would be a good idea, but it's a very small house and that space in the kitchen is the only place for a dining table. Should that take precedence over more cabinet space and an eat-in countertop? The house is an investment property, so our personal preferences are secondary to what is most desirable to buyers. I'm including a bird's eye shot from an earlier design just to show the space.


One other issue, the double cabinet to the left of the sink looks odd to me next to the single cabinet with a larger door size. Is there a better option to achieve symmetry here? It seems the best option would be to make the cabinet to the left of the window an 18" like the one to the right and make the double cabinet wider, but I don't think the double cabinet comes in a larger size.


Thanks so much for any suggestions!


Comments (27)

  • PRO
    7 years ago
    last modified: 7 years ago

    A kitchen does not live n isolation. Post the ENTIRE floor plan that houses this kitchen. We don't even know where doors lead, adjacent rooms.......etc

  • 7 years ago

    And a scaled floor plan with dimensions.

  • PRO
    7 years ago

    I have several problems with this plan.

    1. Too many upper cabinets butted up against the windows make the whole space feel top heavy.

    2.Microwave over range is not optimal.

    3. Refrigerator protrudes into walkway to door. Where does that door lead to?

    4. Range in the corner not a good idea.

    5. If this is a new build, why so many doorways? If not, can you close any of them? They inhibit cabinet/appliance placement in the kitchen.

  • 7 years ago

    well, at minimum, get a cabinet depth fridge, put sink in a bigger island, and place range to left of sink window , once sink is removed from that spot. Can you at least move the doorway up by fridge, to the left, on that little wall ?

  • 7 years ago
    last modified: 7 years ago

    There is nothing about that plan that is attractive or functional. The dark cabinets, horrible layout, and poor traffic paths are just a NO. Post a plan of what actually exists. And post the rest of the surrounding space also. That isn’t going to be a quick coat of lipstick and done. Major surgery is needed.

  • 7 years ago

    I agree with previous comments that a bigger-picture floor plan will help. If you decide to stick with something close to your current plan, I would remove the two cabinets flanking the OTR microwave and put a wall-mounted hood there instead. Leave the uppers on the sink wall, but since they won't round the corner to the hood, you can evenly space all the doors from the window into the corner.

    While I like the suggestion to add an island and move the sink there, if I lived in that house I would prioritize having seating and eating space in the kitchen - either with an island with enough room for 4-5 seats, or with a table.

  • PRO
    7 years ago
    last modified: 7 years ago

    A cabinet sales person is not who should be designing your kitchen. My understanding is these cabinets are made in China or at least made from wood from Chine . Either way you can do better. Get a KD before you drive yourself crazy and I agree if this is anew build you need a much better one. This many doorways from a kitchen make no sense. Please post the entire floor plan to scale. There is no reason to not have a hood above the stove on an outside wall. BTW a sove should never be in a corner. Just reread the post and understand this is a renovation so you will of course have issues but please post the floor plan anyway.

  • 7 years ago

    I just got a bid from Cliq and their design plans are garbage. I know the designers harp on getting a true kitchen designer involved, but here I think you must do that. For one thing, in the corner by the range there is a base cabinet with drawer. That drawer will not be able to open because it will hit the oven door handle. You may not even have room for a handle on the door because your oven door may not be able to open without hitting it. Same for the base cabinet door to the right of the oven. It won't be able to open fully, right to left, because it will hit the oven door handle. Cliq knows squat about design!

  • PRO
    7 years ago

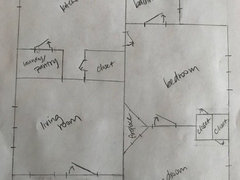
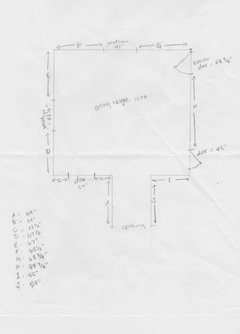
    Thanks for the responses. Here is a rough drawing of the layout of the house. It's a very small, old millhouse and there isn't a ton of space to work with, so some sacrifices will be necessary. As I mentioned, the bird's eye is just to give an idea of the space. The plan would be to put in a counter depth fridge, extend the cabinets next to the fridge to a 24" depth, and move the laundry door to the little hall. Here's the house layout and the kitchen floor plan with dimensions:


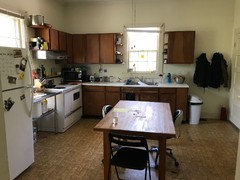
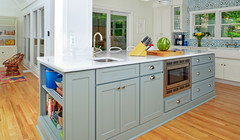
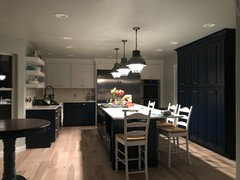
    The cabinets do look a bit dark in the rendering, but there is good natural light because the house has basically no soffits, and the walls will be almost white. We want to keep some historic charm and I don't want white cabinets because there would be no color anywhere. Maybe a bit lighter would be nice, but there are limited options with this company and the other grays were a little one note. Posting a picture of that color in another kitchen as well. Here's the current kitchen, which is obviously getting gutted.


  • 7 years ago

    I agree that we need a larger plan of your home. Adjacent rooms and what can be changed or what you are willing to change.


    At first glance I see what you mean by no symmetry. I would actually consider sticking your range in the corner on a 45 degree angle. I think this would solve the symmetry problem and allow you to have the stainless steel hood over the range. You will lose a bit of counter space but if you are like me an cannot stand things not being/ feeling symmetrical then it will be worth it for your sanity in the long run.

  • PRO
    7 years ago

    Of course I know there are better options than CliqStudios and their designers, but cost is a concern. We have other renovations to do in the house with a modest budget. How much does a kitchen designer generally cost? Does anyone have a better suggestion for semi-custom cabinetry? Other companies I've seen (that are offered at a local kitchen design company) have some seriously bad reviews, and CliqStudios appears to be good for the cost. We live in a small town, and this isn't a super high end remodel. The house costs $156k to put things in perspective. I want it to look nice, but within reason.

  • 7 years ago
    last modified: 7 years ago

    you have a working kitchen, wait on this. If it is obvious a redo is needed, that is an issue for your price negotiations. You are best served w design for unfitted kitchen w experienced help. Negotiate your price right now as this in many ways is undesirable and most realistic people would do a bump out. And the sellers know it, they lived there.

  • 7 years ago

    I appears your only dining space is within the kitchen. I know old houses are short on closet space. The laundry/pantry and the opposing closet were probably added in the original dining space. Is having a nice dining space important to you in your remodel goals?

    Budgets are always the primary constraint in a remodel. Generally money is well-spent to improve a dysfunctional layout. That said, is there another location for the laundry/pantry?

  • PRO
    7 years ago
    last modified: 7 years ago

    For Stove wall I would:

    • Move stove to the left
    • Remove upper cabinets
    • Add hood
    • Move microwave into pantry/laundry room
    • Add a lower spice cabinet to the right of the stove
    • Add more drawer cabinets
    • Cabinet depth fridge
    • Tile entire wall


    For the sink wall I would:

    • Take the cabinet to the end of the wall
    • Covert bottom cabinet to drawers (easier to reach items/more convenient)
    • Line up the upper cabinets with the bottom cabinets

    ...you may want to play around with upper cabinet sizing so it makes more sense.

    Also, how much storage do you have in your pantry? If you have more room I might convert the cabinet to the right of the sink-window to open shelves and remove the smaller cabinet to the left of the sink-window to open up the space more.


    Since you are on a budget, have you considered Ikea cabinets? I've heard great things and would assume they are more price conscious. I believe they might also have kitchen designers to help with layout.

    Hope this helps!

    abbradwell thanked User
  • 7 years ago

    Just moving the door to the pantry/laundry room around the corner would give you more options. And what about putting the fridge with some pantry cabinets on the wall between the porch and bathroom doors? That would give you some room to pull the range out of the corner.

    And, yes, definitely check out IKEA

  • PRO
    7 years ago

    Thanks for the suggestions. zmith, we are considering enclosing the porch off the kitchen and moving the laundry/closet there, but it might come at a later date (budget permitting), so I'm a little wary of designing something that would only work with under those circumstances. We are also considering addition of a half bath to increase the value, and the best spot for that appears to be the closet across from the laundry room. I'm afraid that it would look odd if the laundry room is torn out and the bathroom juts out into the then open floorplan. Thoughts on that? I guess it could work if we didn't knock the wall out entirely and left a large entry. As to your question, I don't know how much I care about a dining table. This was intended to be a rental, but now we may move into it and rent our primary house for greater profit, but it certainly wouldn't be a forever home. I would rather make the space suitable to the majority of people than my particular preference. I don't know how much that matters to most people, but I'm thinking that more people would prefer a dining table than an eat-in counter?

  • PRO
    7 years ago

    Something else to think about, I had my kitchen cabinets & microwave bottom edge, hung so they are 15" above my countertops. It makes the second shelf very easy to reach if anyone is vertically challenged as I am (5' tall)...I still certainly cannot reach the third shelf.. My husband also likes it as he can reach the 3rd shelf easily. My contractor thought this was a great idea and decided to do this in the home he was currently building for his own family. Ask questions, "because we always did it this way" need not always apply if code allows.

  • PRO
    7 years ago

    See if there is a Shiloh cabinet dealer near you. They do have designers in their show rooms, but these are usually well-trained designers and most showrooms carry multiple cabinet lines. I very much like my Shiloh cabinets - they are mid-range semi-custom cabinets.


    I just read the price you paid for the house. Shiloh would be too much for your house value. You really need to think about using Ikea and assembling the cabinets yourself - perhaps even hanging them. You do not want to over-build this house.


    You know that flipping houses on TV looks SO easy! That couple on Home Town buy houses for nothing (small MS town), and turn them into little jewels. They make money as they do most of the work themselves - no subs involved. And I'm betting that even then, they didn't make enough, thus the TV show. They actually do quite a nice job on the houses they do.


    Then there are the flippers like the couple who do them in Nashville. You can tell their subs are guys they just picked up to do the job as cheaply as possible. They know their market is easily seduced by "finishes" and pays no attention to quality at all. Even then, they don't make that much on each flip.

  • PRO
    7 years ago
    last modified: 7 years ago

    I saw a suggestion to tile the entire wall behind the wall mount range (should we choose to go with that). That's my preference but I'm having a hard time figuring out where to stop the tile. They are 10 ft ceilings, and drywall is covering beadboard on all the walls and ceilings, which we want to get back to. That's a lot to rip out and install backer board behind, not to mention that it might look odd to put tile above the cabinets. Where to put subway tile if we went with Glo European's design plan?


  • 7 years ago

    A few other considerations. You have to go through one bedroom to get to the second one. And through a bedroom to get to the only bathroom. Unless there's one outside. This floorplan needs to be reworked a lot and that's going to cost. I'd pass on this property.

  • PRO
    7 years ago
    last modified: 7 years ago

    Thanks, but historic houses have known quirks, and the kind of people who own these 2/1s in my town are couples without kids. These houses are desirable and it's in a good transitional neighborhood where it will be worth a lot more in the future. You actually don't have to got through a bedroom to get to the second one, but you do have to go through a bedroom to get to the bathroom. That doesn't really matter, but simply putting up a wall to capture the bathroom door in a small hall off the bedroom would do the trick.

  • PRO
    7 years ago
    last modified: 7 years ago

    I see what you're referring to now. I forgot to put the door to the right inside the front door that connects the living room to the bedroom.

  • 7 years ago
    last modified: 7 years ago


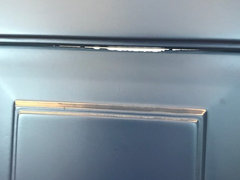
    Do not use Cliqstudios. Quality is horrible. We purchased the cabinets in white and in navy. The navy cabinets chip at the slightest bump. Cliqstudios has sent us several replacement doors and drawers and they also chip. Buyer Be Ware


    The color in the photos is deceiving, they are all the same cabinetry in different lights. They really dont' ever look that bright blue color


  • 7 years ago

    That's because the navy is in house painted, not factory conversion varnish painted. Chinese flat packs that are assembled and "customized" in America are not anyone knowledgeable's idea of a "semi-custom cabinet". It's a flat out lie.

  • 7 years ago

    The worst part is they cost 25% more than the non-painted. It really has been a nightmare.

  • 7 years ago
    last modified: 7 years ago

    I can't imagine sending guests from the living room, through the kitchen and bedroom, to reach the bath, or going through one bedroom to reach the other one. Can you flank the FP with doors to each bedroom? Maybe you should open that large closet into the bedroom, and combine the two smaller ones to serve the other bedroom? Moving the laundry/pantry door gives you a good spot for the electric stove. With the kitchen to bedroom door eliminated, you can wrap that closet and east wall with a bench and use a trestle table and a few chairs to eat your meals and entertain. If you don't have large groups for meals, limit dining to a pedestal table in the corner and you'll have room in the center for a small work island.


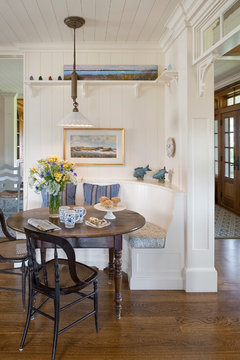
    Charlestown Beach Cottage · More Info