Software
Houzz Logo Print
sslavin

Perfect my kitchen design :)

7 years ago
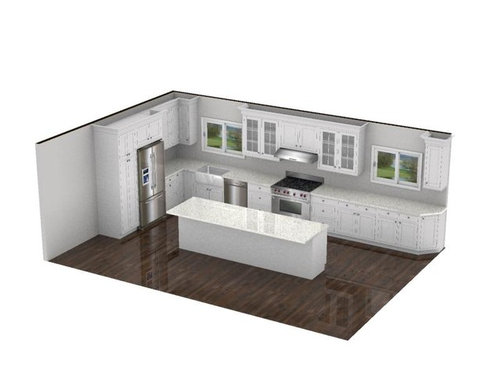
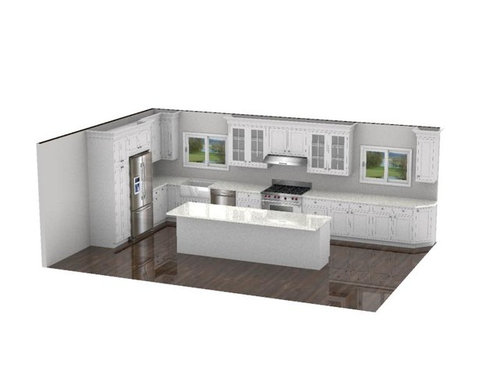
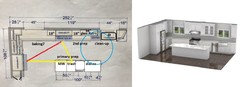
Getting close to finishing our kitchen design...these are Shiloh inset cabinets. What can I do to make this kitchen perfect before we finalize? Thank you so much!!


Comments (44)

  • 7 years ago

    I’m not a pro, but as a busy cook, I prefer to not have the sink and DW between the fridge and stove. So I‘d probably try to move the sink and DW to the right of the stove.


    Do do you have drawings of adjacent spaces?

  • 7 years ago

    You’ll get more help if you post more details such as where you are planning the microwave, trash, pantry, etc.


    If you can, adjacent island seating is more conversational than lined up.

  • PRO
    7 years ago

    The general layout is okay. The work triangle is good, the fridge is close to the sink. BUT, the majority of your countertop space is being wasted. The most used space is between the sink and stove. All that space to the right of the stove will rarely be used.


    I get the feeling you tried to focus on symmetry, but practicality always overrides symmetry in a kitchen design. Move the stove over some closer to the window to the right.

  • 7 years ago

    The microwave is a drawer in the island. The trash is a pull out to the right of the fridge. The pantry is the tall cabinet next to the fridge. The island right now is all drawers.

  • 7 years ago
    last modified: 7 years ago


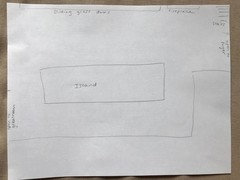
    I don't have drawings but put this down on paper really quick. Please excuse my lack of skills when it comes to drawing.

  • 7 years ago
    last modified: 7 years ago

    I would put your window scape in middle, awnings or casements raised up at your discretion from counter......sink on island, fridge and range to flank the end positions generally of each wall.

  • 7 years ago

    Herb- so you would put no cabinets at all on that wall? And make one big window in the middle? That's a brick exterior wall so that wouldn't be easy to do.

  • 7 years ago

    @Sina- yes I like the symmetry! But I never thought of what you are saying and you are right- all that counter space to the right of the stove is likely to be wasted.

  • 7 years ago


    I had to resize the photo, sorry! Here is a general idea...

  • 7 years ago
    last modified: 7 years ago

    I guess since I’m not a pro, I don’t understand why it’s a good arrangement to have a DW between the sink and stove. It is the most used countertop area, so if you are working there you’d be standing in front of the dishwasher. That would really bug me.

    A lot of times I’ll be prepping or cooking while someone else Is unloading or loading the dishwasher, or wants to get a drink of water, or wants to put something in the sink. We‘d be climbing all over each other with this arrangement.

    Are the windows already existing or can that wall change? If it can change, maybe you could move stove and that upper to the left, then have a double-wide window in the middle with a large sink centered under window and DW to the right of that. Then another upper cabinet to the right of DW to be symmetrical with the cabinet over the stove. You’d still have symmetry.

    sslavin thanked AJCN
  • 7 years ago
    I hope you're planning on drawers, not cabinets, in the lowers.
  • 7 years ago

    Is that wall really there to the left of the fridge/pantry? If so, how long is it? You might consider doing a separate rangetop/ovens and put the ovens in that additional space (if there is any) on the short wall.


    What if you moved the cleanup sink in front of the right window (with the DW to your left - mine is like that now and even though I'm right handed, it's fine)? Then you could put in a small prep sink in front of the left window (use an 18" cabinet for it). That gets your cleanup space out of your work triangle.


  • 7 years ago

    Shadow...The windows are already existing and my husband might be annoyed but now would be the time to change them if we are going to. We don't like the replacement windows that are in there now anyway.


    jmm...there are drawers on either side of the stove and the entire island is made up of drawers also.

  • 7 years ago
    I would put drawers just about everywhere - they're far more functional than cabinets. Worth every cent.
  • 7 years ago

    Shead- that wall is not really there! Sorry about that. I'm not sure why she put it in. It's open on that side and there are stairs and a hallway beyond that point and the foyer is on the other side of the fridge wall.


  • 7 years ago

    Jmm- with Shiloh there is no extra charge for the drawers! They are actually about $40 cheaper.

  • 7 years ago
    Then go for them! Deeper ones for the pots, shallower ones for the smaller stuff. My kitchen has a mix, and boy, do I wish the cabinets were drawers :(
  • 7 years ago

    Really?! You wouldn't want any cabinets at all? Everyone I know who has drawers raves about them too. There is nothing that a cabinet is better for? What about tall pots? Not that I even have any of those. LOL.

  • 7 years ago

    Your kitchen should be designed for the kind of life you live and the types of cooking you do. For example, if you bake a lot you may want a dedicated space for doing that, and lots of counter space for cooling racks. Or, if you usually have multiple people in the kitchen prepping, you may want a prep sink so you both have plenty of room. Do you want a coffee or bar area? Is it important to have island seating, or do you have another eating area close by (or at all)?


    There are plenty of people here who are excellent at figuring out layouts, but it is most helpful to have the actual scale cabinet plan (or similar drawing on graph paper) so that we know what kind of space there actually is. Also a sketch of the entire floor (so we can see traffic patterns) is helpful; as is an idea of what can change and what can't. You mentioned the house had a brick exterior earlier, which made windows hard to change, but what about plumbing? Is it a slab foundation, or is there a basement that makes it easier to move or add plumbing? Do you want a range, or would you prefer a cooktop and double wall ovens?


    Also, if this is a remodel, can you tell us what you don't like about the current kitchen? Are there traffic/movement issues; is it a problem with storage, or maybe the wrong type of storage (ie: do you need more/less pantry space, more room for dishes or pots and pans)?

    sslavin thanked Joy Wills
  • 7 years ago

    As for the all drawers, there are very few things that a cabinet is better for. Possibly storing a stand mixer on a lift, but that is about all I can think of. We just redid our kitchen, and only 3 cabinets are not drawers (minus the pantry which is ROTS). One is our super susan, that I am using for small appliances that will not live on the counter, one is the sink base (but only because we have very little room under the sink to actually keep many things), and the last is a small cabinet in my baking area. The line that we went with did not offer cookie sheet pullouts that did not go full height, and I wanted a top drawer to store thermometers, silpats, and other probes in. So I got a regular cabinet and am putting in a tray divider that doesn't pull out.


    For taller pots and pans, you can get a 2 drawer stack, that would actually give you as much or more space as a standard cabinet because it wouldn't have the top drawer that most cabinets have. You can even get Drawers in a drawer to store the lids or other items, for better organisation.

    sslavin thanked Joy Wills
  • 7 years ago

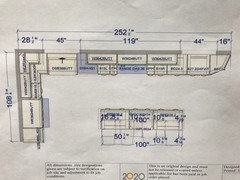
    Joy- This is not the exact same layout as I posted above. It was done by a different designer but this one has measurements. Plumbing shouldn't be too difficult- we have a basement with easy access. The kitchen now is really old- 1950s and we started to gut it when we first moved here 8 years ago. Then got held up by a bunch of other things and basically we have been living with half of a kitchen for the last 8 years. I would like a 36" commercial range ideally. I asked my husband and he is dead set against moving the windows. :/


  • 7 years ago

    I actually prep on my island because usually there are people around to talk to, kids doing homework, etc. If that’s how you roll, make sure your trash can is nearby. A prep sink right by my chopping board would be really nice.

  • 7 years ago

    Yes, I have 2 kids and feel like I will do a lot on the island. I feel like my kids will always be sitting there. :)

    So maybe we should move the trash to the island instead of to the right of the fridge where it is now...if we put it in the first cabinet (closest to the fridge) it would be directly across from the dishwasher.


  • 7 years ago

    I understand about the windows, that’s a huge expense. It would still bug me to have the sink over there on the left. It seems kind of claustrophobic-inducing because it’s almost in the corner. I would move sink and DW to right of stove. But I’m not a pro, just a busy Mom of 4.


    If you move the sink and DW, and plan on prepping at the island, a prep sink on the right (on your left as you are standing there) would be a really nice bonus. We don’t have one, so I rinse/drain and then turn around and bring the items to the island. My trash pullout is immediately to my right.


    You said you have a MW drawer. Where is that? The reason I ask is a lot of times a person will want to go to the pantry or fridge, grab a plate, pop a snack in the MW and then go sit at the island, or in family room. While doing all that, I don’t want them to cross my busiest work zone which is prep/cook. Imagine that scenario in your kitchen and try to keep your prep/cook zone out of the fray. Other scenarios while you’re prepping/cooking are: 1) someone is helping you prep/cook; needs a place to stand at island and access to trash; 2) person grabs a glass, get water at sink, leaves; 3) someone puts something in DW, leaves; 4) someone is sifting through the mail at the island, throws stuff in the recycle bin while you are prepping; 5) your child loves to bake and you are prepping at the same time; they need their own spot to work at the island or counter and their own outlet to plug in the hand mixer; 6) what else? We played this game when we designed our kitchen remodel and it REALLY helped us tweek the layout.

    sslavin thanked AJCN
  • 7 years ago

    Right now the MW drawer is in the first cabinet of the island (closest to the fridge).


    That's a great game to play!! I wish I had more imagination. Unfortunately, I have an absolutely horrible time trying to picture things in my head. So if the sink were under the window to the right of the stove, you don't think that is too far away from the fridge? I'm thinking about washing and cutting fruits and vegetables but I guess if we had a prep sink at the island like you suggest then I would just do those things there.

  • PRO
    7 years ago

    You will love your Shiloh cabinets - I do. Do go to all drawers, with the exception of the cabinet under the sink, or one that is for trays. One cannot have too many drawers!!!


    I don't like this plan. I would HATE that sink stuck in the corner between the refrigerator and stove. I would feel "trapped" there. If it's possible to change that outside window, do so - it will be well worth the money, and brick or not, it's not really that big a deal. I have a brick house and have added larger windows that involved brick removal.


    I would also want a larger, better hood over the stove. No cabinets above - they're difficult to reach anyway.


  • 7 years ago

    Anglo- the problem with the hood is that the ceiling height is going to be over 18'...without the cabinet I feel like the hood will just be floating on the wall and I don't like the way it looks.


    I don't think I can convince my husband to change the windows but for fun let's pretend I can. What would you do?


  • 7 years ago

    Everyone will be in the left corner of your kitchen. Fridge, garbage and sink (and even the MW) in a small area...traffic jam. Then you limit the "escape" by possibly having a DW door open. I have a traffic jam corner in my current kitchen and it drives me nuts every single morning! The right side of your kitchen will be jealous of all the action that the left side gets ;)

  • 7 years ago

    I agree with everyone saying that your sink should move to the right window instead of its current placement however I don't agree that you should move your stove from its current location. If you like symmetry or if you know that having the stove off centre will bother you don't change it.

    I am absolutely OCD about symmetry. I know that if this was my kitchen, and I moved the stove over, even by an inch it would drive me batty all the time, (I know its one of my quirks).


    If you need to see how much the asymmetrical look will bother you have your kitchen designer draw it up off centre a bit. If it bothers you on the drawing, likely it will bother you in real life and you want to enjoy your kitchen not be "twitching" every time you walk into it.

  • 7 years ago

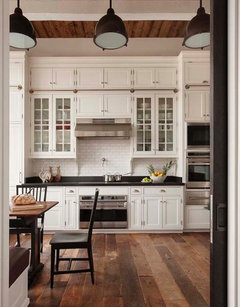
    Afritzler- I’m exactly like you. For me it has to be even on both sides or else it will drive me absolutely crazy. This is the look I am after...


  • 7 years ago

    Then don't change the stove!!! Move your sink and everything else around to make it work.


    If you decide to move the sink to the right window I'd suggest squaring off the right corner of the cabinets. It'll give you a bit more space to put dishes and as it is it looks more like a hutch kind of area. Having a sink right there might look odd next to a hutch looking feature

    sslavin thanked AFritzler
  • 7 years ago


  • PRO
    7 years ago

    I'm not usually a fan of sinks in islands, but in this case it makes sense. Having everything on one wall is not very practical.

    Also why on earth 18' ceilings???

  • 7 years ago

    Is this a new build or a remodel?

  • 7 years ago

    I'd go for function over perfect symmetry. 36" hood and 36" glass front cabinets for glasses and cups, with 18" solid door on each side of the hood. Please ignore the bad photoshopping on the right:


  • 7 years ago

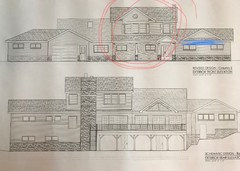
    Diana- I’m bad at explaining things- but there’s going to be a catwalk overlooking the kitchen and kind of a loft. The red circled part is where we are building up. Right now the house is a long low ranch.


  • 7 years ago

    If you decide to put the sink under the right side window, it looks like there’s not enough room for the DW, so maybe DW can go in the island. If you decide to move sink to island, be sure to move DW there too. Then you’d have a line up like this: trash, prep area, sink, DW. I normally don’t like a sink in island but at least it’s not the cooktop, that’s way worse. Gotta get sink out of the corner IMO.

  • PRO
    7 years ago

    Oh, I see now.

  • 7 years ago

    Shadow- it’s kind of both? It’s a remodel of the kitchen space and we are also building up.

  • 7 years ago

    With the extent of the remodel you are doing, moving and resizing those two windows will be negligible in the whole scheme of things. If you're spending at least 6 figures, what's another $1500 or less (total guess based on brick work I've had done in the past)? It will certainly help your layout.

  • 7 years ago

    shead has a good point. My DH and I try to makes change- order and add-on decisions based more of the percentage of additional cost rather than the raw dollar amount. If you do it you’d get a beautiful double-wide window.

  • 7 years ago

    I'm fine with moving the windows (I spoke to my husband and he really doesn't want to though)- but they will only look out onto the front porch. The beautiful view is out the back which is where our huge sliding doors are. Even though there isn't a great view though, I would still try to convince him if the layout would be much better. I just can't envision it- where would everything go if most of that wall was a big window?

  • 7 years ago

    Looking at the design of the entire house- a big window in the middle will be looking right out at a post for the front porch.