Software
Houzz Logo Print
li_ry83

Living Room Conundrum

7 years ago
Hi Everyone!


First time homebuyer and completely overwhelmed! Glad this forum exists :-)


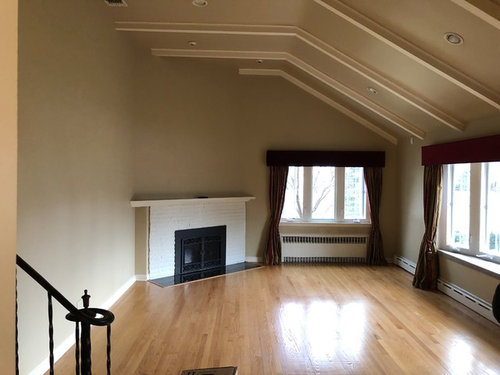
I have absolutely no idea what to do with this living room. It has beautiful cathedral ceilings with decorative beams that wrap the ceiling. I feel like there is a lot of potential here but I just don't see it.


I'm unsure what to do above the fireplace. Do I raise the mantle or leave it as is? What should I do with the wall above it? Reclaimed wood? Stone? Wall paneling? Something else?


I'm also not sure how I feel about the beams. I'm on the fence about them. Would real or faux wood beams look better or should I eighty-six them completely?


Any other suggestions are gladly appreciated.


Ryan


Comments (28)

  • 7 years ago

    Do you have furniture to move in? If so, I'd wait to do anything until the furniture is in and you can see how you want to use the room, how the light flows, etc,

    li_ry83 thanked yvonnecmartin
  • 7 years ago
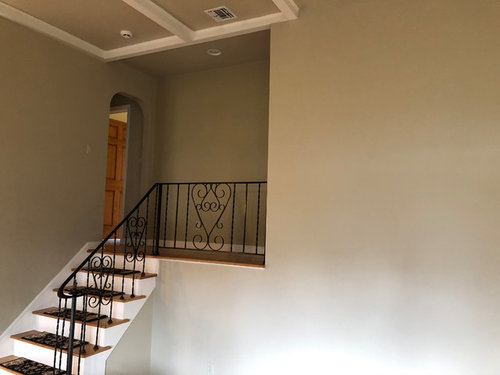
    How tall are your ceilings? I find it interesting that they chose to take the beams down the slanted ceiling portion. It makes the wall portion on that side look really low.


    What is you style? Are you trying to stay with the style of the home? It has a Spanish looking stair rail. It looks like an older home. Are you actually able to pull those beams? I think it would look better of they had just taken them straight across from high up on the wall on left to where they run into the ceiling on right. I say that but would need to know how high your ceilings actually are. They look quite high on the highest portion.

  • 7 years ago

    On further look those really aren't even beams and really close up they look pretty dismal. If they can be pulled pull them. I have a couple ideas.......need to pull some photos in the mean time lose those window treatments too

  • 7 years ago
    Congratulations on your first home! It’s a very interesting room and like the previous poster, I suggest living in a bit to see what it feels like. I’d remove those curtains, if they’re yours or a listing photo? They don’t do anything positive for the room. I love your floors. So, my 2 cents - remove curtains. Live with it a while. And kudos to you for not automatically wanting a TV above the fireplace!
  • 7 years ago

    Nice room except for the beams. They are interfering with everything.

  • 7 years ago

    Normally whenever someone posts that they are a new home owner I give the same advice. Move in, live there 6 months, get a good grasp of your finances, figure out your budget and priorities before doing any renovations.


    In your case, I would recommend taking down the curtains and the beams.


  • 7 years ago
    last modified: 7 years ago
    Thanks everyone. To answer some questions, those are not my drapes. They were left by the previous homeowner and we are happy to burn them soon. We have some furniture picked out for the room but haven't purchased it yet. We're going to wait a few months and reässess if we still want it or not. In the meantime, I have this blank canvas and not sure where to go with it. I understand the recommendation to live in the house before making any renovations, but I work from home and clients will likely not appreciate the disruption. The home was built in 1954 and is a typical suburban split level. Someone commented that the railing gives the house a Spanish feel, but that's probably the only thing Spanish about the house. I don't like the railing and will replace it one day. Not sure how tall the ceiling is (16 ft?), but I'm noticing a common theme- lose the beams. Any ideas for above the fire place? There will be no TV in this room. Thanks for all your help. Still navigating my way through this process.

  • 7 years ago
    I would do a large painting over the mantel.
  • 7 years ago
    last modified: 7 years ago
    In addition to removing the drapery, I would paint the whole space a soft white. The beams stick out now because the ceiling is darker. With the beams painted the same color as the ceiling, they will be much less noticeable. Then you can decide it you want to spend the money on having them removed. I think there will be considerable patching to the ceiling if they come down.
    I would get white blinds (either roller or Venetian) for the windows, since you have radiators. You can always add drapery later.

    Measure the room, showing the doors, stairs, and windows to help with furniture.

  • 7 years ago
    I suggest hanging a single, large piece of artwork over the mantle that is 2/3 to 3/4 the width of the mantle. Choose the artwork last, after furnishings and an area rug.

    I agree, lose the beams. They add nothing to the room and look rather strange to me.
  • 7 years ago

    Ryan what is your style ? We can make all the suggestions in the world but if we don't know your style it is hard to move forward :-) Besides the beams I think you need to address the fireplace hearth as well as how the wall cuts into the brick on the sides. It looks "off".

  • 7 years ago

    Ryan, I owned a home based business for 25 years and have worked from home as a telecommuter for an additional 11 years.

    Talking from a lot of experience, I recommend that you separate your work space from your home, not allowing clients access to any main living areas of your home. Two reasons: First, you don't want clients having access and second, you need to set business aside when not at work. Remember that your work is a means to support youself and your family, it does not define you and should not invade your private life.


    That said, renovations happen in even the most prestigious companies in the world. Hospitals, resorts, hotels and restaurants, beauty shops, corporate offices and law firms all go through renovations. Unless you are running a business where you are treating people with respiratory disorders or some health concern where renovation dust could be problematic, your clients will just have to deal with the fact that this is your home and renovations are being done.

  • 7 years ago
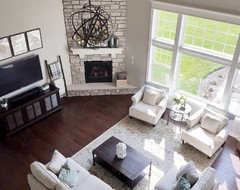
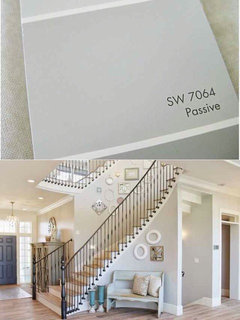
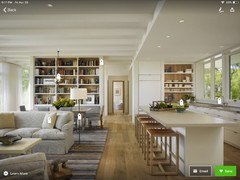
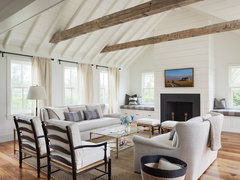
    Just some inspiration, something nice and light and breezy
    li_ry83 thanked Irene Morresey
  • 7 years ago
    Perhaps Roman blinds and side panels and big art over fireplace. Lovely area to decorate
    li_ry83 thanked Irene Morresey
  • 7 years ago
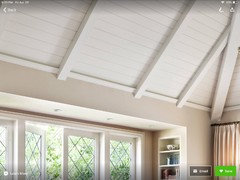
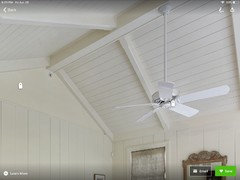
    Ryan, I seem to be in the minority , in the sense that I LIKE your beams . I think they add character to the room, especially with its high, sloped ceilings. Since the room appears a little dark, I would paint the ceilings and beams the same brighter white. HOWEVER, I do think what is making them look a little “off”, is that they don’t have any counterbalance where they end at the left ( in pic. ) wall. They need a grounding place “to land “ imo. I would add a horizontal piece of millworker to where the wall and the ceiling (and beams ) meet. Take a look at some of these examples, while keeping in mind that the horizontal trim would need to be a more straight - lined style that matches the beams.— Also note that the white beams and white ceiling work in tandem - the beams are there for interest , while blending in more cohesively.
    li_ry83 thanked niccidhg
  • 7 years ago
    Millwork , not millworker. —- For your fireplace , at its angle, it might be nice to make that a feature wall with some matching white wood paneling. I would wrap the sides of the fireplace brick around the corners , in any case. Sconces would be nice to include in the plan, since this is a dark corner. You could then always still add a large vertically oriented piece of art above the FP.
  • 7 years ago
    Following
  • 7 years ago
    Ah those “decorative” beams. We had a ranch-style from the 70’s that was littered with them - it was a very ranchy faux Spanish ranch. A couple were structural and stayed but were painted the same color as the ceiling. We were very surprised how easily the decorative ones came out. Our contractor got out his saws-all and they came down very cleanly. The dry wall underneath was in great shape over-all so it was mostly a paint job.
    Feng shui is very down on beams as it is believed that they create division and separation among those who live under them. Needless to say, I was very happy to get rid on the ones in the bedroom that bisected the bed!
    Our current home is a mid-century mod with open ceilings in the living-dining rooms. The tongue and groove ceiling and the beams were not high quality wood and had an ugly stain on them, so after living with them for 10 years we painted them the same color in our to-the-studs reno. OMG, I could not believe the improvement in light and energy. It was a decision that I have never regretted.
    So if you love them or hate them, it is always your choice - living in the space is always a good idea if you can but sometimes you don’t have that luxury. I just wanted to let you know that it might be easier that you think to change them.
  • 7 years ago

    I wouldn't suggest doing any changes (except curtain removal) until you are in the home and have decided on furnishings. I don't mind the beams, and think the fireplace is just fine with some artwork above it. Don't be in a rush to tear things out. It's a nice room with lots of potential.

  • 7 years ago

    Hi Everyone,


    Thank you so much for your ideas.


    Regarding my style, I fall more on the transitional side of things. Not too modern and not too traditional. Good catch on the fireplace hearth- I know what you mean. I’ll be speaking with a contractor about that tonight.


    When I said I work from home, I should’ve been more clear. My apologies. I do not have clients come to my house- I work remotely and telecommute. I understand the argument for getting a space outside the home, which I used to do, but for now, this is my reality. The point made about renovations happening even at hospitals, resorts, etc… is noted. Good point.

    Irene- thank you for the pictures. I love the light, airy and breezy look!


    Regarding the beams, still deciding whether they stay or go, BUT for those the few that like the beams, I agree, they need a counterbalance where they end. They just stop at the wall. I’ve always had it in my head that beams should be a separate color from the ceiling and should be noticed, but the examples niccidhg gave disprove that thought. Something more to consider.


    Ryan

  • 7 years ago

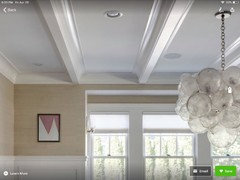
    I completely disagree with removing the beams. they are the only character in the room. you need to paint the room afresh light color and the ceiling white then have the beams veneered in a nicer wood ( wont be huge cost if you just have them capped over in a saw cut pine or anything that tickles your fancy) then the room will feel higher and fresher and you will end up with something like this. if it's in your budget you can add recess panelling down the large wall such as the 2nd pic to add even more architectural detail

    li_ry83 thanked Carrie Hill
  • 7 years ago

    Clarification - I wasn't saying to get a space outside the house. I love that I can get up and work in my PJs, do laundry during the workday and not have to buy clothing for work and don't run my car to the ground driving back and forth. What I was saying is keep it separate from your living space. Have a room set aside that you go to in the morning and leave at 5 pm and don't go back into until the next morning. It is so easy to spend 14 or 15 hours at your desk and find that you have no life outside of work.


    Telecommunte is easy. Having staff in your home can quickly become very invasive. Nothing like having an argument with your spouse and having staff walk through the door or taking a bath and having someone knock because they have to go. Having staff prop the door open while carrying something out and letting the cat out, or getting themselves something to drink and you find that there are no cold drinks left in the fridge when you are thirsty. I had one employee who said she wasn't feeling well and was going to lay down for a bit. I thought she would lay down on the sofa, but my husband found her sleeping in our bed. I had staff that brought clothes along and asked to use my shower after work because they didn't want to go home before going out for the evening. I always treated staff like family and wanted them to be comfortable and happy, but some took my hospitality and ran with it. I also had a few over the years that had sticky fingers. I eventually converted my garage into a work space and with the exception of using the lavatory they stayed in the garage.

    li_ry83 thanked Jennifer Hogan
  • 7 years ago

    I often like beams, but in your room it just doesn't look great. It isn't the same as Carrie's first photo. Your walls are vaulted and then flatten out, the length of the beams gets truncated at the fireplace. The room is long and narrow and it is drawing your attention to the angle splitting the room down the center and they draw your eye down to the short wall. I would want to enhance the feeling of spaciousness that the ceiling height offers and that will be better accomplished without the beams.


    When you have an angled wall instead of flat ceiling space it is really a wall. Continue the wall color over the angled wall and the ceiling. It will look better than a white ceiling.


    li_ry83 thanked Jennifer Hogan
  • 7 years ago

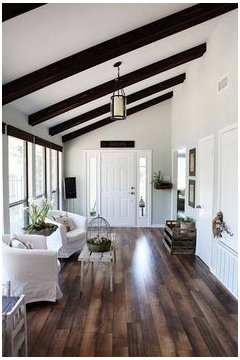
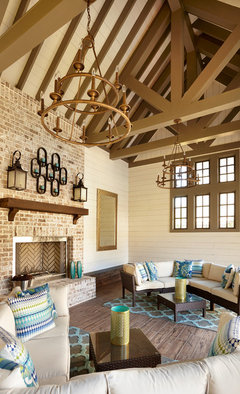
    Ryan , light and airy. Okay here goes. On the faux beams. I like the idea of beams but I think they way they have installed them in your home is lacking. I think a dropped beam could give this room such a great feel. By a dropped beam I mean something like these in a natural wood or bleached wood similar in tone to these.


    Ashton Woods Kensington Model · More Info


    I think once they are pulled off the ceiling you can take them from the highest point possible on the wall to the left and take them straight into the sloped ceiling on the right. As seen here. I also love this finish.


    Westmoor Interior · More Info


    Now lets incorporate that same natural wood tone into a nice fireplace mantel.

    Coastal Contemporary - Santa Barbara · More Info


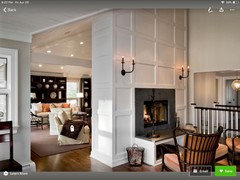
    I do think the fireplace can use some beefing up and I would do some moulding

    Fair Winds · More Info


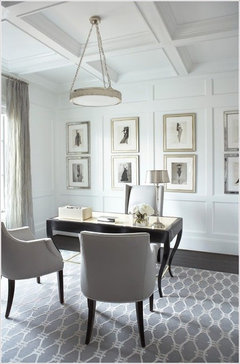
    Once those two things are addressed you could take some moulding across the wall on the left floor to ceiling.

    Duneseye · More Info


    I would Paint the moulding and the walls white. Fresh and simple.


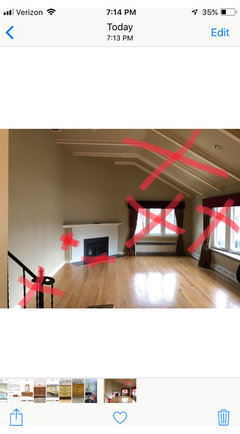
    Here are some mark ups.......red x's are what I would eliminate.

    photos · More Info

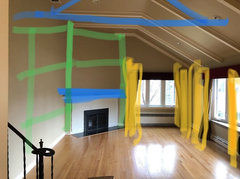
    Blue is natural wood, green moulding and yellow new drapes.....

    photos · More Info


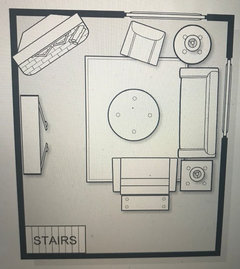
    Once that is addressed you can continue the light and airy feel you like with your furnishings. I could only guess at the size of the room but this is the layout I would propose....

    photos · More Info


    Start with a natural rug with a lot of texture

    Like this

    Anji Mountain 5' x 8' Denali Rectangular Rug AMB0407-0058 · More Info

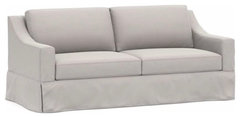
    I placed a sofa and love seat in the space. You could easily put a sectional or a sofa and two chairs if that is your preference. I would do these in a natural linen tone to keep that light and airy feeling going

    photos · More Info

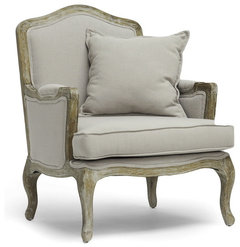
    For a chair you could do something a bit different if you wanted or stick with the same collection But something like one of these would be nice

    Baxton Studio Constanza Classic Antiqued French Accent Chair · More Info


    Sussex Beige Spindal Wood Frame Chair · More Info

    Have to move to next post it won't let me post more pictures

  • 7 years ago

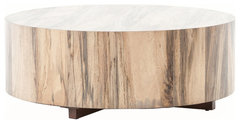
    I would do a round coffee table in a natural or bleached wood or if you want you could do an upholstered top. The reason for the round table is it won't fight with the angle of the fireplace.

    Rembert Round 2-Tiered Coffee Table · More Info


    Barthes Rustic Lodge Round Natural Wood Block Coffee Table · More Info


    Marie French Country Round Grey-Blue Tufted Wood Coffee Table · More Info

    You can tuck a round table in the corner between the windows

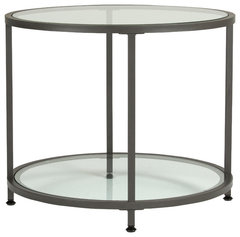
    Camber Modern 2-Tier End Table · More Info

    You can mix it up here with glass and metal or more natural wood or something really interesting like this

    Imax Driftwood Accent Table, Cream Finish · More Info

    My one caveat on the table here is that it is a subtantial size to fill the corner well. Then place a great lamp on it.....

    Uttermost Melizzano Ivory-Gray Table Lamp (26613-1) · More Info


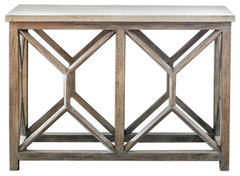
    I would do a square table on the other side of sofa so all your elements aren't round. I would also drop in a sofa table behind the sofa whose back is to the stairs so when you enter the room you aren't looking at the back of the sofa

    Uttermost Catali Ivory Stone Console Table · More Info

    Something with interesting lines like this would be great or if you want extra seating in the space do one which is open on the bottom and you can house two upholstered stools or poofs under it.


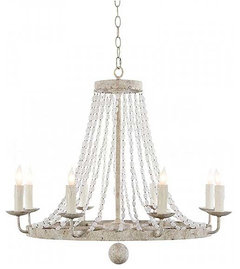
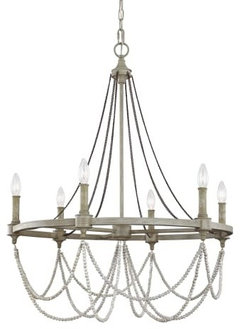
    Now that we have made the ceiling great whats a great ceiling without a great chandelier dropping down over that round coffee table?

    Farrah Distressed White 8-Light Chandelier With Beads · More Info


    Feiss 6-Light Chandelier · More Info

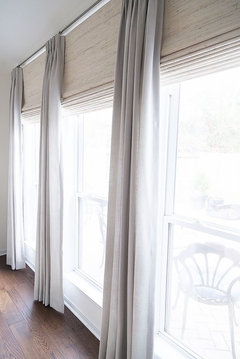
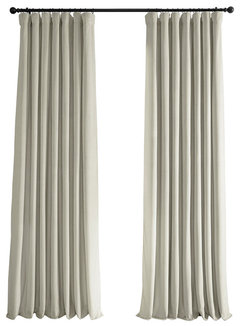
    On your windows I don't know if privacy needs to be addressed? I would do simple white linen panels and mount them as close to the ceiling line as you can

    Signature Off White Blackout Velvet Curtain Single Panel, 50"x84" · More Info

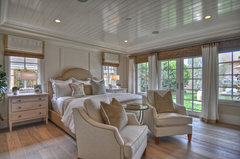
    If you do need a blind for privacy I would consider a woven shade to bring on more texture. Something that works well with the wood tone you go with. Here is an inspiration photo where they have used natural woven blinds with white linen drapes

    1512 Dolphin Terrace · More Info


    Have to go to next post.....

  • 7 years ago

    Back to natural woven shades


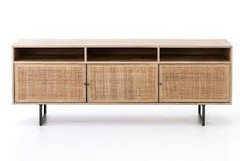
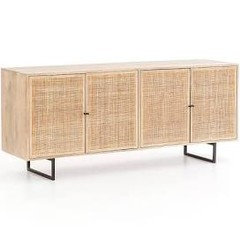
    what am I forgetting...oh ya watching TV in this room? Or even of you're not you need something on the wall to left of fireplace. I would do a console and if you are doing a TV I would either hang it above it or sit it on the console. That is a large wall so don't wimp out on size here. Get something that is going to span a good portion of the wall and don't get anything too too low either since this far you don't have a lot of height in the room.


    Bring in more texture with pillows and throws and accessories

    photos · More Info


    Turner by Surya Throw Blanket, Khaki · More Info


    Lotta Jansdotter Alexandria Moroccan Taupe and Cream Throw Pillow · More Info


    Isabella Gray and Cream Throw Pillow · More Info


    Heavy Gray/Blue and Cream Woven Decorative Lumbar Pillow Cover · More Info


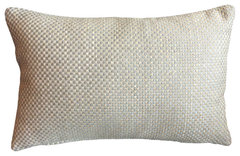
    Gold Handmade Textured Check Beaded Pillow, 12"x22", Down Feather · More Info


    CBK Hand Woven Black And White Bobble And Texture Stripe Floor Pillow 160829 · More Info

    The great thing about a color pallete like this is you can bring in absolutely any color you want to or if you don't want color it will carry itself. Gray, blue, red, black etc. Hope this helped.

    li_ry83 thanked pink_peony
  • 7 years ago

    Hey Jennifer,

    Understood- I have a separate office space in the house, so keep business and personal separate won't be a problem. I'm doing that now and it seems to work fine although you're right, sometimes there is a blurring of those lines.


    Pink_Peony, thank you so much for your suggestions. You've given me a lot to think about. I'm meeting with a contractor on Tuesday and will see what can be done with the designs you gave me :-)

Sponsored
NME Builders LLC
Average rating: 5 out of 5 stars2 Reviews
Remodeling Company in New Albany, Ohio