Software
Houzz Logo Print
vbe11

Help Adding Bathrooms to Floorplan

7 years ago
last modified: 7 years ago
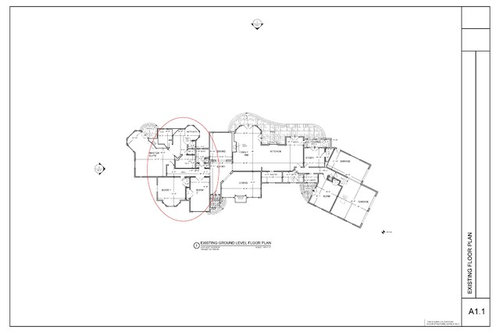
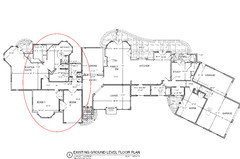
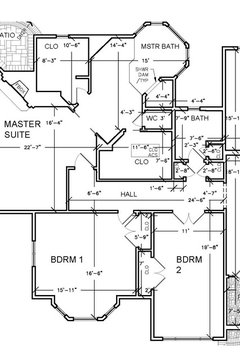
Hi, we recently purchased a home but are unhappy with some parts of the current floorplan and plan to do some remodeling. The house is missing a powder room, and the existing full bathroom that is supposed to service bedroom #1 and #2 is awkwardly located. (See red circle for the problem area.)


Without expanding the exterior walls, can anyone help me reconfigure the left side of the floorplan to allow for both a new powder room and ideally a new en-suite bathroom for Bedroom 1? If that is impossible, I am also open to adding a new bathroom across from Bedroom 1, or perhaps a Jack N Jill bathroom shared between the two bedrooms. If we find a way to add a new full bathroom to service both bedrooms, but can't find room for a new powder room as well, I would also be open to repurposing the existing full bathroom into a powder room, (tricky - I don't love the idea of a powder room with a bathtub but at the same time can't imagine removing that bathtub since it is already installed).


I am open to moving the hallway upwards, or extending it slightly into the Master Suite. I don't mind moving some walls or doors. I would also be fine removing existing closets, but would prefer to replace them somewhere nearby. Note that I plan to renovate the Master Bathroom too, so advice on that room as well would also be welcome!


Any help you can give me would be so much appreciated!!


Comments (20)

  • 7 years ago

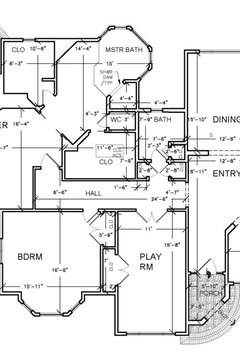
    Try uploading a zoomed version of your floor plan. This one can't be read when it's enlarged.

  • 7 years ago

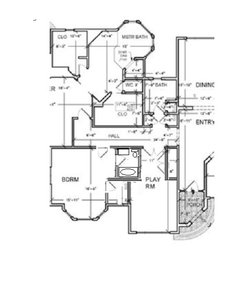
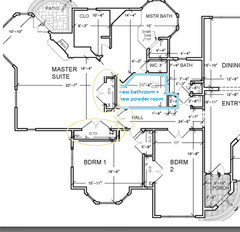
    Ok sure! Not sure how the scale works after cropping, but I tried to keep the "original ratio" when I made these crops. Here are two new versions:


  • 7 years ago

    Like this? Reducing playroom to make en suite and walk-in closet for bedroom. Moving playroom closet to opposite wall to mirror indent into playroom.


    vbe11 thanked catlady999
  • 7 years ago
    last modified: 7 years ago

    Do you know which walls are load bearing?

    To add a second bathroom, powder room, and a longer hallway you will need to substantially shrink some other room(s). Which rooms can be smaller?

    Wouldn't the bathroom between the pantry and the laundry room be used as the powder room?

    vbe11 thanked partim
  • 7 years ago

    First, my apologies - for clarity I renamed the Playroom as "Bedroom 2", but the name didn't carry over when I cropped the photo. I will reupload a new image showing "Bdrm 1" and Bdrm 2", to make it easier to reference.


    Catlady - thanks for your ideas! Your design is one I had been considering, but I fear that if I do that I will lose the symmetry in Bedroom 1 - it may look odd to have the bay windows butting up against the side wall on one side...? Also, are you suggesting that the existing full bathroom be used for both Bedroom 2 and as a powder room?


    Partim:

    1) Unfortunately I do not yet know which walls are load bearing, for now I'll just have to guess. My objective is put together a well-thought out design to show an architect or contractor, so that they understand what I am hoping to achieve and rather than charge lots of money brainstorming they can instead focus more on execution.


    2) Unfortunately the bathroom next to the pantry is also awkwardly positioned, and I don't feel that it works well as a powder room because it is tucked away behind the far side of the kitchen, whereas my guests will usually be in the living/family/dining rooms. Also, I will likely need to dedicate that bathroom to the nearby bedroom, where our au pair will sleep.


    3) The room that I believe can be shrunk most is Bdrm 2. Currently it is long and narrow, which is a somewhat unappealing shape. So I would assume that if I were to add a power room it would be carved out of the top right corner of that room. And ensuite bathroom for Bdrm 1 could be cut out of the top left corner of Bdrm 2, but that bathroom would likely also need to replace some of the closets for both rooms, so new closets would have to added elsewhere, and the space will be pretty tight.


    4) The rationale for moving the hallway up is that it would give me a few more feet to add to a powder and ensuite bathroom, rather than having them exclusively take all of their space from Bdrm 2. To move the hallway I could remove the first closet in front of the existing bathroom, and could cut into the second master closet. The hallway shifting up would actually create a straighter (and more visually pleasing) connection between it and the walkway that goes east from the Entry towards the kitchen.


    5) If adding both an en suite bathroom and powder room takes too much space away from Bdrm 2 or creates too much asymmetry in Bdrm 1, an alternative is to basically turn the 2nd master closet into a full bathroom. The door of that new bathroom could be lined up with Bdrm 1, and it would serve as the dedicated bathroom for that bedroom. (The original bathroom can service Bedroom 2, and a powder room can still be carved out of the top right corner of Bdrm 2.) In order to add back some closet space for the master that would be displaced by this new bathroom, the hallway can be lengthened towards the Master, and the door to the master can be rotated counterclockwise. Then a new master closet can sit adjacent to the new full bathroom, to the left. (This has the added benefit of removing the entrance to the closet from inside the master bathroom, which seems a little odd.) However, this solution does not offer the en-suite bathroom for Bdrm 1 that I was hoping to create.


    Sorry this seems so complicated! I would love more feedback from you though, if you can follow what I am saying!


  • PRO
    7 years ago

    Houzz is being dumb again and not allowing me to upload photos in a discussion. If you send me a message I can respond with a layout.

  • 7 years ago

    If you carve a bathroom and powder room out of bedroom #2 and the closets, it doesn't leave enough room to get to bedroom #2. Also, some of those hallway walls are certainly load bearing - something is holding up the roof on that side of the house! Expensive to move. And if you are on a slab, moving plumbing across the hall will require extensive work.

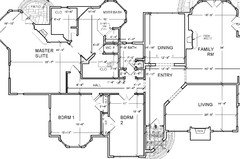
    I'd do something like this. I believe you have room for the new bathroom, plus the powder room, using the space that is now the closet, plus one of the linen closets. It's close to the existing bathrooms so additional plumbing will cause less tearing up of floors.

    Then you need to replace the closet space, while leaving room for your bed and other furniture.

    In this version, I took space from bedroom 1 and from the hallway to give you 2 new reach in closets.


  • 7 years ago

    So, you want 2 full bathrooms and a powder room lined up right next to each other along the hall. Will the 2 full bathrooms have locks and only be accessible by the appropriate bedroom owners key?

  • 7 years ago

    @catlady999 I'm not sure that I understand your comment/question. Do you feel that it's excessive that each bedroom should have a dedicated bathroom? Or do you think that the bathrooms should be ensuite to the bedrooms and not off the hall?

  • 7 years ago
    last modified: 7 years ago

    If all 3 bathrooms are on the hall, it looks like Let's Make a Deal but Doors 1, 2 & 3 all lead to bathrooms. How do you tell guests that they can only use Door 1, but the other 2 are private?

  • 7 years ago
    last modified: 7 years ago

    If this house were in the planning stage I'd completely agree. The trade off will be cost. Your plan requires removing and replacing quite a few more existing walls, some of which will be load bearing. Tearing up the hallway to install plumbing across the hallway. Also demolishing one bathroom and building 3 more, instead of leaving the existing and building 2 more. But depending on how much money is available for this reno, maybe this is worth it to the homeowner. I was trying to meet the needs while keeping it simpler.

    I think the the powder room issue could be fairly easily solved for guests. Returning guests would know where it is. For new guests you could have a cute little sign that said "powder room" like these. You don't need to say "The other bathrooms are private" if you direct them to the powder room - that seems to suggest that they want to snoop in the bathrooms. (The doors in my suggested plan aren't actually all in a row like "Let's make a deal".) And If they use a different bathroom it I don't think it would be such a big deal. Or if you are thinking they would deliberately use the wrong one, I guess you actually could lock those bathrooms when you have guests, as you (I think jokingly) suggested.

    vbe11 thanked partim
  • 7 years ago

    OP stated originally openness to moving hallway upward, extending hallway into master suite, moving walls and doors. IMHO an en suite bath is vastly more valuable than the same room across a hallway. By suggesting a Jack and Jill, OP seemed willing to run plumbing across the hall. At this spitballing ideas stage, I wanted to provide a possibility of giving the OP as much as possible.

    vbe11 thanked catlady999
  • 7 years ago
    Since a project this scale could easily top $100,000...the OP should be able to consult with professionals...
  • 7 years ago
    last modified: 7 years ago

    So now the OP has a lower cost and a deluxe version - lucky her! I'll be interested to see the final result. Maybe some other people have ideas too.

    The OP mentioned renovating the master bath too, so maybe they're planning to gut that whole half of the house and start from scratch with new load bearing walls etc. However she said she "can't imagine removing that bathtub since it is already installed" so maybe not.

  • 7 years ago

    Hi everyone, thank you so much for your thoughts! You brought up many ideas I hadn't thought of, and I really appreciate it! A few response comments:


    Partim:

    1) I appreciate that your approach tries to keep costs down! I have a decent renovation budget, but there are a lot of things I'd like to change in the house, so savings in this area would be put to good use elsewhere.

    2) I couldn't quite understand in your drawing how the new full bathroom and powder room are supposed to be laid out. Where are the doors?

    3) The house is single story and has a large crawl space below, and a plumber who came to see it said that changing plumbing should be quite easy, even if we move bathrooms across the hallway, etc.

    4) Unfortunately I do not know which walls are load-bearing. I had been thinking that my idea of moving the hallway up would be more cosmetic, because while I would be removing some of the walls lining the hallway, I could keep others and just layer a hall closet in front of them.

    5) I think the existing bathroom could act as a powder room (ie be made more accessible to guests) if I change the entrance. I feel that a good powder room should be accessible from the entry. However, perhaps this can be done, if I remove the first closet below the bathroom on the right and add a door between the entry and the bathroom.


    Catlady:

    1) I appreciated your creative idea of adding two new en-suite bathrooms! I hadn't thought of changing the doorways into each room and thought your idea was very clever.

    2) I love how you added in more closet space, because the home would certainly benefit from extra storage space.

    2) If I were to use your design, can you suggest how I could arrange a bed in each room? I'd like to be able to fit at least a Queen bed, plus 1 or ideally 2 night tables. I find that the windows make arranging the furniture in both rooms somewhat tricky.

    3) Do you think giving each bedroom its own compact ensuite bathroom is that much better than giving the rooms more spacious bathrooms across the hallway?

    4) Alternatively, what about letting Bdrm 2 primarily use the existing bathroom, and add 1) a new ensuite bathroom for Bdrm 1 and 2) a Powder Room.


    Notes for everyone:

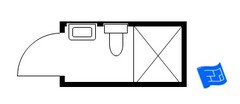
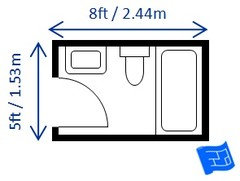
    If I am able to fit both a small en suite bathroom for Bdrm 1 and a Powder Room by carving them out of Bdrm 2, with or without moving the hallway up, do you think any of the bathroom layouts posted below would fit better than others? And where would you put replacement/extra storage space, and bedroom furniture? (Note that the door may need to be moved in order to customize these layouts to my space.)


    Thanks so so so much!!!


    Standard Full Bathroom 1 - 4'x8':


    Standard Full Bathroom 2 - 5'x8':

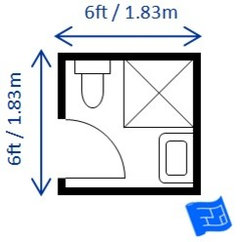
    Standard Full Bathroom 3 - 6'x6':


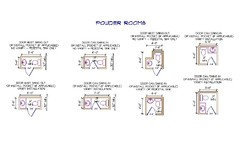
    Powder Room Options:


  • 7 years ago

    vbe - I'm so glad you liked the concept. Yes, I noticed the lack of closet space, especially with BR 1 having less than 6' of reach in closet.

    For arranging beds, in BR 2 it can go anywhere along the long wall on the right. For BR 1, it can go against the shared wall, nestle into the big bay of windows, go against the left wall, or kitty-corner between the window walls. I'm guessing since I can't know the dimensions of the windows.

    As to the value of an en suite, think about how many times you go back and forth between bathroom and closet while getting ready in the morning. Now, think about stopping to put a robe on and off each time. Also, with an en suite, you don't always close the door (since you are in the privacy of your own room) so the smaller space is less confining.

    Some of the questions on exact bath/powder room configuration are things you should decide with a professional when drawing up plans. The gender and age of each room's occupant will affect your decisions. I would keep at least one tub.

    My personal preference for a powder room is a swing door instead of a pocket. Easier to lock and more private.

    You have a huge house with 5 bedrooms and tiny closets. My goal here was to show what might be possible and give you food for thought.

  • 7 years ago
    last modified: 7 years ago

    I didn't get into details in my bathroom + powder room configuration. They would have to be configured together to be sure that the minimum allowances for toilets etc. are met. But in that space you shouldn't have any problem fitting it all in, especially since you can also use some of the space that's currently used for closet space in the entry to the existing bathroom.

    When deciding on options, you'll need to evaluate the plans on what you gain and what you lose. In my plan you lose the benefit of ensuite bathrooms. You lose one walk-in closet for the master bathroom, although the reach in closets actually give you more linear space, I think, than you originally had in your somewhat oddly-shaped walk in.

    In catlady's option, you achieve the ensuite bathrooms. The 2 smaller bedrooms lose floor space, closet space and the window symmetry they now have. You lose space in the master walk in closet - check out the hanging space since a portion is narrow. You lose your generously wide hallway, and since its previously-offset entrance is now lined up with the kitchen area, you lose privacy to the bedroom wing.

    Thinking about catlady's comments about going back and forth in the morning, could you put a small sink in each of the 2 bedrooms? This is pretty common in Europe, and you certainly have the space in those rooms. It would offset some of the disadvantages of the non-ensuite bathrooms. It's just water and not a toilet, so less challenging to plumb, and would take no more space than a small dresser.

    Just throwing out ideas here!

    At this point I think you're ready to talk to an architect or a good contractor. There's no point in planning this to the last detail, and then finding out that it isn't going to happen because of cost or house structure. It's not wise to try to save money by avoiding the advice of experts in the field - they can save you money because they know their stuff.

  • PRO
    7 years ago
    last modified: 7 years ago

    Time to get that architect in to figure this out! It’s too big a project and costs too much money to not get expert on suite help.

  • 7 years ago

    expert on suite help - a combination of en suite and on site - perfect! ;- )