

Help with Finalizing Island Size
Hi Everyone!
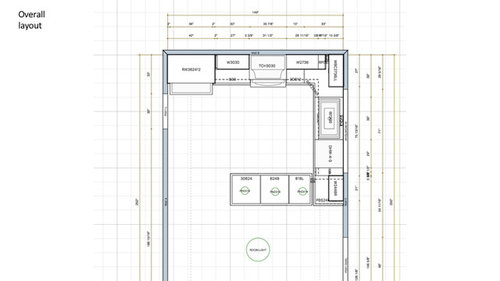
I received some great help with my design the last time I posted, and now I'm looking to finalize everything. I like the arrangement of the cabinets along the walls and don't really want to modify them at this point. I am mostly looking for some input on my island, which we are converting from our current peninsula (see photos of original layout).
The issue is that I'd really like some vertical storage for the cutting boards/baking sheets I use regularly in my food prep, but I'm not sure the best way to incorporate this into the island.
My options as I see it:
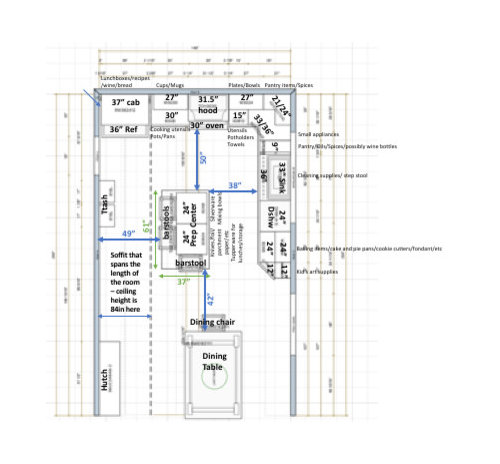
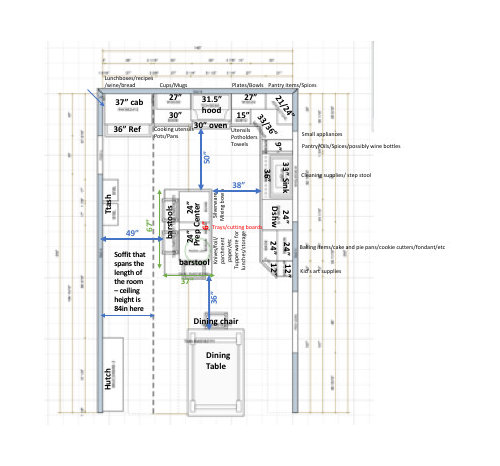
- Should I add a 6" tray cabinet and make the island slightly bigger? [Note: the 4.5" space in this vertical cabinet should be plenty for my needs, as the 4 boards/trays I plan to store there only take up 3" of space]. And should this go in between the two 24in cabinets or to the right of the 24in cabinet on the oven side? My worry here is eating up space in the walkway between the island seating and dining seating, as I think this might be the predominant pathway to the sink. [Note: my husband and I really don't want to go less than 50" (maybe 48") between the island and stove]. I'm sure I'd get used to it either way, but I'm just trying to optimize all aspects while I have the chance. We also have little kids constantly running around and I just want to maximize space for them as well (less bumping into corners, etc).
- Should I just adjust the height of the shelf in the right 24in cabinet to accommodate the 11-12 inch boards/trays laying on their sides? A shorter shelf height has its uses at times and would still probably accommodate mixing bowls etc quite well in this case as I don't think I'd have to change the height all that much.
- Should I change the right 24in cabinet to 18in and then add the 6in tray cabinet? I'm not actually sure I need a full 24in cabinet here as I don't have that many mixing bowls, etc. I'm just thinking that eventually, I'll probably get a food processor or something else that I might like to keep there. Also, while I originally only intended an 18in drawer with two tiers for silverware, I was starting to like the idea of a 24in silverware drawer with two tiers to have more designated spots for soup spoons, chopsticks, serving utensils and the like. But it's probably not actually necessary.
I've attached photos of 2 of these options just for size of layout (particularly for walkways and workspace areas measured counter to counter). Please let me know your thoughts!
Original layout with peninsula:
New layout with island of 48in cabinets and 12in overhang on two sides (island size in green, walkways in blue):
New layout with island of 54in cabinets and 12in overhang on two sides (island size in green, walkways in blue, additional 6in tray cab in red):
Note that the entrance to this space from the family room is not shown - it is a few inches down from the hutch cabinet on that same wall. There is also a small seating room with fireplace down from the dining table - we have a couch that is also about 36inches from the dining table on that side, so this is the farthest away from the kitchen that I'm willing to place the dining table at this time (also this is where our light is centered on the table).
Thanks for the input!!
Comments (25)
 PRO7 years ago
None of the above... Leave your island and get one of these from Rev-a-shelf
and put in the cabinet above the ref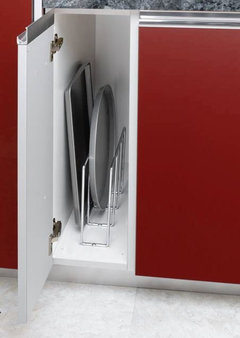 This shows 2.
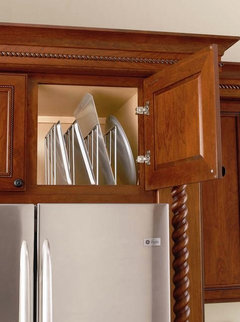
Unless you are too short... See how far your reach is - the bottom of that cabinet is around 6 ft.
You can probably put this in your angled base cabinet as well...
Good luck....

marsbars9
Original Author7 years agoThanks, again, Debbi! I appreciate the reassurance. Storing them in the refrigerator cabinet is what I was originally planning to do, as I would not have trouble reaching them. But I don't think that that my 12" wide trays/cutting boards will actually fit into the 12" tall cabinet above the fridge :( and I also don't want to get smaller versions of these items, as I really like their size. The angled cabinet is a good idea though, so I will have to consider that! I just hope that the remaining space in that cabinet and the 12" cabinet above will be big enough for all my kids' art/science/school supplies (it really is the best place for these things, honestly - storage in this house is at a premium! - though maybe I can reevaluate that after we enlarge our tiny pantry - we will be carving out a small part of the garage for that :-) ). Thank you!
Related Professionals
Cherry Hill Interior Designers & Decorators · Florence Interior Designers & Decorators · Glenwood Springs Interior Designers & Decorators · Vancouver Interior Designers & Decorators · Hays Architects & Building Designers · Kansas City Architects & Building Designers · Olean Architects & Building Designers · Queens Architects & Building Designers · Harrisonburg Kitchen & Bathroom Designers · Allentown Kitchen & Bathroom Designers · Houma Kitchen & Bathroom Designers · Tulsa Kitchen & Bathroom Designers · Panama City Kitchen Remodelers · Covington Kitchen Remodelers · Burlington Custom Countertops 7 years agoI skim read through your concerns. I think you should forget about the island and go back to the peninsula. Your island is now small and obstructs flow between fridge and sink, needlessly. You can always do a 12” overhang in your peninsula’s countertop. Not every kitchen needs an island nor should every kitchen have one. The peninsula will give you the same effect without any hindrances.
 7 years ago
I agree with Steven.
38 " is not large enough to walk thru comfortably. I know, we redid ours and made it larger.
42" is not large enough for seating and walking. And 36" is impossible to sit and pass behind.
Most people cannot visualize spaces and I truly think you may be short changing yourself. If you are going to go thru the expense of redoing a space, do not make the mistake of not enough space for walking. If you have seating in the dining area, do you really need seating at the island?
The picture with the peninsula looks good. Just move the peninsula down towards the dining area.
Why are you not making a U shaped kitchen with no island?
IMHO, that would suit your space better.
marsbars9
Original Author7 years agoOkay, well thanks. Now I'm officially more confused than ever. Last time I posted my layout with the peninsula, all I got was negative feedback.
- 7 years ago
Your trash is in an awkward location and really needs to be near the sink. I would make your island slightly wider. Incorporate pull out trash/recylcing bins into the island across from the sink, and add narrow cabinets for storage to the far side of the island by the stools.
 Trash Pull-Out in Kitchen Peninsula · More Info
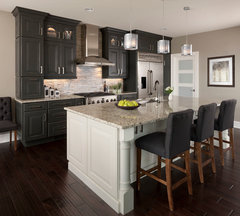 Transitional Kitchen · More Info
- 7 years ago
Keep the island, but don’t make it longer. And only 2 stools so you don’t crowd the dining room.
Are you sure you will be able to open your fridge?
- 7 years ago
marsbars9, what would you like? What would make your heart sing when you come into your kitchen every morning?? What would serve your needs the best? What would make your life easier in terms of cooking, cleaning, etc.?
We remodeled our kitchen ~4 years ago. I had saved pictures for >20 years of things that I like, wanted, did not like, colors that I wanted and did not want, etc. When our fridge died and we had to renovate due to fridge space, I knew in my heart what I wanted.
My husband and my sister helped me find my voice and my GC and cabinet maker brought all of that to reality.
You can ask a bunch of strangers and you will get 3 million different answers and opinions. The only. one that matters is yours.
We made our island smaller and took away the seating at the island and I could not be happier. Years of getting bruises on my shins from bumping the dishwasher when it was open are all gone!!
Did I get every single thing I wanted? No, but, the compromises I made were the right ones for the spaces that I had...(I wanted wall ovens but could not justify giving up my "drink station" beside the fridge for them).
If people are nixing the peninsula and nixing the island, then what are they suggesting? I suggested a U shaped kitchen as the best use of space.
If you are really that confused as to what you want, you need to find someone help you find your voice. Usually, that is a CKD. Not a cabinet person at a big box store (although some do have CKDs). Some one that doesn't have a dime in what you choose. Some one that will help you coordinate all of the specialties that are needed to make this happen. Someone that will take the heat for you and make sure the subs are doing their job.
Sorry this is so long, but, this is an expensive undertaking. You want to make sure and get the best bang for your buck.
- 7 years agolast modified: 7 years ago
My parents just bought a new ranch that had a peninsula kitchen in it (and they're moving from a peninsula kitchen of 55 years). Their current peninsula kitchen leaves only 31" of space between countertop and french door refrigerator. It's tight but they've lived with it for 55 years no problem.
In the new house, I really wanted to give them an island for my mom to not have to walk all the way around the peninsula as she is still cooking and going back and forth from stove to table at 80. I was nervous though because it's their money and though I thought t would work, I was worried they wouldn't like it. So we ripped off the peninsula and turned it into a makeshift island to see it in reality. The clearance between cooktop (not range) with that "island" is 38" and designed to be 40 which is better...but even at the makeshift 38", it's surprisingly comfortable. There is 40" between dishwasher/sink and island, and 42" on the side where there is a walkway (shared with double ovens that are 48" from the island).
It's true that a large kitchen with wide walkways is always an ideal (I have 44" all around my island at home) ...but this experiment at my mom and dad's was great because it gave me the confirmation I needed to order new cabinets with an island. I will say that we made the island only 34" deep (edge to edge of countertop) with no seating since they will have a kitchen table. The length of the island will be 66" long. I'm actually thrilled with what it evolved into, which is a highly functional kitchen!
I apologize if I'm repeating anyone here, because I haven't read through all the posts...but I would:
-Absolutely keep your island and put your seating all on one side.
-Turn your island cabinets into (2) 30" drawer banks with no overhang at the end.
-Move entire island 6" closer to range to allow 42" between end of island (with no seating) and table....and 44" between range and island
-Put your trash somewhere else to free up the flow behind island seating (even under the sink is a better option than this
-Make your corner cabinet a 36/36 to make it fully-accessible for large mixing bowls and small appliances to fit through the doors (and make it a super susan with two shelves that hold lazy susans)
-Turn that current 15" base cabinet next to range (that you steal 3" from for the larger corner cabinet) into a 12" tray cabinet.
marsbars9
Original Author7 years agoThanks for all the suggestions, everyone. I will keep thinking about it.
-Kathi, you are absolutely right. I know exactly what I want from an aesthetic point of view (finishes, colors, etc), and I think I've got that part down. I just really despise making decisions, especially when there is some level of compromise with either choice. I also have a difficult time seeing or knowing how everything will actually function in reality, despite going through the trouble of taping the floors to mark dimensions, etc. I've lived with the peninsula for so long and it feels closed off to me, but I do enjoy the large kitchen floor space it offers. When I first had the design with the island presented to me, it made me very happy and excited - it seemed so much more open! But I'm afraid I will feel claustrophobic, especially at the dishwasher. Alas, I wish I could test both scenarios in their completed form to see what makes me happier! But such is life, and I realize I am super privileged to even be doing this at all. You are also right in that I probably should have hired a CKD - I've just never done this before and didn't really think that was an option due to cost. Thank you for your input and kind words!- 7 years ago
You didn't like the peninsula, and feel the island may seem too cramped, so why not add cabinets to the other wall where you are showing the trash cans? It's much less expensive to hire a kitchen designer and get a good design than end up with expensive mistakes or have to live with a design that doesn't function well.
- PRO7 years ago
You may have to go back to the drawing board with all the suggestions. In my area we deal with a lot of smaller homes and often have 38 - 40" walkways around an island and folks get along just fine with them ( that would be too tight for in front of a stove or a ref though ). You also had mentioned a 12" high cabinet above your ref. - aren't you going higher with the cabinets? That is valuable storage if you have an 8ft ceiling height..
There are always multiple options for a kitchen space - its just a matter of someone showing them to you and you deciding what is best for you .
Best of luck!
 PRO7 years ago
Make sure to take into account the true depth of the cabinet with doors/drawer faces & hardware, counter overhangs, and if it isn't drywalled, the thickness + up to 1/4". My current cabinets w counters are 26-1/8" plus, potentially cutting down a 38" passage between two cabinets shown on plans as 24" to 33-1/2"
- 7 years ago
marsbars9, when we remodeled we had 36" between dishwasher and island. We made the island smaller 2'X5' ( it measures a little larger due to overhangs) and increased the walking space by 6" on both sides of the island and removed the seating at the island. I LOVE the extra space!! I thought, 6", who cares, BUT, it makes a huge difference in terms of maneuvering around the kitchen!!
I know it is hard to make decisions!! But, you HAVE TO HAVE all of your decisions made (except backsplash and paint) BEFORE you swing a demolition hammer. It will save you gut wrenching thru the process. We actually had all of our items in the garage before we started (except the countertops) and it made the process so smooth. There was no he said she said. The items were able to be properly measured and built around.
I truly think, the island will be no different in terms of something to walk around. Try to think about maybe a U shaped kitchen with no island or peninsula. Look at pictures for them. It will enable you to have lots of counter space, especially around the stove area and around the fridge area.If you did a U shape, you could move the fridge to the "trash" wall, keep the stove on the stove wall and keep the sink on the sink wall. You might have enough space that you could build a false wall behind the fridge area and make a 3' wide pantry with 18" deep shelves and 18" of walking space. The fridge could be recessed into the wall and appear to be "cabinet depth" when it is actually a full size fridge. You could put lazy Susans in each corner to access the corners easily. You could have open counters on each side of the fridge so your guests can help themselves to drinks while you are preparing food.
As best as I can tell, your kitchen seems to be about 12' wide. Know that the actual cabinet for your fridge will be over 40" wide because of required airflow on the sides and behind it.I hope I haven't over whelmed you!! There is nothing better then first thing in the morning when I walk down into my kitchen!! After 4 years, it still makes my heart leap!!!
marsbars9
Original Author7 years agolast modified: 7 years agoThanks everyone, I really appreciate all the suggestions!!
With regards to the 38” space between cabinets, that is including countertop overhangs. Also, I don’t think moving the fridge/adding cabinets to the other wall is really option at this point as we are planning to open up part of that space or widen the door to create a nice big pantry/laundry room utilizing part of the garage, and we are not 100% sure exactly what that is going to look like yet. In terms of trash placement, I am keeping the option open for adding a pullout trash can under the sink later. My husband just really hates that idea and wants the trash out. But until we decide on that, i will have a small can in there anyways for when I’m prepping food. The recycling will eventually go into the enlarged pantry and possibly the trash too.
-Debbi, I still think I like your design best, as I keep going back to it as the best fit (i really like the extra counter and cabinet space it offers, and how it opens up the kitchen while still allowing for extra seating for when we entertain, which we do multiple times a year). Other than some minor tweaks to a few cabinets (adding a pullout shelf to pots/pans cabinet, and changing super susan to 36/36), I am considering adding 12 inches to the island to accommodate 3 very low profile barstools on the long side without having the one that backs up to the dining table. I know 23 inches per person (this includes the 1.5” countertop overhang on the ends) is not ideal, but we use the barstools infrequently as it is, and mostly for the kids or as added seating when we entertain. I’m debating if this would be better than having the two chairs back to back. Then again, maybe not. Still debating.Thanks again, everyone!
 PRO7 years agolast modified: 7 years ago
Hello marsbars9 .Quick suggestion- make sure you get a sink with an offset drain. I see you have a 36" sink base with a 33" sink. If you have a center drain it will restrict your choices for that trash roll out. Get that plumbing off to one side ( pick which side and make sure the plumber does his rough piping layout there ) and you will have the equivalent of an 18" cabinet available.
Another thought - there are multiple companies that make roll out shelves and cabinet dividers that will fit that new 18" space- maybe the cookie sheet/ pan space your looking for?
Good luck on your project!
- 7 years agolast modified: 7 years ago
RCK gave great suggestion for sink to create room for garbage beneath sink
If you mean you are going with Debbie's suggestion of the base angled cabinet for your cookie sheets, I would make that a standard base cabinet. The angled measurement will limit you with certain sheets. It's really not necessary to have that angled anyhow because a standard 12" base shouldn't interferes with clearances :)
Her suggestion of above the fridge is better than that 12" at the end of cabinet run in my opinion, and I agree you should go higher with your cabinets to maximize storage. 36" H cabinets will fit if you eliminate any current soffits
Just a reminder, that by making that corner a fully accessible 36/36" as I mentioned for a wider opening than what you currently have,(34/36) you will be trimming the adjacent [current] 15" cabinet to 12" ... so again
-you could make that cabinet (between range and corner) a cookie sheet cabinet and leave above the fridge for deep platters or tall pitchers etc
-I would still eliminate the angle on that 12" cabinet on the end, take that 12" and combine it with the adjacent 24" cabinet for a total 36" cabinet (no angle) with rollouts for toaster, cuisinart, coffee pot, waffle iron, etc. That angle is not necessary and taking up prime storage space :)
-Also I would make your 30 cabinet to left of range DRAWERS for your pots and pans
-You don't need to add 12" to your island. You already at 61". Turn those [current 24" cabinets] into 33" drawer banks with no overhang at that one end and you are at 66" before countertop overhang. Overhang will bring you to 69". You can easily put all 3 seats on one side and still have just enough room for comfortable clearances all around.
-I would move the island back 1-2" more from sink.
What is your 9" cabinet next to sink intended for ? More cookie sheets...maybe cutting boards and cooling racks?
marsbars9
Original Author7 years agolast modified: 7 years agoHi RCKsinks! I'm already planning on getting a Blanco Diamond single bowl sink with drain offset to the right, so that shouldn't be an issue - I also realize with the 9.5" bowl depth that I would have to use a shorter trash can in the pullout (I'm thinking 32qt or cutting the top of the 35qt - but that's a decision for a later day). My only concern is that we will also have an RO system installed under the sink as well, likely right next to the garbage disposal, so I'm trying to figure out if that will be enough room for a pullout on the far left. But thanks for your input!!
-ccwatters - You are right, I probably should go with the 12" standard base cabinet - I just liked the way the angled cabinet looked (me putting form before function again, lol). As for the refrigerator cabinet, I would love to go higher in that space, but we cannot remove the soffit above the refrigerator as this is where the air duct lives. We are removing the soffit elsewhere and bringing the cabinets from 30" to 36" high. But the one above the fridge will have to remain at 12", and therefore I won't be able to fit my trays/cutting boards. I like your idea of having that cabinet to the right of the range as a tray cabinet (though I really don't need more than 6" for trays), but I think I want drawers there even more, unless there is a creative way to use said tray cabinet to store and easily access potholders/oven mitts/towels (I really want them close to the range for easy access). The top drawer in that space (whether its a drawer bank or tray cabinet) will house the cooking utensils that inevitably won't fit in the top drawer to the left of the range. Also, based on my current 4 drawer setup in that space, one shallow 12" drawer is not enough to fit all of these cloth items (I'm already planning on using part of the drawer next to the dishwasher for additional towels). I will definitely take your suggestion of changing that 24+12" cabinet into one large 36" cabinet - that's an interesting idea. But with everything I still can't seem to find the best place for trays without adjusting the height of an inner shelf - the exception being that full height 12" wide cabinet (angled or not). I've definitely thought about using drawers for pots and pans, and I keep going back and forth, but I think I don't really want to limit the height for storing my tall, stackable pots. My plan is to move the shelf up a bit higher and use that shallow space for lids and flat pans with the bottom one for taller stackable pots. It also looks like I will have to change this cab to 27" wide because I may need to add a bit more filler to the left of the fridge to make sure the left door can open enough to be able to remove drawers for cleaning, so I'm trying to maximize space. But I will think about it some more. As for the island, I would not be adding anything to the 61" footprint, just putting a 12" cabinet or island end cap (to keep things open) in the 12" overhang space or possibly widening the current cabinets to 30" each. I really don't want to go any longer than 63" (with the 1.5" countertop overhangs), as the island is already at the maximum size I'm comfortable with. The 9" pantry cabinet next to sink is for oils and spices, and I'm excited to have a dedicated space for oils especially so that they are not just sitting on the countertop next to the range.
I've also been playing around with the original peninsula layout and shortening the peninsula to 45" and then potentially adding cabinets to the wall with the pantry door to create a sort of message center, microwave station, and/or just additional storage for office/arts&crafts/or other kitchen things. I really really like the open feeling this layout provides. My concern is that we don't know yet how we are going to reconfigure the washer and dryer that exist behind this wall - we may be converting the current pantry/laundry room into one very large room in which the washer and dryer would move to go behind this wall (next to the water heater, currently in the garage) or we will be eliminating the laundry space from the pantry to create one large and separate pantry, and then the the washer/dryer would still be moved from that space into a separate but adjacent laundry room with its own door that will be placed next to the hutch. I'm worried about installing cabinets along that wall if we are going to have to open up that wall later to move water/electrical/dryer vent. And that project will be done later when we have the budget for it. Kitchen needs to be done first as parts of our existing cabinets are rotting from long ago water damage. I'll post these layout ideas in another comment.
Thanks so much, and sorry for rambling!
- 7 years agolast modified: 7 years ago
To give you more information, since you are already on overload!!
I think there is a new website on the new to kitchens link. But I found a lot of these very helpful. Especially the first one and the last two.
Kitchen websites that are helpful
[https://www.houzz.com/discussions/new-to-kitchens-read-me-first-dsvw-vd~4306041[(https://www.houzz.com/discussions/new-to-kitchens-read-me-first-dsvw-vd~4306041)
http://starcraftcustombuilders.com/kitchen.design.rules.htm#.Wq1aeWrwaM8
https://www.gardenweb.com/discussions/3638270/faq-kitchen-work-zones-what-are-they
https://www.gardenweb.com/discussions/3638376/faq-how-do-i-plan-for-storage
https://www.gardenweb.com/discussions/2699918/looking-for-layout-help-memorize-this-first
[https://www.houzz.com/discussions/things-you-added-or-removed-that-you-love-regret-in-your-kitchen-renov-dsvw-vd~4273188[(https://www.houzz.com/discussions/things-you-added-or-removed-that-you-love-regret-in-your-kitchen-renov-dsvw-vd~4273188)
[https://www.houzz.com/discussions/10-tests-for-you-and-your-contractors-first-meeting-dsvw-vd~5332686?n=90[(https://www.houzz.com/discussions/10-tests-for-you-and-your-contractors-first-meeting-dsvw-vd~5332686?n=90)
marsbars9
Original Author7 years agolast modified: 7 years agoThank you, Kathi! I appreciate all the links, they have been helpful!
I apologize for how long this is and for posting so much, but I am so grateful for all your help!
I've narrowed it down to two general layouts - one with the island and one with a shorter peninsula. There are benefits and drawbacks to both in my opinion.
Island Layout
Pros:
- Looks more open (to me) than full peninsula
- Allows for dedicated oil/spice pullout (which I think I will really like)
- Sink is centered on window
- Easy access to all items - no blind corners
- Additional seating for entertaining with option of pulling dining table to island to create large gathering/dining space
- Separation of kitchen tasks at each center (e.g., prep, baking, cooking, cleaning)
- I could do a more dramatic calcatta gold quartz on island and plain white quartz elsewhere
Cons:
- Layout might feel a bit claustrophobic in reality (especially at dishwasher, and behind island seating)
- Not a perfect option for trays, but I can make it work
- This layout makes me consider moving the trash to a dedicated location due to its interference with island seating, and I know my husband will not like that. I also don't really want our main trash can in a cabinet.
Short Peninsula LayoutPros:
- Even more open than island or full peninsula
- Can still have added cabinet space with this layout by utilizing wall opposite sink
- Dedicated message/office center and good place for microwave until pantry is enlarged
- Can possibly still have dedicated oil/spice pullout in uppers (and 6" filler pullout has slightly more space than the 9" pullout cabinet)
- Possibly dedicated tray cabinet next to dishwasher followed by 3inch filler or end panel- I think this will work?
- 70inch countertop should still allow 3 barstools
Cons:
- Sink cannot be centered on window
- In order to have dedicated oil/spice pullout close to range, will have to use blind corner upper cabinet (I don't mind blind corners in uppers as much as lowers though) - other option is super susan, but this is not my favorite place for spices - this is where they are currently in my house and it is a mess (I know for sure I would prefer a pullout or easy reach or the front part of the blind cabinet)
- Blind corner cabinet in peninsula - really dislike this but want to be able to use the full cabinet space to store all my baking pans and mixing bowls instead of using expensive space-filling pullouts (and I really want my mixing bowls right at this prep space and not in the super susan)
- Not sure what size cabinets for the message/office/storage center? Especially because of the future changes to the pantry/laundry room. I would probably end the cabinet run at the peninsula edge regardless though (but I'm not sure if/how moving the washer/dryer will affect the installed cabinets). This is the biggest con about this layout.
- Without island to add dramatic countertop effect, will most likely have to go with plain white quartz everywhere (due to cost). I still like the clean streamline effect though, so it's not all bad :)
Please see attached for a mock-up of the shortened peninsula layout (not all details have been worked out - e.g., blind corner cabinet and message/office center). I've also included two potential options for the pantry/laundry expansion. I've played with several layouts for this and these two seem to make the most sense based on water/electrical/etc and space.Any suggestions you might have for how to improve this peninsula layout, especially regarding the additional cabinets in the command center or any thoughts on the pantry/laundry room in conjunction with this layout would be appreciated! The only real drawback I see to making these two rooms separate is the fact that I would have 4 doors or openings along one wall (2 arches from large family room to small living room with fireplace and then 1 door to laundry and 1 door to pantry)! Would that look silly or do you think the doors would blend in or could be made to blend in (maybe pocket doors or something?)? Or am I just overthinking as usual?
Short Peninsula Layout:
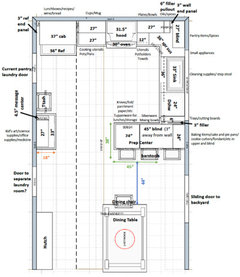
Pantry and Separate Laundry Room Option 1: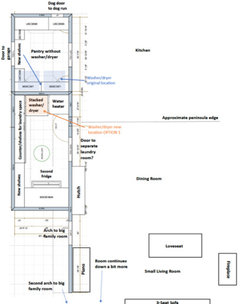
Large Pantry/Laundry Room Combo Option 2: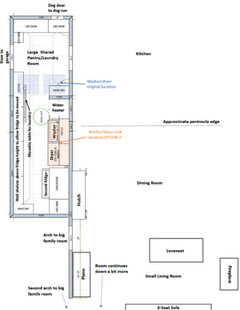
Thank you!!!- PRO7 years ago
Check your fridge door swing clearances.
Look in manual for something like this.
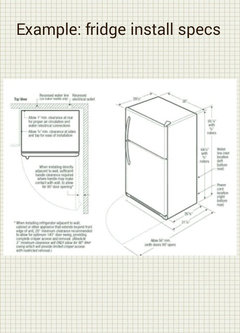
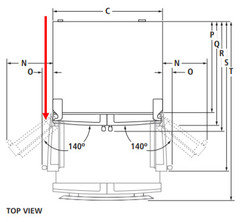
. It may hit door jam as is. Make the wall filler wider against adjacent wall.
Avoid this.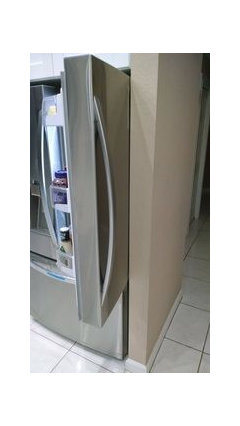
- PRO7 years ago
Instead of the island would you consider something like this?
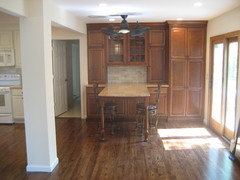
Coming off the wall where the trash cans are noted? You probably can't go this wide, but some version of this...
- 7 years ago
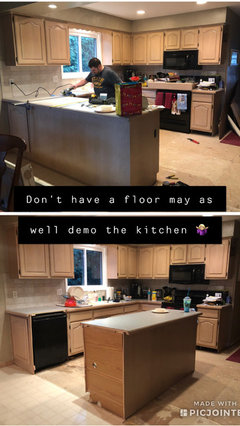
I’ve had a u shaped kitchen with peninsula for 19yrs. For probably 16yrs I’ve wished I had an island instead, hated constantly making that walk around it when the kids were little and at the table. Neighbors with similar house had chopped off their peninsula and turned it into an island. I’ve always wanted to do this...but no floor under the peninsula and I wasn’t in a position to get all new flooring. Guess my prayers were finally answered in an odd way...had a waterline malfunction on the fridge which flooded the kitchen, family room, bathroom, laundry room and basement ♀️ So...floor ripped out and insurance covering new floor and other stuff (not cabinets though ). Anyway, since floor was tore out we are now probably redoing the whole kitchen...but in the meantime took a saw to the peninsula and made that island. I LOVE my kitchen SO much more now!!! It doesn’t have a finished look, but it won’t be staying like this Also, the dishwasher was in the peninsula so had to move that










marsbars9Original Author