
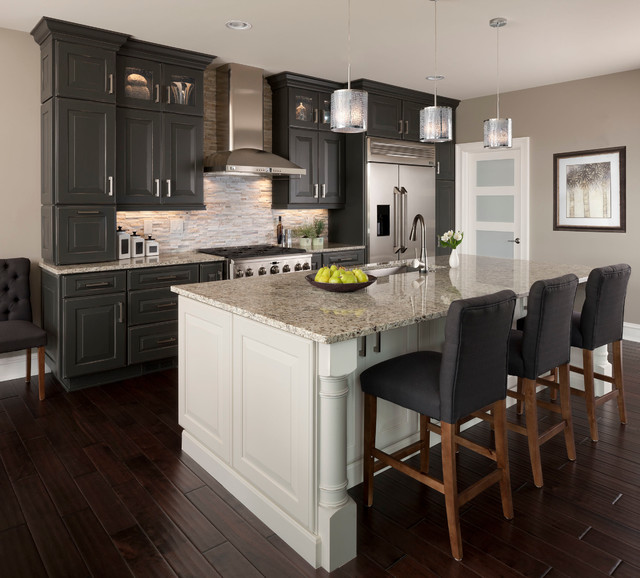

Transitional Kitchen Transitional Kitchen
This photo has 127 questions

I love the layout of this kitchen!! Where is the microwave?

Hi Sue! It's located in the walk-in pantry.
The stacked cabinetry "look" would be challenging with an 8 foot ceiling. When working with an 8 foot ceiling you have a couple options: use 36" upper cabinetry and add molding to top or work with 42" upper cabinetry and have one thin piece of trim at top. If you decided to consider custom sizes, the proportions may appear short and thickset for the room.
Thank you so much for replying!
Hi, Could you please tell me if this table is too busy

?

I like it! Mandi @ Dura

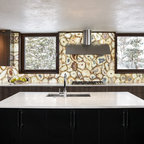
What is the backsplash?

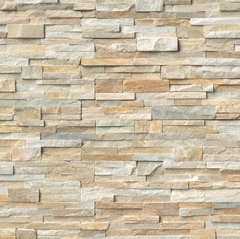
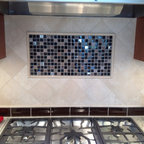
The backsplash is Ledgestone Quartzite. The name of the color will vary by manufacturer, here is an example. [Golden-Honey-Ledger-Panels[(https://www.houzz.com/products/golden-honey-ledger-panels-wall-stone-prvw-vr~48158811).

Looks like Thin Sierra Shadowstone from Realstone Sysytems


Chairs look like the ones I'm thinking about purchasing from target:
http://www.target.com/p/threshold-24-brookline-tufted-counter-stool/-/A-14604269
Target offers them different heights and colors, as you can see the "dinning room" chair off to the left side.
These target chairs look nice and are a great price! Best of Luck!

Hello Christy! That is an interesting question that may require some more investigation on our part. We will let you know when we find an answer.
I would guess it is. The lighting from the photography possibly lightened it. If you'd like a lighter version of this, try Palisade SW 7635 by Sherwin-Williams. Mandi @ Dura

You're welcome! Hope this information helps.
Beautiful design! Mandi @ Dura


like Sherwin Williams Agreeable Gray
That does look similar. Mandi @ Dura
this is not the correct model #
A day late and a dollar short... 10 years later.

I found this on Houzz that looks very similar and is also a Ledgestone Quartzite. Best of luck on your project! Mandi @ Dura
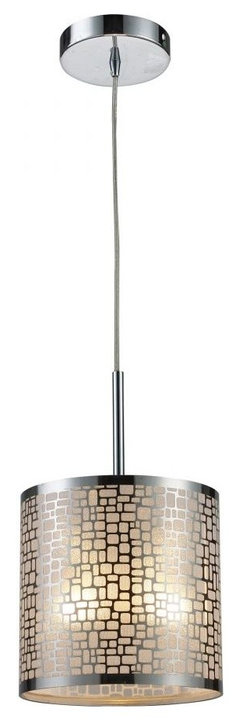
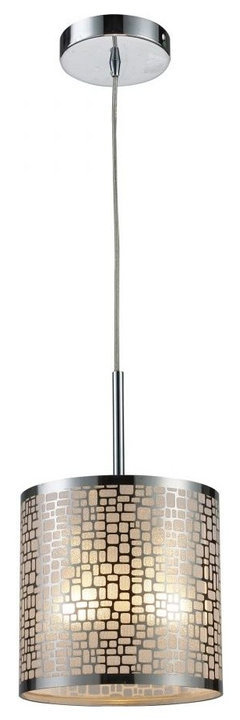
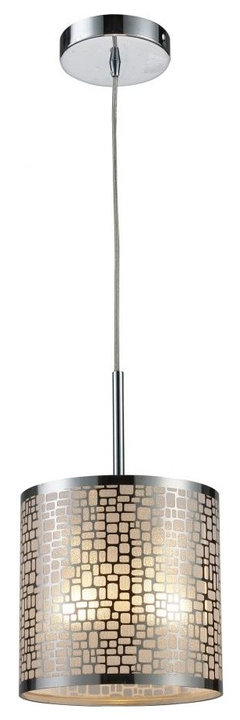
Lights Online is correct. You can purchase them through Houzz here, https://www.houzz.com/products/elk-lighting-31041-1-medina-modern-contemporary-mini-pendant-light-prvw-vr~13449046
They are fabulous of the Dura Supreme kitchen island! Mandi @ Dura
Hello gavprasad, thank you for asking. This hardwood floor is Knob Hill Birch Handscraped Hardwood. The client purchased it through Lumber Liquidators. You can read more product info here at http://www.lumberliquidators.com/ll/c/Knob-Hill-Birch-Handscraped-Virginia-Mill-Works-VMKH5/10026438
Beautiful! Mandi @ Dura
That is very similar! Great find! Mandi @ Dura

That is correct. Thank you Mandi!
You're welcome. Glad I was able to help.

Beautiful! They look great with the Dura Supreme kitchen island! Mandi @ Dura
Thank you for answering this question for us Michelle.
You're welcome. I'm glad I was able to help.
Thank you Michelle. You are correct, the walls are SW 7503 "Sticks & Stones". It looks fantastic with the cabinetry finish.
I agree it is a stunning look! KSI Kitchen & Bath

http://www.houzz.com/projects/363669/ge-monogram-products


I just love the dark gray color of this cabinetry. My husband and I are remodeling our kitchen, and we are wondering what we should look for when it comes to cabinetry. We will definitely have to get some this color since it matches the shade of our dining table and chairs perfectly. https://www.mjadesign.com/products
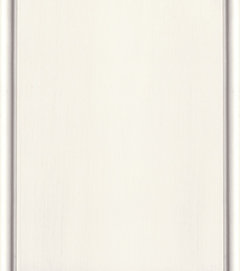
The island is from Dura Supreme Cabinetry, Bella Classic in White Rub and measures 108" by 50 3/4".

Great question! This beautiful look created by Jim McVeigh was designed with all Dura Supreme. No custom cabinetry needed.
A great question. It's all us! Dura Supreme Cabinetry is a Semi-Custom & Custom product.

Great question! The perimeter is Dura Supreme Bella Maple Graphite Rub. Here's a link to another kitchen design done with same cabinetry. Might give you some other ideas. (The island is Bella Classic White Rub island.) /https://www.ksikitchens.com/designer/jennifer-wilson/
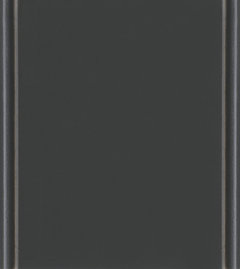
Here's a close up of our Graphite painted finish. I recommend seeing a sample in person. Mandi @ Dura
Great question! These Dura cabinets come in various sizes - lots of options - which makes them a great choice for designing spaces. You also have options for interior; roll-out drawers, roll out baskets, etc. Here is link to great pantry solutions you may find interesting
Dura Supreme Cabinetry ranges from Semi-custom to fully Custom allowing you to mix and design your cabinetry to meet everything you are looking for and work with your budget. Mandi @ Dura
Great question! Visit one of our 7 design centers to learn more about costs and how we can help you with your project https://www.ksikitchens.com/contact/
KSI does a fabulous job designing kitchens and kitchen islands. Mandi @ Dura
The cabinets are Dura Supreme Bella Maple Graphite Rub on the perimeter. Here is link to more information about the cabinets: http://ksikitchens.com/downloads/Dura-Product-Brochure.pdf (Not sure about the wall color.) . Hope that helps!
A beautiful kitchen! Our Graphite paint is a dark sophisticated, charcoal like painted finish color. I recommend seeing a sample in person to truly see how elegant this finish is. Mandi @ Dura
This is a sample of a solid painted Graphite finish. (no rub-thru)
Hello trclark4! Thank you so much for your question. The kitchen perimeter is Dura Supreme Bella Maple Graphite Rub and the island is Dura Supreme Bella Classic White Rub.
trclark4,
Thanks! You can learn more about Dura Supreme finish options at: http://www.durasupreme.com/styling-guide/finishes
Mandi @ Dura
Hello cpersichetti!
Thank you so much for your question. The kitchen island is Dura Supreme Bella
Classic White Rub-Thru. Please visit Dura Supreme’s website for more
information. http://www.durasupreme.com/styling-guide/finishes/paint-glaze#.WL2gF4WcGUk.
Here's a close up example of our Bella door style in a Heritage Paint finish if you'd like to see more detail... Mandi @ Dura

Hi casper101! Thank you very much for your question. The kitchen wall cabinetry showcases Dura Supreme's Graphite painted finish.
Dura Supreme's "Graphite" painted finish is a popular dark gray option for cabinetry. Mandi @ Dura
Hello Suzanne Gingras Spagna! Thank you so much for your question. Our client had acquired the backsplash outside of our design services. We do know that the tile is a Ledgestone Quartzite. Due to its textured surface, this tile requires additional maintenance. It is recommended to treat the tile with a stone sealer once or twice a year. The sealant will help maintain the tile when it comes time to clean any grease splatter.
Great advice about the sealant! Mandi @ Dura

Hello Rebecca Ashcraft McWilliams. Thank you so much for your question. The wall color is SW 7503 "Sticks & Stones" from Sherwin-Williams.
You can find more info on the paint color on Sherwin-William's website here...
https://www.sherwin-williams.com/homeowners/color/find-and-explore-colors/paint-colors-by-family/SW7503-sticks-stones#/7503/?s=coordinatingColors&p=PS0
Mandi @ Dura
Thank you so much for your question. By design, the overhang on this particular island hides additional storage while also creating a seating/gathering area. We recommend storing infrequent items such as holiday décor, placemats or small appliances. Items that you would like to have readily available but not things you would use every day.
Great Advice KSI! Mandi @ Dura
Hello Mary, thank you for the question. The counter tops in this kitchen are granite in Santa Cecilia color.
It looks great with the 2 tones of Dura Supreme Cabinetry! Mandi @ Dura
Hello sherrykw22, thank you for your question. The door was selected by our client outside of our design and services. However, this door, which is available for purchase through Houzz, appears to be very similar.
[https://www.houzz.com/products/munch-wj4-3-white-lacquer-with-glass-36-prvw-vr~40651283[(https://www.houzz.com/products/munch-wj4-3-white-lacquer-with-glass-36-prvw-vr~40651283)
Nice!

This looks very similar. I hope this helps. Mandi @ Dura
Hello cmwolfskill, thank you for asking. The range hood is 30" above the range in this kitchen. 30" to 36" is the standard distance between the two.
You may want to check your local building codes and double check what your local regulations are. I believe they can vary depending on where you are located, it never hurts to double check. Best of luck on your project. Mandi @ Dura
Hello lakinya. The cabinets are from Dura Supreme Cabinetry. Bella Maple door style in Graphite Rub for the perimeter and Bella Classic White Rub for the island. Thank you for asking.
Wow! The Bella doors style looks stunning Graphite and Classic White. Great design work! Mandi @ Dura

Hello Alexis, thank you for asking. The door was selected by our client outside of our design and services. However, this door appears to be very similar. It is available for purchase through Houzz. It appears to have frosted glass.
[https://www.houzz.com/products/munch-wj4-3-white-lacquer-with-glass-36-prvw-vr~40651283[(https://www.houzz.com/products/munch-wj4-3-white-lacquer-with-glass-36-prvw-vr~40651283)
Great tip!
Hello Ginny, thank you for asking. The electrical outlets are located on the side of the island that is not shown along with the dishwasher.
I love when the dishwasher is next to the kitchen sink. It makes clean up so easy! Mandi @ Dura
Hello katrinka000, thank you for asking. This is a 36" GE Monogram hood.
The cabinetry is stunning! Thank you for choosing Dura Supreme Cabinetry. Mandi @ Dura
Hello adelgado1219, we are more than happy to share more details on this island for you. The countertop has a 1.5" overhang on three sides and the overhang at the seating area is 15".
I love the extra storage hidden below the overhang! There is so much you can do with Dura Supreme Cabinetry! Mandi @ Dura
Hello ortizleonard1970, thank you for asking. Our client had acquired the countertop and backsplash outside of our services. We do not have the specific brand for each, however the countertop is Santa Cecilia granite and the backsplash is Ledgestone Quartzite.
They pair well with the cabinetry from Dura Supreme! Great design! Mandi @ Dura
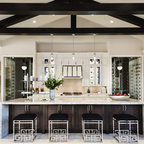
Hello Rob, thank you for asking. The island is 36" tall including the countertop. The bar stools are 43" tall overall with the seat measuring 30" from the floor.
The island is made of Dura Supreme Cabinetry. Mandi @ Dura

Thank you for asking Jennifer. The wall color is SW 7503 "Sticks & Stones" from Sherwin-Williams.
Love it! We've seen that as a selection on painted cabinetry as well with our Personal Paint Match program. Mandi @ Dura
Hello matjasich80, thank you for asking. The cabinetry is from Dura Supreme Cabinetry. The door style is Bella Maple in Graphite Rub finish for the perimeter and Bella Classic in White Rub finish for the island.
Dura Supreme Cabinetry has an array of gray paint and gray stain options to choose from. Mandi @ Dura
Hello Colleen, thank you for asking. The cabinets on this side of the island are 12" deep with the cabinets on the opposite side being 24" deep.
The kitchen island is from Dura Supreme Cabinetry. Mandi @ Dura
Hello rake38, thank you for asking. The microwave is actually located in the walk in pantry with the etched glass door to the right of the refrigerator.
I've seen more an more microwaves moved to the pantry. I wonder if this is an upcoming trend as more and more homes invest in their pantry space? Mandi @ Dura
Hello sherrykw22, thank you for asking. The door was selected by our client outside of our design and services. However, this door appears to be very similar. It is available for purchase through Houzz.
https://www.houzz.com/products/munch-wj4-3-white-lacquer-with-glass-36-prvw-vr~40651283

That does look very similar. Mandi @ Dura
Hello kylieriedl, the stove is located on the back wall below the hood and surrounded by the dark cabinets. Thank you for asking.
Beautiful! Mandi @ Dura
Hello islandsunny, this is a GE Monogram range hood Model ZV800SJSS. Thank you for asking.
The designer at KSI Kitchen & Bath did an incredible job choosing the finishing touches for this kitchen! Great work! Mandi @ Dura
Hello marisamelchiorre, thank you for asking. The color of this granite is Santa Cecilia. The brand pictured is unknown, however you can find its equivalent from most manufacturers.
Great advice KSI! Mandi @ Dura
The designer at KSI Kitchen & Bath did an incredible job
choosing the colors and finishes for this kitchen. Great work! Mandi @ Dura
Hello Patti, thank you for asking. With the countertop included, this island is 36" tall.
This beautiful island designed by KSI is a Dura Supreme kitchen island. Mandi @ Dura
Hello jenieve18, thank you for asking. You are correct, this is a granite countertop. Santa Cecilia is the name of the color. The brand pictured is unknown, however you can find its equivalent from most manufacturers.

What specific quartzite ledgestone is the backsplash?
Hello vrdmott, excellent question
and thank you for asking. The outlets are located behind the appliance per
appliance manufacturer specs. The outlet for the disposal is located in the
sink base.
When planning a kitchen island, it's good to know what appliances you'll be purchasing ahead of time so you can create well placed outlets like this design. Mandi @ Dura
Hello tarshell, thank you for asking. The ceiling in this kitchen is 9ft.
I love how the cabinets stretch up to the ceiling. It makes the space look a lot larger. Mandi @ Dura
Hello mauied! This is Ledgestone Quartzite in the backsplash. Thank you for asking.
It's a beautiful choice! Mandi @ Dura

Hello christiemg, a very thoughtful question indeed. This island runs just over 108" long. Your island isn't too much smaller than that. Assuming your pendant lights are to be designated lighting for the island area only, you could fit them in using at least 22" of space on each end of the island and space the apart from each other accordingly. If you were needing to light your entire kitchen space with them, you may want to space them out further. Thank you for asking.
Great advice and Great Design work KSI! Mandi @ Dura
Hello erinrn77, thank you for asking. The cabinets on each side of the range are 24" wide. There is approximately 48" between the perimeter cabinetry and the island.
KSI Kitchen & Bath - Great design work! Mandi @ Dura
The Abbyson Living Collection bar stools are very similar to the ones in the photo, I found an image on Houzz shown below... I hope this helps.
Have a great week!
Mandi @ Dura

Hello chrstiemg! These lights are from Elk Lighting, Medina 1-Light Pendant in Polished Stainless Steel. You can find them here: http://www.elklighting.com/eSource/Medina_1-Light_Pendant_in_Polished_Stainless_Steel/i_00/Elk_31041/1.aspx Thank you for asking.
The lights you chose work beautifully with the kitchen island. Great design work! Mandi @ Dura
The wall paint or the cabinetry paint? The cabinetry paint is shown in Dura Supreme's "Graphite" gray paint and the kitchen island is shown in Dura Supreme's "Classic White" paint with "Platinum" glaze finish.
Hello marcandjen, thank you for asking, and thank you Dura for sharing the cabinet colors. The walls are SW 7503 "Sticks & Stones" from Sherwin-Williams.
Hello michelinev, yes the dishwasher is inside the island. Thank you for asking.
That is a great placement choice to be next to the sink! Mandi @ Dura
Hello chickievan, thank you for asking. The granite countertop in this kitchen is 3cm.

Our client had purchased the stools outside of our services. However, another Houzz user has suggested that these stools that are available from Target are very similar as well.
I do not know the wall color, but my best guess would be either "Chelsea Mouve" or "Reticence" from Sherwin Williams. Mandi @ Dura

http://www.target.com/p/threshold-24-brookline-tufted-counter-stool/-/A-14604269
Target offers them different heights and colors, as you can see the "dinning room" chair off to the left side.
These target chairs look nice and are a great price! Best of Luck!
Thank you countertopgirl, you may be correct. Our client had purchased these separately from our design and installation services. The stools in the link provided above appear to be very similar in the charcoal color.

We Got Lites
what is a comfortable counter overhang for an adults legs when sitting at countertop?

Hi Jennifer, thanks for reaching out! Regrettably we only supplied the cabinetry on this project and don't have information on file regarding the style and color of the tile.
Hello Koray, you are welcome to use the image if you provide attribution as follows: Photo courtesy of Jim McVeigh, Designer at KSI Kitchen & Bath. Photo by Beth Singer.
The back wall is 16' wide, the ceiling is 9' high, and the depth is a standard 25".
It looks like it's a solid white paint.

I do not have the details of this Dura Supreme cabinetry order, but I do have in my notes that this kitchen had a 9 ft ceiling. I hope that helps. Have a great day!
Mandi @ Dura

The cabinetry and the molding is from Dura Supreme Cabinetry. See your local Dura Supreme Showroom like KSI Kitchen and Bath for details on size options and customizing to fit your space. Mandi @ Dura
The stools look a lot like this model from Target:
http://www.target.com/p/threshold-24-brookline-tufted-counter-stool/-/A-14604269
Best of luck on your project!
Mandi @ Dura

I do not know the wall color, but my best guess would be either "Chelsea
Mouve" or "Reticence" from Sherwin Williams. Mandi @ Dura
Hello fredspeyer, thank you for asking. The handles and knobs were chosen outside of our design services by this client. The closest match that we can find to the hardware pictured is from Richelieu Hardware. Transitional Metal Pull #795 - BP795128195. You can see them in more detail here.
What Houzzers are commenting on:
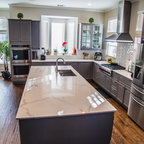
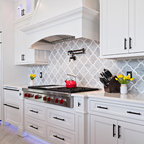
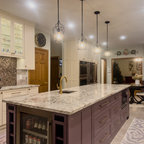
I'd love to know the dimensions of the granite top of the island. Thanks!
The island top is 54" x 108"