


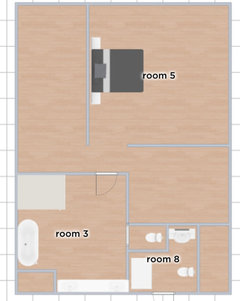
Closet/Bedroom/Bathroom Sizing
7 years ago
last modified: 7 years ago
Featured Answer
Sort by:Oldest
Comments (9)
 7 years ago
 7 years ago
Related Professionals
Champaign Interior Designers & Decorators · Lake City Kitchen & Bathroom Designers · Athens Kitchen & Bathroom Designers · Houma Kitchen & Bathroom Designers · Hagerstown Kitchen & Bathroom Designers · Fayetteville Kitchen & Bathroom Designers · Columbus Kitchen & Bathroom Designers · Dubuque Kitchen & Bathroom Designers · Topeka Bathroom Remodelers · Cumberland Tile and Stone Contractors · Jackson Tile and Stone Contractors · Westerly Tile and Stone Contractors · Bowling Green Interior Designers & Decorators · Niles Furniture & Accessories · Chambersburg Custom Closet Designers- 7 years agolast modified: 7 years ago
- 7 years ago
- 7 years agolast modified: 7 years ago
- 7 years ago
- 7 years ago
- 7 years ago
Related Stories
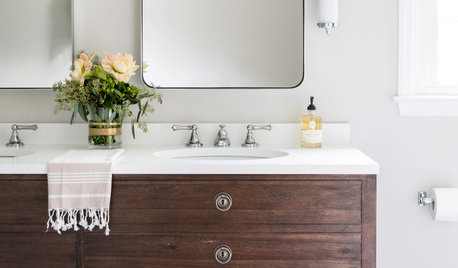
BATHROOM MAKEOVERSA Classic Bathroom Worth Losing a Closet For
This Delaware room has been expanded and updated with furniture-like cabinetry, a larger shower and classic finishes
Full Story
CLOSETSBuild a Better Bedroom: Inspiring Walk-in Closets
Make dressing a pleasure instead of a chore with a beautiful, organized space for your clothes, shoes and bags
Full Story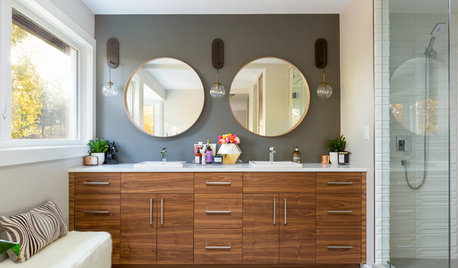
BATHROOM MAKEOVERSStealing Space Doubles the Size of This Master Bathroom
A new double vanity, large steam shower and standalone tub turn this once-cramped space into a spa-like retreat
Full Story
BATHROOM DESIGNRoom of the Day: A Closet Helps a Master Bathroom Grow
Dividing a master bath between two rooms conquers morning congestion and lack of storage in a century-old Minneapolis home
Full Story
BATHROOM DESIGNBefore and After: From Cramped Closet to Open Master Bathroom
Seattle homeowners work with a design team to transform an attic closet into a bathroom with a shower and walk-in closet
Full Story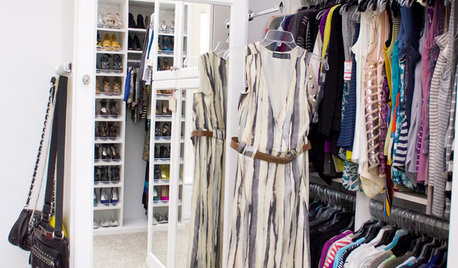
DECLUTTERINGGet It Done: Clean Out Your Bedroom Closet
You can do it. Sort, purge, clean — and luxuriate in all the extra space you’ll gain — with this motivating, practical how-to
Full Story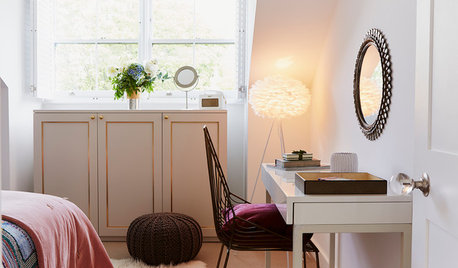
BEDROOMSDressing Table Ideas for Bedrooms of All Sizes
Find room for a makeup vanity by utilizing wasted space or existing furniture and adding a mirror
Full Story
REMODELING GUIDESBathroom Workbook: How Much Does a Bathroom Remodel Cost?
Learn what features to expect for $3,000 to $100,000-plus, to help you plan your bathroom remodel
Full Story
STORAGE5 Tips for Lightening Your Closet’s Load
Create more space for clothes that make you look and feel good by learning to let go
Full Story
THE HARDWORKING HOMEHow to Tap Your Hall Closet’s Storage Potential
The Hardworking Home: Check out these design ideas for every space and budget
Full Story
Sponsored
More Discussions





calidesign