Software
Houzz Logo Print
tracy_thomas66

Help with kitchen design!

7 years ago
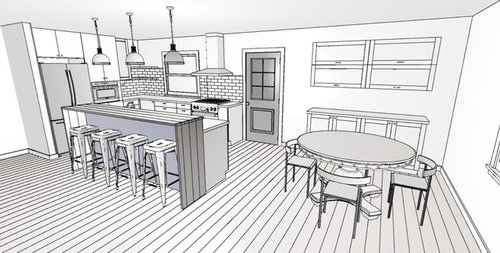
We are looking to do a full remodel of our kitchen.

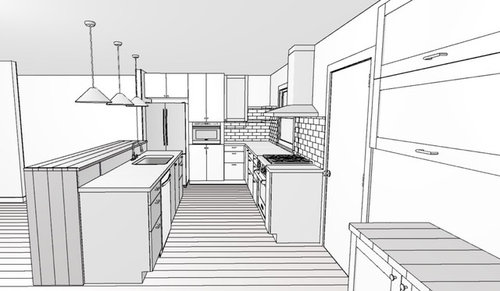
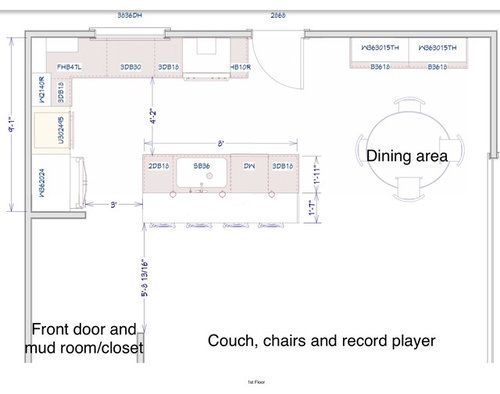
This is what a designer has so far, although I can’t help but feel that the appliances can find better homes - especially the oven/stove.

A few things about us -
1) removing an L shaped wall on a split level! Losing cabinet space for the island, so we propose adding cabinets on the other side of the door, in the “dining area (see proposed layout)
2) I have 2 young kids. we’re rough on our kitchen and our budget is pretty tight :)
3) torn between a single level counter-height island, or a split level as shown
4) exploring an induction cooktop. Currently have an electric and only like it for the ease of cleaning. Do we need a vent? We don’t have one now.
5) Full access to plumbing in the basement. Sink is currently under the window.
6) exterior brick, so it’s difficult to move windows or work around the door.
7) open to everything at this point!

Thank you for your help :)

Comments (19)

  • 7 years ago
    I will add that the door is not the main door of our home. It is a never-used secondary door that opens to the side of the house. In fact, the last owners covered it with a custom built cabinet/pantry
  • 7 years ago
    last modified: 7 years ago

    39-42 inches in front of fridge minimum. Cabinet depth fridge could help you. Eliminate or move assembly you show at the right of back door and position table up in that corner...this allows island to be shifted over , perhaps lengthened even. Try Different shape table.....rectangular ..running up/down in that zone.....So I would hold off on any built in to right of back door. Shift the table and shift the island so to have your improved walkway in front of fridge. I might put a mwave drawer or below counter microwave to gain back counter to right of fridge...I might consider a more medium sized single bowl deep clean up sink in a 30 in sink base ,[actually a 27 in sink is quite large] , centered in the island, and put a small bar sink in the corner on the perimeter...it can be snazzy looking and I believe it would get use!

  • 7 years ago

    I agree fridge needs more space. Counter depth fridge would be a good investment. I would do a single level island. Is the door required legally? If not, with the amount of money a remodel costs, it would be a relatively small additional cost to remove the door, or change it to a window. Then you have more flexibility with the layout.


    Induction cooktops are wonderful, and yes a hood is needed IMO.


    Good luck!

  • 7 years ago
    last modified: 7 years ago

    Never block the path to an exit door like that. That's a potential firecode issue if there isn’t a clear path. No, you don’t need to close it up. That’s also a fire code issue. You have to have a secondary exit. Not a unless you put another door in the eating area.

    Like maybe replace the built in with a nice sliding patio door. Access to the rear from the kitchen is always needed. How do you take things in and out to grill otherwise?

  • 7 years ago
    Thank you all so much! Single level island it is, I 100% agree we will get more use out of that space.

    Where would you all put the oven/range? Is it in the right spot? Should I move the sink back to the window and put in the island? It feels tight next to the door.

    Also, does anyone know very ballpark what the cost of replacing the door with a window would be?
  • PRO
    7 years ago

    Maybe omit the pantry cabinet and put the micro elsewhere and put the range on that wall? Omit the wall on the left of the refrigerator or move to gain more space on the wall?

  • 7 years ago
    We can definitely omit the pantry cabinet, although I liked the idea to get cabinet space back. We could move the oven over there. Would it be too crowded with appliances? I like the idea.
  • 7 years ago

    strongly suggest single single level counter.

    what is behind fridge, can you steal some space behind so you can recess it into wall?

    do you have to keep backdoor for fire egress? If not, just leave it on the outside - sort of. Leave it in, but inside make it invisible.

  • 7 years ago

    Also, since that is an exterior wall, why are there no other windows on it? There no connection to the exterior anywhere here. That’s just a poor design that doesn’t consider that.


    Post the the rest of the house that surrounds the kitchen, and the cardinal directions of the house.

  • 7 years ago
    last modified: 7 years ago

    with tight budget you must discriminate. you can have things done in phases. Split levels have challenges.....If you have no connection except small door to outdoors you may want to consider this issue initially, rather than removing interior walls/and sole focus on kitchen right now. Homes with windows/sliding or French doors/light and access to patios/decks/yards enhance living, provide resale. As said, post more, and orientation of things/access in/out and adjacent spaces. There is nothing wrong with replacing what you have w Ikea...or just improving what is critical ......or leaving a working kitchen to do other improvements your whole family will enjoy over a long time.....and come back to kitchen.....split levels sometimes need some infrastructure adjustments. This is not to discourage you re: the kitchen, but encourage a fearless and creative look at some basic/important details of your home.

  • 7 years ago
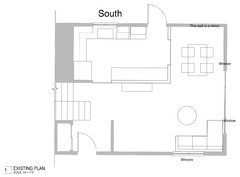
    The exterior wall with the door in the kitchen is facing south. Currently, the rest of the wall is a 70’s tinted mirror!
  • 7 years ago
    We have two doors on that floor - the front entrance has a closet and mudroom and a comfortable exit. If you walk down the stairs, there is another exit door to the back yard. We are fine to have this one covered- I just don’t want to lose the light!
  • 7 years ago

    Do you have a deck off that door?

  • 7 years ago
    @traci_from_seattle - only a small cement stoop. Not enough space for a patio unfortunately, but there is a walkway to the backyard and grill. The patio is actually on the west side of the house. We are a split level, so if you go down the stairs (next to where the fridge is placed currently), there is a door to take you out there.
  • PRO
    7 years ago

    The south side of the house has the most desirable light. I’d recommend pausing thinking about just the kitchen, and think about the house as a whole. Think of how to get much more of that desirable light into the whole house. Think about a deck or patio space with French doors going out. Think about traffic flow through the entire house.

  • 7 years ago

    I know expenses are tight, but it would be really nice if you could add a window in the dining area and reuse the salvaged brick to cover the bottom of the door opening and make the top half a window to match your other window. Then your stove would look great there.

    As suggested, I would also trade the pantry and fridge. It will not feel as constricted in front of the fridge.

  • 7 years ago
    I will add that almost the entire west wall is windows, and most of the north side so it gets decent light. Budget is tight, but I’m willing to get creative for the right layout.
  • 7 years ago
    A lot of good advice here. Thank you!