Software
Houzz Logo Print
tracyblom

Too Much Wood! Design help needed!

7 years ago

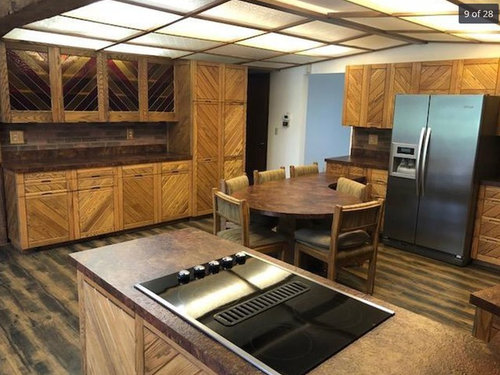
My husband and I recently bought a home that was built in the 1960s. There is a lot of custom built cabinetry in the house, which we love, but there overall kitchen just has too much wood. We are looking for some advice on how to update this look and the adjoining room to make it look brighter and more modern.


Comments (45)

  • PRO
    7 years ago

    I would also have the cabinets painted white, the current multi shades of the wood grain is too much.

    tracyblom thanked Barbara Griffith Designs
  • 7 years ago
    I am in love with how his could turn out❤️❤️❤️ I would
    remove the fluorescent lighting, remove the island table, replace the stained glass in the cabinet doors with a glass you love. I would pick a new countertop and backsplash. Depending on your budget, I would hold off on changing the flooring until you see it with all of the changes. If money allows, pick a flooring you love. Dark solid wood or a tile that you adore.
  • 7 years ago
    I would paint those cabinets; I think it would help tone things down a bit. I would also put in tile floor if possible.
    tracyblom thanked Rachel G
  • 7 years ago
    Some varied ideas
  • 7 years ago
    I choice different styles, flooring, backsplash, and countertop.
    tracyblom thanked teddytoo
  • 7 years ago

    Foremost, that ceiling light thing has gotta disappear. Lucky you have a lot of space to work with. Good luck.

    tracyblom thanked lizziesma
  • PRO
    7 years ago

    What a 1970's time capsule. Wild! I'd actually keep most of it. Until you have the budget to tear it out and start over, I'd run with it, but you can do some simple things to enhance the useability and looks in the meantime. Here are my ideas: 1. Keep the translucent ceiling, but replace flourescents with LED strips that all work and dim. I'd do a 3000K color temperature, but you may like 2700 with those wood cabinets.2. Sand and restain the kitchen only a light colored stain to brighten it up, almost a whitewash. 3. Countertops can stay (expensive to replace) but the backsplash has GOT to go. Choose something light and neutral to brighten counters with reflected light and 4. Absolutely install LED undercabinet lighting; the counters are a black hole in the kitchen now. Good luck!

    tracyblom thanked Doug Walter Architect
  • 7 years ago

    When I look at it I see squares in the ceiling, diagonal stripes in the cabinets and stripes on the floors, all fighting against each other I'd pick two of the three and swap them out for simple and plain and then live with the least bothersome. If it were me, I'd tackle the ceiling fixture first - it seems heavy and the squares and slants would especially bother me. Then I'd replace the cabinet doors and repaint cabinetry to a lighter color to draw less attention to the diagonal stripes and brighten it up. The floor I'd live with. What a wonderful space with that the living room in the background!

    tracyblom thanked picturebug
  • 7 years ago

    I would take the lighting down first. Go with cans and drywall, I wonder if its been dropped a bit too? Raising it would do wonders with bright white paint. Then I would tackle the floor, I have white marble and love it, very little varigation. Then reevaluate. Next I would go with new countertop in low variation marble with slab backsplash in matching marble, don't add more pattern. Good luck

    tracyblom thanked heatheron40
  • 7 years ago

    New floors and new lighting/ceiling and backsplash. Paint the cabs a color from the stone fireplace.

    tracyblom thanked decoenthusiaste
  • PRO
    7 years ago
    last modified: 7 years ago

    .

    Would replace: (1) ceiling, (2) countertops with something light in color, (3) backsplash.

    Remove panel from dishwasher to decrease amount of wood.

    Add ceiling/hanging light fixtures.

    What is the flooring ? If wood, sand & stain to uniform color. If tile, replace with something less busy.

    tracyblom thanked mdln
  • 7 years ago
    last modified: 7 years ago

    I would keep the cabinets like they are. They are very nice. Actually, its all very nice, just not altogether. The floor is way too busy, and the colors are completely off with the rest of the kitchen. I would prefer a lighter tile, on the floor. You can get by with the countertops, but, they are really dark. A much lighter color that goes with a very plain unbusy looking floor tile.. Congratulations on your new home.


    I forgot to mention the ceiling. I would leave that too. I think it looks pretty cool.

  • PRO
    7 years ago

    One of the worst things a kitchen can be is boring, and yours is definitely NOT boring. Out of control? Maybe, but unless you have the budget to rip it out and replace, think small. To me the floor is the worst offender; it's grey streaks make it look too rustic and dirty; my preference would be a light wash to lighten and even it out.


    I know everyone else is saying the ceiling has got to go , and as Heatheron 40 commented, you could gain some height if you did, but luminous ceilings, if all the lights are working (which doesn't seem to be the case here) are perhaps the best, most even illumination you can provide, especially if they're dimmable, as most LED's are.


    Backsplash is relatively inexpensive to replace, as are the countertops IF you stick with laminate, which these seem to be. Granite or quartz will set you back 7 to 10 thou on a kitchen this size. With the floor lightened, the counters and backsplash replaced, the luminous ceiling recommissioned, and undercabinet lighting provided, it will be a brand new space.

    tracyblom thanked Doug Walter Architect
  • 7 years ago
    last modified: 7 years ago


    There is much good advice here but you may not have a lot of money to put towards a major redo right away (because you just bought a house!). If prioritizing your budget is a necessity, I suggest you lighten the backsplash (it can be painted) and replace the kitchen floor first because they are fighting with your amazing cabinetry. Tie-in the color of the kitchen floor and backsplash with the color of the walls and floor in the family room. You can find a light colored vinyl-type floor (or tile) that would work well with your family room flooring. Simply making those two changes will make a huge difference in the feel of the kitchen area.


    Your wooden cabinets are so unique; I would leave them as is. Also keep the ceiling lighting for now but follow earlier advice to make the the light output consistent throughout the ceiling.

    Another idea would be to keep the center ceiling beam as it is now (dark) because it ties in with the ceiling in the adjoining room but consider painting the rest of the ceiling wood that frames the lights a light color so that they fade into the ceiling.


    I would love to see you be able to replace the counters for a lighter look but that may have to wait and be your next project. If you keep you cabinets as is, granite patterns could be a bit much. Quartz is a terrific product with simpler designs that would go well with the cabinets but I have friends that just replaced their kitchen counters with a new laminate/vinyl option that looks really good and is reputed to hold up well, too.


    This is a great new adventure you are on. My advice is to spruce things up without spending a whole lot right now and then live with and in your new place for awhile until your renovation decisions become clearer to you and your husband. Good luck!

    tracyblom thanked jayapple21
  • 7 years ago

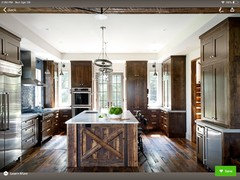
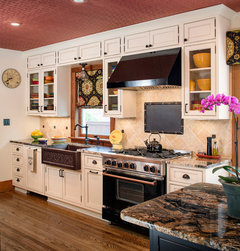
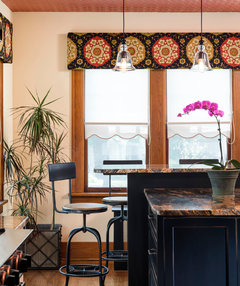
    A color of some kind? "Bring in a third element. This beautiful dark green kitchen with gold accents shows how a mid-toned wood can act as the perfect companion material to this duo. The slim wooden shelves and raw-oak bar stools are almost the same tone as the gold pendant lights and faucet, but they bring an organic warmth and texture to the space...."


    Teddy Edwards Brooklands Range · More Info


    tracyblom thanked everdebz
  • 7 years ago

    Yikes! Just yikes!

    I agree, the ceiling has to go first. Floors too and countertops (and while you're at it, un-angle the dishwasher and that other thing).

    I would replace the cabinet doors if the cabinets are sound and the layout works for you. Much less expensive and can be done later with no mess (except possibly refinishing the frames).

    tracyblom thanked tatts
  • 7 years ago
    The only things I would concentrate on is the ceiling and the countertops. And try to backlight the glass in the cabinets
    tracyblom thanked Donald
  • PRO
    7 years ago

    I'm with Doug Walter Architect on this. Unless you're planning a complete tear out, why not make changes in small increments and evaluate each one along the way? That will make the kitchen less objectionable to you with the minimal investment to be discarded later.

  • 7 years ago

    thank You. Yes, we don’t want to tear out those beautiful cabinets but would rather do things to fix it up in small increments like back splash, lighting and flooring.

  • 7 years ago
    last modified: 7 years ago

    Can lighting in the ceiling is not nearly as even as the lighting you have now. I think your lighting looks good.

    I completely agree with the advice to go in steps. First, I'd paint the backsplash and replace the countertops with a light colored laminate. Or paint the backsplash and then re-do the floor, leaving the laminate.

    Lots of people here on Houzz have had success with painting backsplashes - I can't seem to find them to link to them for you. The internet has many tutorials.

  • 7 years ago

    I've installed a new ceiling, limestone floor, lighter counters and backsplash. After doing all that, I think this kitchen might be a tear-out for me. There are a lot of wonky angles and projections that don't make any sense. I'd want to start over.


    tracyblom thanked groveraxle
  • 7 years ago

    Wow thank you! We are going to be tearing out that table for sure. I do like the colors that you put in here!

  • 7 years ago

    The easiest and least expensive change would be to replace all the burned out and old fluorescent tubes with new ones. You could also use new LED strips that are made to slip right into the fluorescent tube sockets. That will give you time to decide what you really want to do about the flooring and countertops.

    Since you may be replacing the carpeting as well, you could use the same flooring throughout the house or just in the public rooms. The listing shows a huge beautiful yard visible from the living room windows and from the windows in the red-carpeted room next to it.


    Are you planning to change the central wall that doesn't go all the way up to the ceiling?

    tracyblom thanked apple_pie_order
  • 7 years ago

    The first thing to go will actually be that red carpet in the master bedroom and bathroom. The kitchen will need to be updated in pieces given our budget. We LOVE that yard and the big windows. I wished that there was a door there to open out to the yard.

  • 7 years ago

    Not sure about that wall yet as the master bedroom is in the other side so it would be nice to have go all the way up for privacy’s sake

  • 7 years ago
    Those cabinets would be beautiful painted white! And replace the stained glass with clear glass.
  • 7 years ago

    Thank you.

  • 7 years ago

    If the cabinets are good quality and look good in person, I would keep them. I like the look. The things I find not pleasing are the flooring, the amoeba table, the countertops and the ceiling as it is. It may be fixable with LEDs and new plastic panels. It has character, I would hate to see it gutted for a bland copy of today's trends.

    tracyblom thanked flyr4fun
  • 7 years ago
    last modified: 7 years ago

    What about same material on counter and backsplash: less pieces to look at [than tiles].

  • 7 years ago
    last modified: 7 years ago

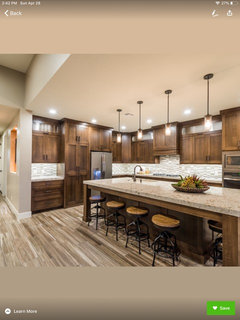
    A forest or earthy color - would it fit with distressed beams and/or your area? A few or more would say a houzzer is merely posting photos - but isn't that advice given: clip photos of what appeals to you, and gather ideas? so I hope this is for that purpose.

    To me I see kitchen floor is like the fp's colors? so maybe not bad. Idea to paint cabs and add a colorful ceiling [possibly not even seen from LR]

    TUSCAN INSET DUNDEE · More Info


    TUSCAN INSETDUNDEE · More Info


    [https://www.houzz.com/photos/tuscan-inset-dundee-traditional-kitchen-omaha-phvw-vp~13278535[(https://www.houzz.com/photos/tuscan-inset-dundee-traditional-kitchen-omaha-phvw-vp~13278535)

    tracyblom thanked everdebz
  • 7 years ago

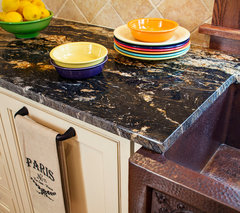
    Called a "wash" -- natural materials yes - copper sink, etc....

    TUSCAN INSET DUNDEE · More Info


    tracyblom thanked everdebz
  • 7 years ago
    last modified: 7 years ago

    Brainstorming for all wood ceiling cause already are several places for lighting - are these spots a good thing? Callaway Architects: "laminate / Benjamin Moore white is a 'white white'....

    what about new flat fronts for yours? and keep some rustic going with wood ceiling, and concrete counters...

    House in Redding, Fairfield County, CT · More Info


  • 7 years ago

    We really like that ceiling idea and my husband is a furniture and tool maker so he could do a concrete countertop... I know he has done one before with his dad

  • 7 years ago
    last modified: 7 years ago

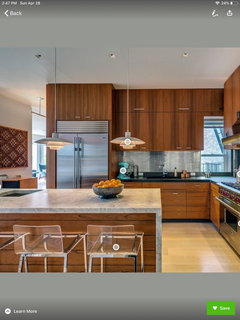
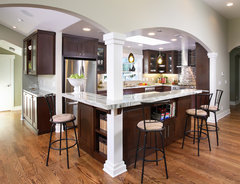
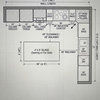
    Shape/ angle idea - with counter stools / keeping connection with cabinets, but adding new / could alter cabinets later cause they work.

    contemporary kitchen · More Info


  • 7 years ago

    Tracy, that's fabulous! I also wondered if you've thought of having stove in middle of room - if electrical could hide in base of peninsula [drawn through from elec. left of frig]. [Ours had done same with garbage disposal elec. to use for undercabinet light]. Creative joy.

    So you could re-purpose part of current peninsula base [or not], and add great solid counter [not movement/pattern like rest of kitchen]...

    tracyblom thanked everdebz
  • 7 years ago
    last modified: 7 years ago

    Or stove is fine [or remove that peninsula] -- add round table in center, away from most traffic. I suppose the wall unit is for occasional items anyway?

    A lighter base look:

    Round Dining Table in Washed Gray Finish · More Info

    https://www.houzz.com/products/hillsdale-emmons-round-dining-table-in-washed-gray-prvw-vr~72286972

  • 7 years ago

    Thank you. Also, the trash compactor and dishwasher to the left and right of the sink do not work. So we may have room to remove a lot of that and re-work that space.

  • 7 years ago

    Costs to move - curious why doesn't it work? :)

  • 7 years ago

    That is just what came back from the inspection. We’re not sure yet why it doesn’t work or if if can be fixed

  • 7 years ago

    Storage -- do you have what you could call excess? haha. What about removing uppers somewhere maybe above sink wall? dishwasher could be emptied right above [our mugs/glasses above and I don't move an inch].

  • 7 years ago
    last modified: 7 years ago

    If no good door to yard, what about really good plan for it? current opening goes to what room?


  • 7 years ago

    I love this kitchen!

    tracyblom thanked auntthelma
  • 7 years ago
    last modified: 7 years ago

    For living room - cork flooring to blend with kitchen floor?

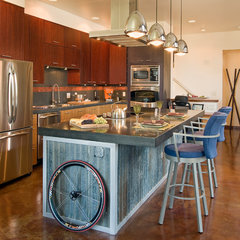
    Rustic idea for concrete floor and counter [specifics given by design team], and accent of weathered barn siding:

    Industrial Modern · More Info


  • 7 years ago
    I would suggest to replace the backsplash and flooring first. Keep us posted!