Software
Houzz Logo Print
ryanosull

Feedback on initial floor plan for remodel

7 years ago
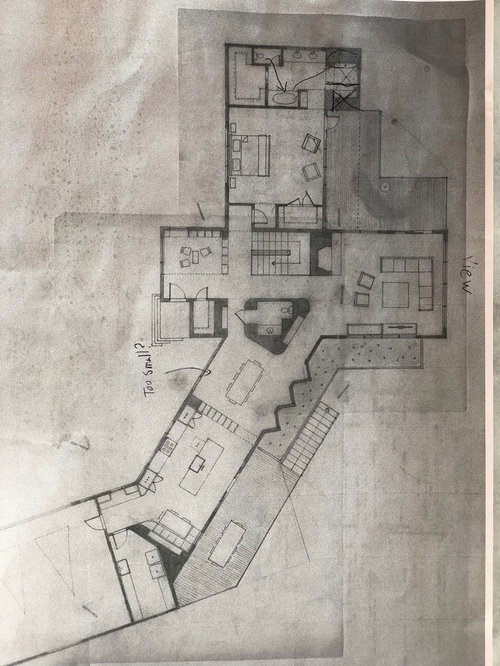
Hello all,


We are in the beginning stages of planning for a whole home renovation and just had our second meeting with our architect and builder where they presented their initial drawings for the floor plans. We really like the direction everything is going, but are looking for feedback on the overall floor plan and on a few areas in particular. Here is the overall floor plan for the main level. It's an unusually shaped house, which we like, but it's made figuring out the layout a bit tricky.


Floor Plans · More Info

First, the main living room has been a struggle to figure out how best to arrange furniture to take advantage of the view, while maintaining the function of the fireplace and entry to the deck. In the photo above, the wall on the far right is facing towards the best view, which we would like to be the focal point of the room. As drawn, the furniture is arranged in such a way as to focus on the wall at the bottom of the room. The entry to the deck is directly behind the sectional, and the fireplace is in the top left corner of the room. We also have the option to extend the room around 6 feet further toward the view, which would give us a little more room to play with. We've been struggling to find a way to make all of this work together while maintaining a flow in the room. We've come up with a few different thoughts, but none seem to be perfect.


One: Create two seating areas, one focused on fireplace, one focused on view. However, we cant seem to come up with a great seating arrangement and we don't know where we'd put a TV.


Two: Switch the living room and the dining room. Make the current dining room more of an informal living room with a TV on the wall facing the kitchen. In the current living room, place a dining table and a separate seating area. Again, because of the location of the fireplace and various entrances, we haven't figured out a great setup for this option either.


Three: Leave it with one main seating area facing similar to how it is now. Extend the room to allow for a couple of chairs facing out towards the view.


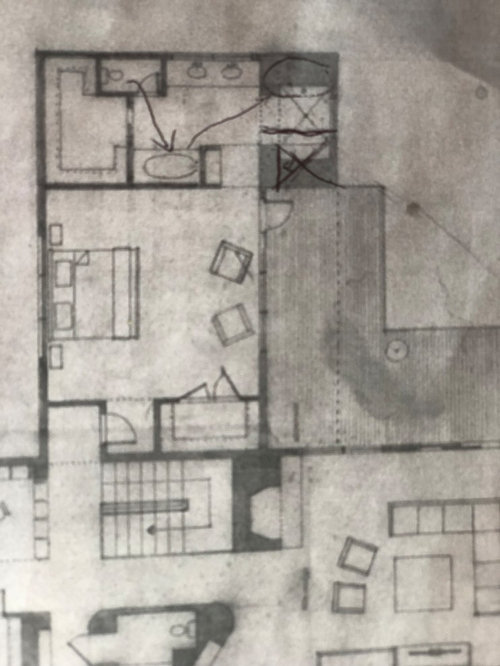
Moving on to the master bathroom and bedroom (Apologies for my markups):

Floor Plans · More Info

Currently, they have the shower on the right hand side of the picture, with the bath to the left of the entry, and the water closet set into the back left corner. We're concerned that this will make the closet too small, so my drawings are showing the water closet moving to the position of the bathtub and putting a soaking tub in next to the shower on the right hand side. Any thoughts on how best to use the space? For us, the priority is definitely the shower, so we are also open to losing the bathtub altogether, if necessary.


Finally, the kitchen and laundry.


Floor Plans · More Info


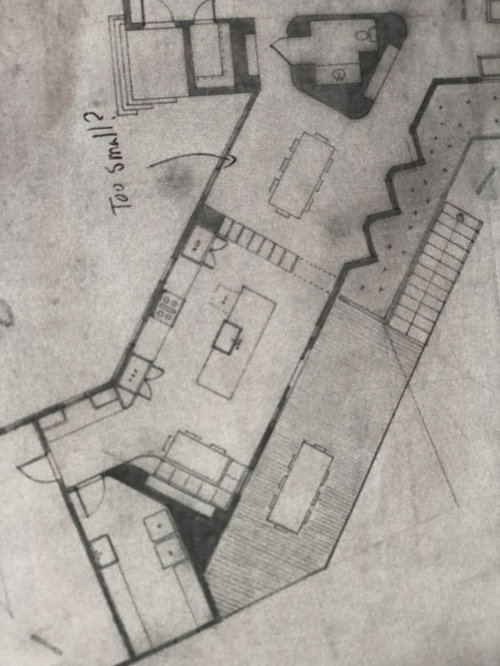
The goal is to open up the room and make a more functional indoor/outdoor space with the deck. Again, the odd angles of the house leave some dead space and I'm not sure if there is enough counter space and storage. There are a couple of ideas we've been playing with here.


One: use the extra space in the laundry room for a combined pantry/laundry with storage for smaller appliances and a bit more counter space.


Two: move laundry into the smaller master bedroom closet and open up the space to allow for a larger kitchen overall. With this option, I'm worried about not having any transition from the garage into the kitchen.


Any other great ideas that I'm missing here?


Again, any and all feedback on the overall floor plan is much appreciated! Thank you!


Comments (17)

  • 7 years ago
    last modified: 7 years ago

    Have you explored doing a tear down as being more budget friendly?

  • 7 years ago
    What is the structure between the kitchen and the dining room?
  • 7 years ago
    last modified: 7 years ago

    GreenDesigns, doing a tear-down is not within our budget. We really love the bones of the house overall, so we don't want to tear it down.

    Ptreckel, the structure between the kitchen and dining room is supposed to be a sort of open-shelving room divider. Without it, the architect is worried that the room will seem too long and narrow.

  • 7 years ago
    What do you think? You indicate that the dining room seems small. How do YOU live? Would you like an open concept space? One that allows communication between the dining area and the kitchen? It seems to me that you need to share with your architects...and us....how you want to live in this space. I am also a bit confused about the living area. You have your back to the view. Why? Even an expansion of the space won’t resolve your issues if you place your sectional with its back to the space. Two or three chairs facing outward to the view isn’t going to do the job for you. This is more a question of getting down to how you LIVE, not how you want to look like you live. I don’t mean to sound mean. You are doing a huge remodel of your home. It has such potential. Imagine how you want to LIVE in it...and then communicate that to your architect. I’m not a pro. But I have been there.... Love your home, by the way...and will be following! Good luck!
  • 7 years ago

    Ptreckel, no worries on sounding mean or anything! The idea of the open shelving was to give the space an open feeling while preventing the room from feeling too long and narrow. The living space has been giving us fits so far. The drawing here just has the furniture in there more for scale than as a final layout. We definitely don't want our back to be to the view. The seating layout is really what's giving us trouble in that room. It has a really beautiful view, so we definitely want to take advantage of that, but it's just figuring out how to do that while keeping in mind the position of the fireplace, entry, and the door onto the deck. As far as how we want to live in the space, we love to cook and entertain, which I why I was concerned with the size of the dining room. However, I'm worried that moving the dining table into the big living room just further complicates things in there and will give us less opportunity to enjoy the room in our day-to-day lives when we aren't entertaining.

  • 7 years ago
    last modified: 7 years ago

    I absolutely love the shape of your house! I see the living room as a challenge, especially depending on how many windows you have and where the tv will go, but I wouldn’t switch it with the dining room. What are the little boxes between the kitchen and dining and in the sitting room by the entry?

  • 7 years ago

    If you can’t afford a tear down, you’re going to find this difficult to afford as well.

  • 7 years ago

    Traci, the little boxes are placeholders for shelving or a divider. The thought is to give a little more privacy to the master suite, as right now you can see into it right when you enter through the front door.


    Mama goose, thanks for the feedback! I had been thinking about the fridge placement restricting the opening of the door if we keep the divider wall. I like the idea about the DW. We're definitely planning on a trash-pullout.


    GreenDesigns, we have a realistic budget to work with, and will adjust plans as needed to accommodate our budget. There are multiple reasons we don't want to do a tear down, including how wasteful that would be when the structure of the house is in excellent shape.

  • 7 years ago

    What is the size of the living room as drawn? How big is the master bedroom?

    Ryan thanked Karenseb
  • 7 years ago
    Looking at your Master bath....have you considered capturing the entire space on the right as a “wet room,” with a glass door to the area and encompassing both the bath and a shower? Moving the toilet to the current location of the tub would expand the master closet. You might build in a space for it beside the master closet with cabinets for storage of linens, etc. on that wall facing the vanity area.
    Ryan thanked ptreckel
  • 7 years ago
    Another option would be to completely separate the master closet and the bath, placing an entrance to the closet directly from the bedroom. Closing up the current closet entrance, the toilet could remain on that back wall. The vanity could slide to the right. And, again, cabinets and shelving for storage could be placed on the facing wall. Just another thought....
    Ryan thanked ptreckel
  • 7 years ago

    Karen, the living room is 24' x 17' as drawn. The master bedroom would be 13' x 16'.


    Ptreckel, I like the idea of the wet room idea with some extra storage on the far side of the room. The house currently has the closet and bath separate, and it works pretty well, so that might be another good option, especially since we'll have more privacy at the entrance to the master bedroom.

  • 7 years ago

    Are you sure your master is not bigger? Like 16 X 16. (not including closet on bottom wall)

    I would get graph paper and draw out your living room. Cut furniture out that you would like and see how it fits. Most sofas are about 40 inches deep.

    Perhaps you could put the TV and fireplace on the bottom wall with windows on either side. Some people do a TV or over the fireplace, but if you have any choice at all, I would put it lower on the wall next to the fireplace.

    Maybe the main part of the fireplace can be bumped out to give you more room in the living area.

    Then you could orient furniture to the TV and view.

  • 7 years ago

    I like the graph paper idea, Karen! The room is currently 16 x 16, but it is reduced in the drawings through the addition of the closet and the entry vestibule. Unfortunately, moving the fireplace is not feasible, otherwise that could have been a good solution!

  • PRO
    7 years ago
    Can the mass in the center be opened up and powder room relocated for more transparency through the kitchen-dining-living? You mentioned switching the dining & living.
  • 7 years ago

    I'm also curious about what surrounds the powder room. The floor plan is too small for me to easily make out windows and doors, but I must say, I like the overall unusual shape of the house.

    Ryan thanked mjlb