


Length of Hallways
7 years ago

Featured Answer
Sort by:Oldest
Comments (14)
 PRO7 years ago
 7 years ago
Related Professionals
Gaithersburg Interior Designers & Decorators · Altoona Interior Designers & Decorators · Bennington Interior Designers & Decorators · Yuma Interior Designers & Decorators · Buffalo Architects & Building Designers · Kansas City Kitchen & Bathroom Designers · Waterbury Kitchen & Bathroom Designers · Indianapolis Interior Designers & Decorators · Houma Interior Designers & Decorators · Lawrenceburg Interior Designers & Decorators · San Angelo Interior Designers & Decorators · New Orleans Custom Closet Designers · Madison Interior Designers & Decorators · Glenwood Springs Interior Designers & Decorators · Helena Home Remodeling- 7 years ago
- PRO7 years ago
- 7 years ago
- 7 years agolast modified: 7 years ago
- 7 years ago
- 7 years ago
- PRO7 years ago
- 7 years ago
- 7 years ago
- PRO7 years agolast modified: 7 years ago
- 7 years ago

Related Stories
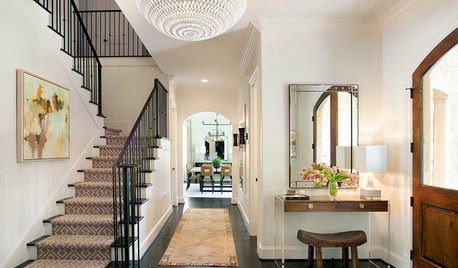
STANDARD MEASUREMENTSKey Measurements: Hallway Design Fundamentals
Whether narrow or wide, hallways can be enhanced with built-ins, artwork and distinctive lighting fixtures
Full Story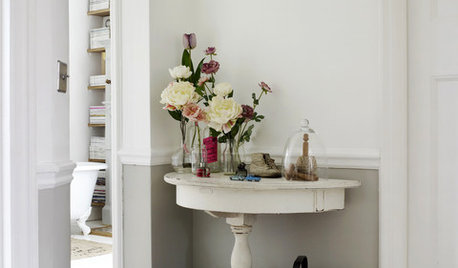
FURNITURENeat Ways to Fit a Console Table Into Your Small Hallway
Get tips on selecting a table that will suit your hallway’s size, shape, and design and storage needs
Full Story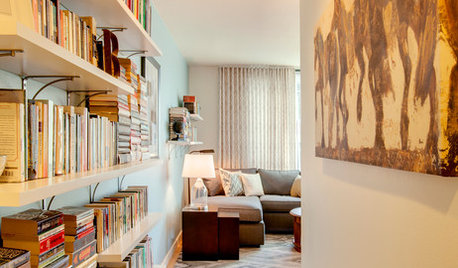
THE HARDWORKING HOMEIdeas for Making the Most of Your Hallway
The Hardworking Home: Halls can do more than connect rooms. Here are hallways that house bookcases, cabinets, office space and more
Full Story
LAUNDRY ROOMSThe Hardworking Laundry: Make Room for Hanging the Wash
Pullout and folding drying racks, and clothing rods of all lengths, come to the rescue when space is tight
Full Story
MORE ROOMS11 Ways to Enhance Your Hall
Make pass-through spaces pretty with the right lighting, color and accessories
Full Story
DECORATING GUIDESShort Café Curtains Are Long on Style
More casual than full-length curtains, these abbreviated window treatments offer privacy without obscuring light and views
Full Story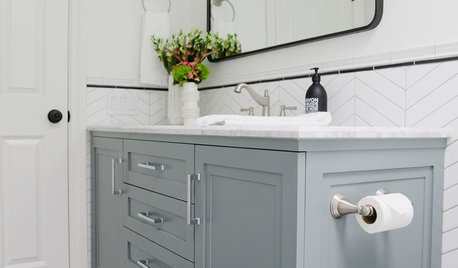
BATHROOM OF THE WEEKWhite Paint and Patterned Tile Freshen Up a 5-by-11-Foot Bathroom
A designer uses a light palette and hardworking cabinetry to update a couple’s 1970s hallway bathroom
Full Story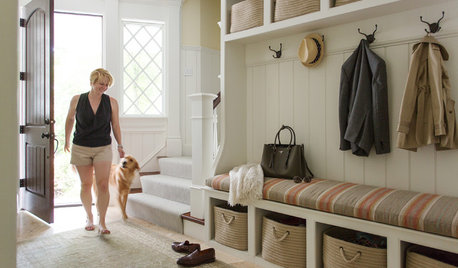
ENTRYWAYSDo These 7 Things to Get an Organized Entryway
Follow these rules to whip your entry hall into shape and say goodbye to clutter
Full Story
SHOP HOUZZRunner Rugs With Free Shipping
Rugs to add a layer of comfort to your hallways and entry
Full Story
APARTMENTSHouzz Tour: Industrial-Style Revamp for Small-Space Living
An Australian retiree’s 1-bedroom apartment gets a new look — and even a stylish study nook tucked in the hallway wall
Full Story




lizziesma