Software
Houzz Logo Print
nancyinri

Need Help For Master Bathroom Mirrors!

7 years ago
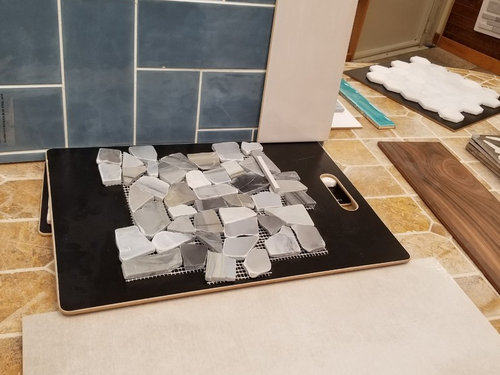
I will have a 72 inch double vanity in walnut. The blue tile will be done in herringbone on the big wall of the shower. That side tile will go on shorter walls and half wall of shower (which will have glass on the half wall. The floor tile is on the bottom. What shape mirror and what color frame would look best? I will have lighting on each side of the mirrors.

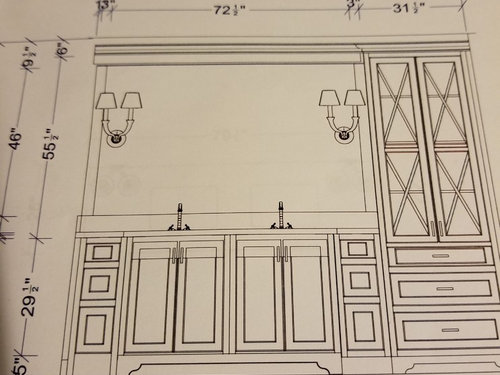
I had to take a picture of the bathroom vanity plan. it shows one big mirror but not sure I like that look. Where the sink area is juts out. Would two mirrors look best? What would you recommend? I realize mirrors with walnut frames would be ok but is there something else I can use? Fixtures have not been chosen yet.


Comments (17)

  • PRO
    7 years ago

    Mirrors for each sink will be too close to each other if you keep this cabinet layout. If you want separate mirrors, you will need to use a different layout.


    I like the mirror as shown. I'd cheat the sinks little farther apart for some elbow room.

  • PRO
    7 years ago
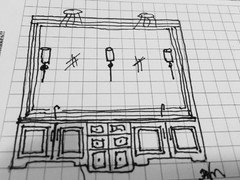
    Agree with Summit. I would switch sink and those cabinets moving them them to sides with drawer units in center. That would allow bigger free counter space in center. I would keep wall to wall mirror with beveled edges. I would put one sconce in center and one on each side/end of space. Perhaps long narrow sconces for better lighting on your faces.
  • PRO
    7 years ago
    Have cabinets for base been ordered?
  • 7 years ago

    Thank you Summit and Flo. Yes we just ordered them on Monday. I never thought to put the drawers in the middle. The sink area juts out from the rest but is hard to see in this drawing and it looked nice that way.

    Flo so you are saying buy one large beveled edge mirror and place a sconce in the middle and then on each side of the mirror?

    I liked these sconces but still looking. You always have very good ideas and advice, thank you!

  • 7 years ago
    Following
  • PRO
    7 years ago
    If you just ordered, you might be able to stop and change. Been done before. I like that sconce. Yes, I meant 3 sconces. Do you have recessed lighting? You might need more light there if recessed lights are behind you. They will shadow you when standing at sink. Do you have sheetrock up yet? If you don’t, pretty simple to get wires where you need them.
    NewEnglandgal thanked Flo Mangan
  • 7 years ago
    last modified: 7 years ago

    No sheetrock up, electricians just starting to put boxes in. I can ask if there can be a change and yes there is recessed lighting. It may be over the sinks, cannot remember. I have to talk to the electricians on another matter anyway. Will find out. Thank you Flo!

  • 7 years ago
    I agree with above advice. If you can add the extra recessed lights definitely do so. In my old house we didn’t have ample bathroom lighting and I’d always have to go elsewhere (my daughters bathroom upstairs) in search of better lighting.
    NewEnglandgal thanked sher_nc
  • PRO
    7 years ago
    last modified: 7 years ago

    You won't have enough space for Flo's concept in 78 inches. Even with single sconces it is tight for sconces. Frankly? I'd re do the entire cabinetry plan now. I hate the sink placement, its too close,

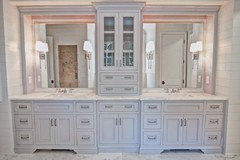
    You have 108 inches with tall cabinet. Use 18 inches for a CENTER tall cabinet and storage tower with drawer base, and you'll each have a 45 inch vanity space to call your own. Two very narrow sconces each. : )

    A slightly smaller version of below.

    Me? I'd get with that cabinet order ASAP. Before electrical. sheet rock the whole shebang. Even if plumbing is roughed in.....: (


  • PRO
    7 years ago
    last modified: 7 years ago

    Whatever your bathroom cabinets are I would recommend a free hanging mini chandelier if the space remains open with no upper cabinets in the middle. I think your original vanity was best. Lighting on the mirror is too tight, obstructs space. Can lighting gives you the down lighting needed Best wishes!

  • 7 years ago

    What a pretty room you're going to have! I think that having the wall to wall mirrors, possibly with the sconces mounted on top of the mirrors, might look good. You have a lot of great detail in your room so your mirrors can be quieter to let the other elements shine.

    NewEnglandgal thanked Karen Mikolainis
  • 7 years ago
    last modified: 7 years ago

    If me, I would put single drawers of 18”-21” in the center and the sinks on the end. As you have it right now, you both will be on top of one another.

    Why single drawers also? Because 12” drawers will be almost useless for storing stuff. Wider drawers with dividers inside would be better

    NewEnglandgal thanked cpartist
  • 7 years ago
    last modified: 7 years ago

    I would switch sink and those cabinets moving them them to sides with drawer units in center.

    Yes, I have 12" drawers in my bathroom vanity now ... and the reality is that I have only about 8" of actual storage space. The hardware on each side of the drawer eats up so much of the space.

    Actually, I'd go with one 27" sink in the middle and a stack of 25-26" drawers on each side ... which would garner you about 21-22" of storage on each side of the sink. And you'd have more counter space.

    I would put one sconce in center

    I'd think twice about the double-bulb sconces. Remember that they're set against a mirror, so they're going to feel like FOUR light bulbs. Of course, if they're on a dimmer, you're in complete control.

    Also, drilling a mirror for a sconce's placement is tricky, and the builder will charge you for that risk. If you were to go with pendant lighting, you'd get the same function with an easier /less expensive install, and it's easy to have the light shine right at "face height". Admittedly, pendants are less traditional.

    No, no ... moving the drawers to the middle is a good idea, but only if you make them into ONE wide drawer. If they stay teeny drawers, you're still losing all that storage space to the necessary hardware.

    If you can add the extra recessed lights definitely do so.

    Be sure these lights are hooked to a different switch. That means you can use JUST the sconces OR both the recessed lights AND the sconces ... after all, sometimes you want to LIGHT UP the room so you can do your make-up or clean, but other times you just want a small, soft light to help you to the toilet at night. Separate switches, especially separate switches on dimmers, give you better control.

    NewEnglandgal thanked Mrs Pete
  • PRO
    7 years ago

    Forgive me. I get completely groomed and done out of two 12 inch drawers. They are not in the least useless, and the sharing large drawers is not easier.

    NewEnglandgal thanked JAN MOYER
  • PRO
    7 years ago

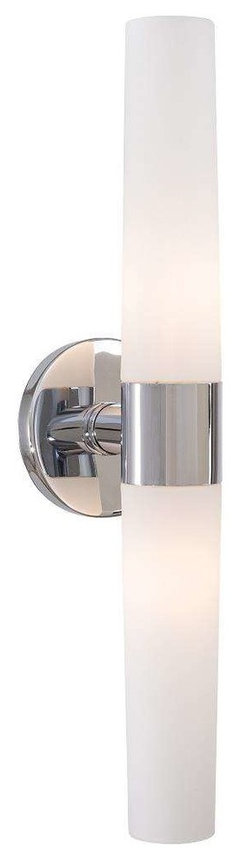
    Professional mirror people do these holes routinely in mirrors. Better tools and equipment and training of installers make the risk low. If you really need good lighting, I would do long narrow sconces on the sides as shown, because that is better light for the face. Issue: Where is the junction box? You have to make sure to accommodate the base plate of whatever fixture you select. Most are at least 6" wide, so that can be an issue. Look for something like this one.

    George Kovacs Saber 2-Light 20" Bathroom Vanity Light in Chrome · More Info


    NewEnglandgal thanked Flo Mangan
  • 7 years ago

    Flo, thanks I have looked at those lights and like them.

    To everyone, I am not sure f you can tell but the reason he made the vanity the way he did was because the sinks bump out. I like that look. Also the vanity looks like a piece of furniture. My husband and I never get ready at the same time. One goes first then the other.

    Secondly, the drawers for me are perfect for what I have in my bathroom.

    This is what I have now with only a pedestal sink:

    I will also have a cabinet above my toilet.

    I actually like having the excess space on the outside of the countertops instead of in the middle.

    Everyone may not agree with it nor like it but after discussing with my husband, we both feel this set up suits us just fine. We dont have a lot of "stuff."

    I appreciate everyone's input.

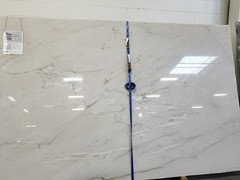
    BTW I was looking at this slab for my master counter top (to go with walnut vanity). I have it on hold.

    Mont Blanc Quartzite. There is enough for the laundry room or guest bathroom as well, depending on what I want to do with leathered Wicked White. I am going to see my Interior designer tomorrow. My husband will have a heart attack but I feel in love with it the minute I saw it. Sorry for the light reflection in the pic.