Software
Houzz Logo Print
neelpsu

Bathroom Layout

7 years ago
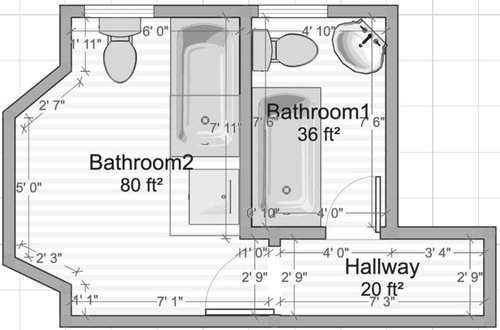
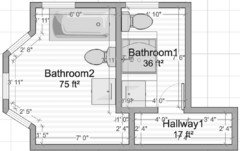
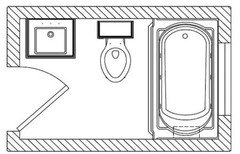
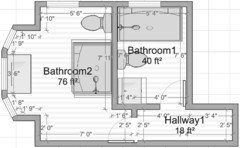
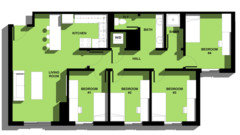
Working on adding a bathroom to a 5-bedroom house to make it 5 bed, 2 bath. House is going to be rented to students. There is a small room next to the existing bathroom (Bathroom1) that is the most logical place and only place to add another bathroom. Bathroom2 is a proposed solution but I'm not 100% convinced on the layout and wanted to get some feedback on folks on here.


I am not tied to either layout but by keeping the existing Bathroom1 layout would save me a good chunk of money but if makes more to change, then I can change. Layouts are accurate measurements except for the little bump out on Bathroom2 which is fairly close. I've been in talks with a plumber and a contractor as well.


Thanks in advance!


Comments (47)

  • PRO
    7 years ago

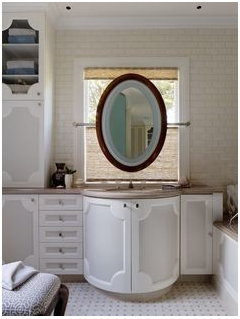
    Why don't you use the pop out for an entire vanity? then you could use the sink area for a linen closet. no reason to have such a small vanity in such a large room. That way all of your renters students could have their own spaces in the linen closet, and perhaps in the vanity also.

  • 7 years ago
    I forgot to indicate that all three pop out walls have windows. no room for mirror then. the pop out with windows really makes it an odd space.
  • PRO
    7 years ago
    last modified: 7 years ago

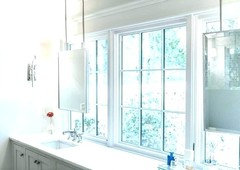
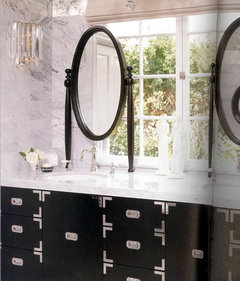
    You can get mirrors that mount from the ceiling and hang free in front of windows. That said, you need a PRO KD/BD designer on the site. The smaller bath may as well go in a dumpster.......the toilet and sink meets no code today. A 7 1/2 foot wall, means a shower at the window end, perpendicular to entry door and tiny sink, toilet before it........on the left wall. At best. Get A PRO.

  • 7 years ago

    Thank you for the replies!


    Bathroom1 is existing and I'm not required to bring it to code since it's grandfathered in. I don't want to engage KD/BD designer and waste their time until I have better information. I'm just exploring options at this point and might not add another bathroom all together.

  • PRO
    7 years ago

    Bathroom 1 is unusable and dangerous, and bathroom 2 wastes a ton of space. In bathroom 1, I would put all the fixtures on the plumbing wall, leaving the toilet where it is to save money and relocating the pedestal sink between the toilet and a shower near the door. In bathroom 2 I would relocate the tub to the bump out and extend the vanity all the way to the wall by the toilet.

  • 7 years ago

    Good point! Did you mean something like this? I have to have a shower in bathroom2 so moving the tub to the bump out might not be an option.


    I totally agree that A LOT of space is being wasted in the second bathroom but because of that bump out and windows, it's hard arranging it all. I could entertain the idea of moving the wall between the two bathrooms as well. I keep thinking about this because then I could have a perfect 5'x8' bathroom1.

  • PRO
    7 years ago

    Bathroom 1 is too small and doesn't work. Bathroom 2 is too big and doesn't work. Wonder what the solution could possibly be...?

  • 7 years ago
    If it's for students, Id skip tubs entirely and just have showers. I suspect, though, that you're going to have to move a wall to make two usable bathrooms.
  • 7 years ago

    You have to move the wall, unless you want to have a mess. The smaller bathroom will cause friction among the students. You want the tenets to respect the property and not having truly functional facilities to start with kind of sets the process on the wrong foot.

    Showers are more practical than tubs for students. Good luck.

  • PRO
    7 years ago
    last modified: 7 years ago

    "You don't want to waste a designers time until you have ideas."..................That is the purpose for which you pay. This is fine to come here to hear all the flaws, as you've been told. Nothing will fix both but to gut both. The first #1 bath ? "Grandfather" couldn't get IN it to pee. It's essentially useless in it's current state, unless every, ( and I do mean every ) grooming and bodily function takes place in the darn tub.

    Mrs Pete up there had the right idea. Get a ceiling mount /suspended mirror over the sink.


  • 7 years ago

    A ceiling mount mirror shouldn't be terribly expensive - it's a mirror on a pole. (They can also be hung with rope, but no way I would do that with college renters. That's just begging for a broken window)


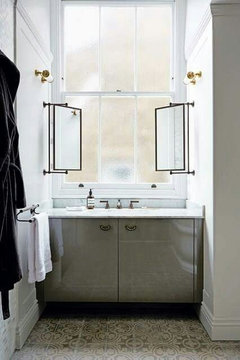
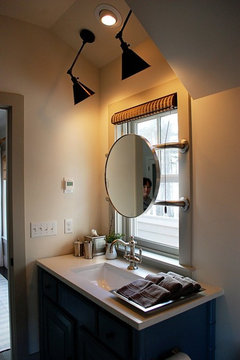
    Alternative, putting mirrors on swing arms mounted to the window frames. Or just mounted directly on the window frame.


    Or mirror mounted on countertop.


    Or just let the students put a mirror on the countertop.


    Alternate mirror placement will not be a dealbreaker for any college kid looking to rent this house. If this was MY house, that I was remodeling for my own self to live in, and I wasn't doing a tub (because obviously a freestanding tub works great by a bay window), there is no question I would put the vanity by the bay window. If the easy choice works for the best design, why not do the easy choice for easiest design?

    Neel P. thanked southeasthouse
  • PRO
    7 years ago

    Come on! This is just a couple of bathrooms. How hard can it be...?

  • PRO
    7 years ago

    It's hard when you have ONE bath that is basically useless, and you don't want to spend money to change it : )

  • 7 years ago
    last modified: 7 years ago

    You want the tenets to respect the property and not having truly functional facilities to start with kind of sets the process on the wrong foot.

    Yes, and a nice bathroom will attract better tenants, who will take better care of the place.

    Or just let the students put a mirror on the countertop.

    Honestly, this is the best option. You're going to have a wide vanity in that bay window ... a countertop mirror will do. But do include the large wall mirror too.

    Would I want this in my house? No, not really, but I'd be fine with my college daughter living with such a bathroom for a short time.

    Alternate mirror placement will not be a dealbreaker for any college kid looking to rent this house.

    True ... but I would think twice about renting a place that offered only that stand-in-the-shower-to-use-the-sink bathroom. I wouldn't want my college daughter to be stuck with that, even for a year.

    It's hard when you have ONE bath that is basically useless, and you don't want to spend money to change it : )

    Yeah, spend the money. This house is an investment. Invest.

  • 7 years ago
    How about thinking outside the box and making three zones: in one area just sinks/vanities; and in other area, some shower stalls with a private drop zone like nice gyms; and then one or two separate toilet rooms with mini sinks.

    I lived in a similar sized set up in college with 5 roommates and one room was just sinks, and then a big room with toilets and showers. It was really nice that more than 2 people could get ready at once, which is a limitation of all the suggestions in this thread so far.
  • 7 years ago

    I love every one saying that bathroom 1 is to small just how many people will be using it a the same time ...I had a bathroom just like that ...shower by the window blanked the bottom of the window off just had the top as a functioning widow ..then the loo then the sink ..it works

  • 7 years ago
    last modified: 7 years ago

    ^^ just because "it works" doesn't make it good. If the OP is redoing the bathrooms, shouldn't they be the best they can and not just, "it works"?

    It always amazes me how people when renovating are willing to live with "it works", when it could be so much better. Humans are very adaptable. Doesn't make it good design

  • PRO
    7 years ago

    "...it works..."


    Lots of things "just work". You can hike out to the back yard...that works. Lots of things "just work".


    But this forum is about more than "just works"...it's about good design, good judgement, good decisions.


    Face it. In the OP's posting one bathroom is too small. One bathroom is too big. The obvious solution is to move the center wall and make both bathrooms do more than "just work".


    It's simple really. There's no need to try and make the situation complex. Or to justify the existing situation.


    Let's move on to another thread and a situation more challenging than this one. This one is a Dead Horse.

  • 7 years ago

    If you do a big vanity, you might consider a trough-type sink with two faucets. Nobody is keeping stuff on counters in a shared setup (baskets are your friend!), but it means two people can brush teeth or wash faces at the same time...

  • PRO
    7 years ago

    Amen Virgil Amen.

  • 7 years ago
    Ew Virgil and Jan you’re jerks
  • 7 years ago

    if you cannot move the wall ..and you don't have another option ''then it works ! we dont all have the room for bloody great bathrooms !

  • 7 years ago
    last modified: 7 years ago

    Yeah, I'm somewhat surprised at the vehemence of these responses.

    This is a rental property. Decisions are made not for good design, but for good profit. Yes, a better bathroom situation MAY contribute to higher rents. But it just as easily may not. Especially in a college area. Those are not longterm renters, who are viewing this house as a home. These are renters looking for a specific bed/bath number in a VERY specific location. An owner should look at the rental market in that very specific area, to determine if more "well laid-out" homes are actually commanding higher rents.

    IF the OP can recoup the cost of moving a wall, then by all means, everyone is agreed - moving the wall is the best solution. But if that added expense cuts into his profits, then he is smart to try to try to figure out how to make the small bathroom work. And is clearly looking for advice on how best to do so.

  • 7 years ago
    I’m not surprised. Those two always respond like that. If they don’t like the concept of Houzz that these people need advice and may not be able to afford a designer or just want help from the public, why are they even on the discussion section? It’s ok to suggest hiring a designer once in a conversation, but over and over again in super rude ways...? NO
  • PRO
    7 years ago

    JD, you forgot your tranquilizer pills this morning. There is no question that the best solution to the two bathrooms is to move the center wall.


    Time to move on.

  • 7 years ago
    Lol your comment just shows what a jerk you are. I will not continue this with you because I do not want to further hijack ops post
  • PRO
    7 years ago

    So long!

  • 7 years ago
    last modified: 7 years ago

    From a business perspective, moving that wall would be a good investment. It would make the bathrooms more usable, and hence the place more attractive to renters. It would enable the owner to put in modern, properly waterproofed and efficient showers and fittings, preventing the kind of water damage sloppy students would be likely to cause. And it would be a tax deduction.

  • PRO
    7 years ago
    last modified: 7 years ago

    From the jerk:

    Once you renovate the BIG bath and retain that wall, you'll be stuck with the space in the other bath and it isn't good. This "jerk" didn't keep a business going for nearly thirty years by handing out bad advice, going along with ideas that actually waste money and don't wring the best long term value from any project, regardless of budget. Raise the rent by ten bucks a month. Anything is better than leaving one bath hideously inconvenient.

  • PRO
    7 years ago

    Thank you, Jan. There is really no other good alternative.


    I wonder why we keep discussing and re-discussing what is such an obvious solution.

  • 7 years ago
    last modified: 7 years ago

    2 thoughts - IME, college students are getting more discriminating, and I am sure their parents are too. I can't imagine anyone being thrilled with the micro bath. Whoever has to use that bath will want to pay less.

    OTOH, if you are constantly late, being able to s&^t, shower and shave without ever moving your pivot foot, might same some time in the morning.

  • 7 years ago
    last modified: 7 years ago

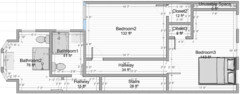
    Update! We decided to move the wall. Here is our layout of the bathrooms. Thank you for the suggestion of mounting the vanity mirror to window frame. I had no idea that that was possible. The rooms do not have closets so we will be framing and adding closets to the rooms. The third floor has the same exact bedroom setup minus the bathrooms.


    Below is first floor layout:


  • 7 years ago
    Put the shower with frosted glass in the bay. Maybe in a clawfoot tub depending on the age of the house.
  • PRO
    7 years ago
    last modified: 7 years ago

    He just made a good decision and a good plan and a plan that works . How bout we don't backtrack!!!???.

    The vanity needs the bay.

  • 7 years ago
    last modified: 7 years ago

    I think I would do bathroom 1 more like this arrangement and it would be good to have at least one tub.


  • 7 years ago
    Students don't need/want tubs. Showers will be fine.
  • 7 years ago

    I know plenty of students who likes having a tub. Anyways it can be cheaper to install a tub than a shower in some instances. Do whatever is cheaper, but I still think the above arrangement I posted works better to provide more space even if the tub is replaced with a shower. The last plan the OP posted seems tight to get into/out of the shower and makes the vanity really cramped.

  • 7 years ago
    last modified: 7 years ago

    How about thinking outside the box and making three zones: in one area just sinks/vanities; and in other area, some shower stalls with a private drop zone like nice gyms; and then one or two separate toilet rooms with mini sinks.

    I lived in an on-campus apartment with a similar set-up. It was UGLY but functional. It was an open space (meaning, open to the hallway) with two sinks /one 4-stack of drawers between them. No natural light. Behind the sink area was a door leading to the toilet closet and a door (or was it just a curtain?) leading to the shower.

    I disliked that the sink area wasn't private, but I could live with that ... what the set-up really needed was STORAGE. We each had one drawer by the sink, and one person's drawer was all the way at the bottom.

    ^^ just because "it works" doesn't make it good. If the OP is redoing the bathrooms, shouldn't they be the best they can and not just, "it works"?

    If this were a private home, I'd agree and say the OP should nit-pick the details ... but it's a rental. I still say, work on a perfect layout and use cheap/tough materials.

    2 thoughts - IME, college students are getting more discriminating, and I am sure their parents are too. I can't imagine anyone being thrilled with the micro bath. Whoever has to use that bath will want to pay less.

    Several thoughts:

    - My college senior "didn't make lottery", so I've been college apartment shopping recently. When my oldest did this, it was easy: she decided well ahead of time that she wanted to move out of the dorms, and she put in her application well in advance ... my youngest, because she had expected to stay in the dorms, didn't start looking until all the best apartments had been snapped up.

    She and I found HUGE discrepancies in the quality of the apartments. We saw lots of old houses with ... questionable? ... bathrooms and kitchens, but they came with low rents. We saw places with 7' wide bedrooms. What concerned me most were the apartments that were uninsulated; my daughter goes to college in a ski town. And we saw brand-new "cottages" with granite countertops, walk-in closets, and other fancy-fancies. What we didn't see was much "in between" ... but I think those are the apartments that were snapped up first by the smarter students.

    - I don't think college students are "more discriminating". I think the attitude towards borrowing has changed (I was afraid of borrowing, and I know I wasn't alone), and I think students are saying, "Well, if I'm going to have student loans, I might as well take out a little more and live in a great place."

    - If I were a college town renter, I would set out to be a middle-of-the-road place. I wouldn't want to cater to people looking for the cheapest-of-the-cheap rent ... nor would I want to be the fanciest with the fanciest rent (because that would increase the chances that my students wouldn't be able to pay, and I wouldn't want to deal with that). I'd want solid rooms with simple, functional, difficult-to-damage materials.

  • 7 years ago

    I'm a mom with a rising college junior (in Nashville) and a new graduate (Bloomington IN). Both have lived off campus after freshman year. College towns are captive markets and I've been appalled at the prices. Anyway, several kids live with friends of the opposite gender (my son does.) So more than one bathroom is important. Also to help with the cost, many kids live with multiple roommates (both my kids are/were in houses with 5 total) so an extra bathroom is a huge bonus. They didn't look at places with only 1 bathroom. As mentioned above, storage is key. Difficult-to-damage is key (as in any rental, but even more so with students.) Washer and dryer are often expected and a differentiator. (I know we're talking about bathrooms, but just sayin'.) And do yourself a favor: spend a few dollars on a tub-shroom or other hair-catching thing for the drains. This will save you some drain-unclogging down the road!

  • 7 years ago
    Totally random comment here - but the mirrors Jan posted that go in front of the bay window... that’s actually the perfect lighting situation to put on makeup. I realize you have no idea if men or women will rent ... but just saying :)
  • 7 years ago

    Thank you for all of the information! Mrs. Pete, that idea did cross my mind but I'm not sure that we want to venture into something like that. The market here doesn't have that dorm style bathrooms in any of the properties I've seen.


    I do like the below layout better but was questioning it a little bit because it there was only 7.5' rather than 8'.


  • 7 years ago

    5x7 is a pretty standard second bath size in most homes around here so 7.5' is a decent workable size that I'm sure many of the kids will be used to having had at home. It gives you a slightly wider vanity than minimum size.

  • 7 years ago
    In bath 1 why is there a gap between the shower and the wall? In bath 2, I’d do a custom built in vanity. You’ll have way more counter space. This may have been discussed but I didn’t read through everything sorry
  • 7 years ago
    Also for bath 2 that seems like a small shower for the size of the room.
  • 7 years ago
    last modified: 7 years ago

    Thank you for all of the information! Mrs. Pete, that idea did cross my mind but I'm not sure that we want to venture into something like that. The market here doesn't have that dorm style bathrooms in any of the properties I've seen.

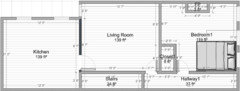
    Hey! Check it out! I looked up my old college apartment, and I found a floor plan. I had so much fun living in this place.

    We didn't have a washer/dryer; the shower was in that spot, and it opened towards the sink. We had a small dining area, so I think they've re-done the kitchen and stolen that space to allow for the shower in the hallway.

  • PRO
    7 years ago
    last modified: 7 years ago

    Seven feet four inches ( bath one ) is long enough for a tub parallel to the window ( 30 Inches ) allow 15 inches center toilet to any obstruction to meet code in a new bath and the rest ( at left of entry )is vanity. Meaning not more than a 24 inch width for that. A common ready to go size. Add it up and you have 84 inches of 88 available. Room for a super slim trash can : ) and the tp holder between vanity and loo.