Software
Houzz Logo Print
sher_nc

Should this door be regular or pocket?

7 years ago
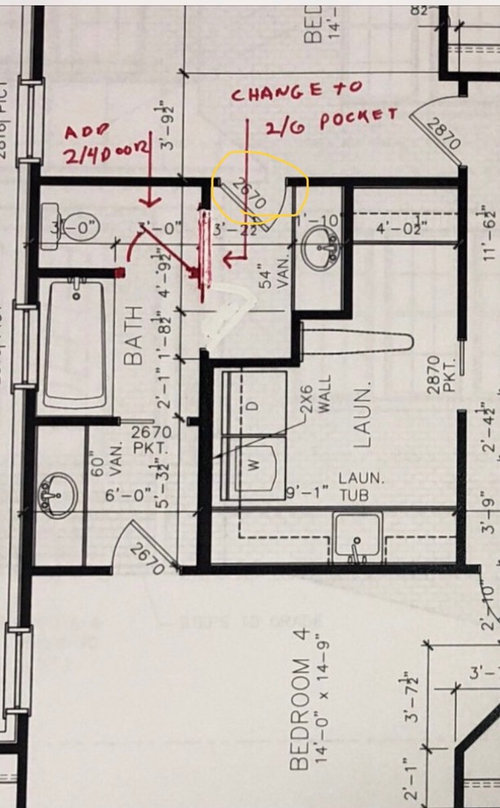
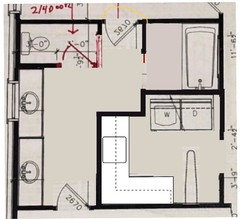
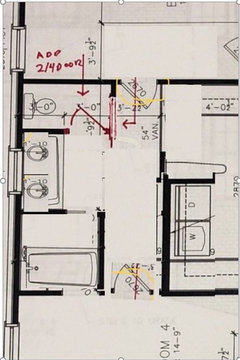
Building new construction and my girls will share this Jack and Jill bathroom. Initially there was a regular door into the tub area but I changed it to a pocket door.

I just noticed though that the framer also changed the regular door Into the vanity area (circled in yellow) to a pocket door too. Wondering if I should leave it or have it changed back to a regular door.
Go back to a regular door
Leave it as a pocket door

Comments (45)

  • 7 years ago

    Ask the girls.

  • 7 years ago
    Ha! Pretty sure they’d ask me to decide. Plus we still haven’t “assigned” rooms yet.
  • 7 years ago

    pocket doors can come off hings at times barn door is not an option?

  • 7 years ago

    Since the sink area is so tight, I doubt the door from the bedroom would ever be closed so there's not much point in changing it. I would have left the door to the tub area as a swinging door.

  • 7 years ago
    Deb - I sorta put barn and pocket in the same sliding door category. And I’m sure I’d want to them change both which I don’t want to do this point either if I went with a barn darn :-)

    Res - I wondered about the space since the vanity area is more narrow where the framer put the pocket door. Maybe it makes more sense even though I didn’t request it. I actually got rid of the reg door into the tub area because I added a door to the toilet.
  • 7 years ago
    last modified: 7 years ago

    Your descriptions seem contradictory. The posted drawing should show what is there.

    You should involve your children in the design of their rooms unless they're too young to understand it. Just don't encourage them to become architects or you will be helping to support them for he rest of your life.

  • 7 years ago

    " I sorta put barn and pocket in the same sliding door category"


    Except a barn door kills your wall space (pocket doors do as well but to a limited extent). Pockets doors are awful unless a quality frame/hardware set is used then they are just ok.

  • 7 years ago
    Res - the toilet area door is there. It’s hand drawn in red.

    Millworkman - I meant moreso in terms of function. Sliding vs swinging into a space like a reg door.
  • 7 years ago
    I actually believe my 2nd oldest would be an amazing architect. She’s full of ideas and opinions, & pretty creative too lol.
  • 7 years ago

    Agree with Mark. I’m not opposed to the J&J idea, but if it requires so many doors, then look for another solution, like separate bathrooms.

  • 7 years ago
    I’m actually fine with the layout.
  • 7 years ago
    Do you need the door for the toilet? If one girl is in the tub the other won’t be using the toilet. Or the other way around. Unless they don’t mind being in at the same time, but then the whole J & J is pointless.
  • PRO
    7 years ago

    No. pocket. doors. or. barn. doors.

  • PRO
    7 years ago

    Will you be fine with the layout when the girls are grown and your guest have to share a Jack & Jill bathroom? Will you be fine with the layout when you go to sell the house and nobody likes Jack & Jill bathrooms? with five doors?

  • 7 years ago

    A better option is two baths with showers, and cut back floor space in laundry room a little. This is a train wreck

  • PRO
    7 years ago

    IMO J&J for anyone is a nighmare 2 bathrooms a bit smaller for sure my sister and I shared a bathroom until my Dad got tired of the fights and sacrificed some bedroom space for another bathroom. The plan you have is just a convoluted mess so needs reworking anyway.

  • 7 years ago

    There is a lot of doors in that space, which may cause some frustration with the girls and parents. If one girl is in the tub the other won’t be using the toilet. Or the other way around.--is a good point made worth repeating.

    We've lived with Mark's type of layout, which I really like. Only difference was one sink, extra drawers. It worked well for all three kids. If you're able to, I would simplify.


  • 7 years ago

    You didn't ask, but I would definitely eliminate a pocket door into the laundry area. Opening a pocket door with a basket of laundry is much more difficult than opening a swinging door.

    Actually I don't think the contractor changed the yellow spot to a pocket door. The arrow points to the door inside the bathroom. Either way, I'd also keep the door into the bedroom (yellow) as a swinging door. Also consider placing light switches for the sink areas in the bedroom. The space is tight inside those areas..

    With all those doors I suspect in the end the doors will be different once framing, plumbing and electrical planning is underway. Be prepared.

  • 7 years ago

    I like Mark's option. But if the girls want their own vanities, you could do what my roommate's family had: two half-baths with sink and toilet, and a tub room between. (Especially because you can use the toilet and then not have to touch doorknobs before you get to the sink.)

  • 7 years ago
    I like Mark’s mock up too - but also like your original layout. It isn’t simple - but I can see how nicely it would work for two girls. I like how they have their own vanity space- the J&J portion is really more the tub & toilet. At first I thought a door to the toilet isn’t necessary... but it is when you have two girls sharing a room. A girl needs to be able to close that door while her sister is showering, etc. totally get that!!

    Personally, I love pocket doors (not barn doors), I find them to be incredibly efficient - especially in areas where you anticipate leaving the door open a lot. Chances are your girls will tend to keep the door to vanity open and close only the tub portion when needed. So, I voted for pocket door! I’m certainly no architect, but I am a Mom! :)
  • 7 years ago
    Thanks to those who actually answered the question I asked!

    They share a reg bathroom now and yes they often times need to use it at the same time. I added the door to the toilet room for extra privacy. It was also important to me that they have separate vanities so it’s not a traditional j&j (but I also didn’t think 2 toilets were necessary).
  • PRO
    7 years ago

    We'll, I LOVE pocket doors! I've had them in my house now for 34 years and none have come off their hardware or quit functioning in any way. They are very easy to open, don't take up room when room is scarce and have been around for a VERY long time (over 100 years).


    They do a better job with pocket doors in the UK than we do here. They make the millwork into which they slide when closed, far deeper than we do. They use VERY heavy, solid wood doors. A flimsy hollow door will never hang/pull correctly.


    As to putting them in the category as interior barn doors, well...that's just plain ridiculous. They are not a "fad" - a "trend". They do not take up wall space. They are not at risk of being pulled off their upper hardware by a child swinging on them. Barn doors have a place - in barns and outside buildings or inside a garage leading to a bike room or workshop. Pocket doors? Anywhere a door would be awkward and take up too much space.

  • 7 years ago
    I’m a fan of pocket doors too :-) Much more than barn doors. I have one planned in my basement, but did not want them throughout my house.

    I think in this instance them not having the same type of door from their bedrooms into the vanity areas is what’s bothering me most.
  • 7 years ago
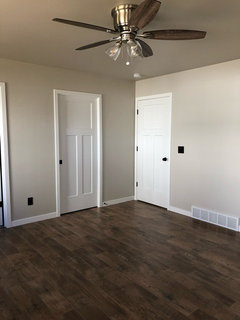
    Well, the door should look the same as the swing doors. Here is our bedroom showing the bedroom swing door that’s closed and the pocket door closed, for reference!
  • 7 years ago

    In the space your current jack and jill bath takes up you could give each girl her own bathroom. Personally I'd go with two separate, smaller bathrooms over one large but convoluted one.

  • 7 years ago

    Still pretty convoluted but now there is a separate toilet area, and a separate bathing area so use of one doesn't preclude the use of the other


  • 7 years ago
    last modified: 7 years ago

    We had a J&J at our last house and the sink area did not have a door separating it from the bedroom area nor was there a door separating the toilet from the tub because there will never be someone taking a bath with someone going to the toilet. Plus, I don’t think an inward door swing is advisable in the toilet area (in some places not even allowed per code) because of safety issues.

    So really, you just need two doors total, one on each side separating the sink area from the toilet/tub area and both of those could be hinged. A pocket would work but I’d do them both the same. Personally, I’d prefer hinged.

  • 7 years ago
    ^^that is pretty nice. How far apart in ages are the girls? Too far or too close and might be better to stick with separate vanities. But if you’re in the sweet spot where they won’t mind sharing “getting ready” space, I like this a lot! (I speak from experience, my sister and I shared a bathroom growing up!)
  • 7 years ago

    Damiarain's solution is so much better than what you have. It allows for privacy when bathing or doing toilet stuff. And yes, the toilet door needs to swing out, not in for safety.


  • 7 years ago

    Here's a very rough patched together idea.

    A hallway between the two rooms with access to the 3 compartment bathroom. They can use each area of the bathroom at the same time.

  • 7 years ago
    I do like these more simplified layouts but unfortunately I can’t change the layout at this point (it’s just too late) but thank you for the suggestions.
  • 7 years ago
    Cpartist - what do you mean by “for safety reasons” about the toilet room door swinging in? When I searched it seemed based on the space/preference. I’ll ask my PM about code but when we added it he drew it as in-swing.
  • 7 years ago

    If someone falls/collapses inside the toilet room, they will likely land behind the door so you may not be able to get to them quickly and without further harming them. An outward swing door would make the hinges be on the outside so you could pop the hinge pins more easily to take the door off to get to them.


  • 7 years ago
    Thank you shead!
  • 7 years ago
    Could you make the toilet door a pocket door? That way it doesn’t swing in, but also doesn’t get in the way of the moving-around space. (I seriously love pocket doors.)
  • PRO
    7 years ago

    "...Should this door be regular or pocket?..."


    Always strive to be regular. Your neighbors will appreciate it.

  • 7 years ago
    Kate - I’m going to check. I’d prefer that over losing the door but I think because the plumbing is on that wall it may not work.
  • 7 years ago
    Why would neighbors care if you have regular vs pocket door?
  • PRO
    7 years ago

    It's just a joke, Kate! But...have you ever lived next door to some "unregular" neighbors?

  • PRO
    7 years ago

    Are we talking about digestive function now?

  • 7 years ago
    im not a fan of pocket doors. im truly not a fan of jack and jill baths.
  • 7 years ago
    last modified: 7 years ago

    Two typical full bathrooms could fit in the space you are allowing for one really convoluted sort-of “shared” bath. Possibly three, given the suggestions here. Why not just reconsider the plan? Relying on pocket doors means the designer has not done a good job.

  • 7 years ago

    OP is the bathroom on a slab or over a basement or first floor? If the former, I can see why you can't change anything, but if the latter, you absolutely can still change it.

  • 7 years ago
    so, my feelings, one again. useable jack and jill baths often take up the same space as two smaller baths. or, close to it.
    we lived in a house with an entrance from the hall, and an ebteance from my daughter's room. she blocked the entrance from her room with a dresser, preferring to walk out the short halk, in a robe, to accidentally walking in on someone who forgot to lock the (ugh) pocket door.
    then again, many people forgot to UNLOCK the (ugh) pocket door... so why not cover it with a dresser?