Software
Houzz Logo Print
alybrown11

one large island or two?

7 years ago
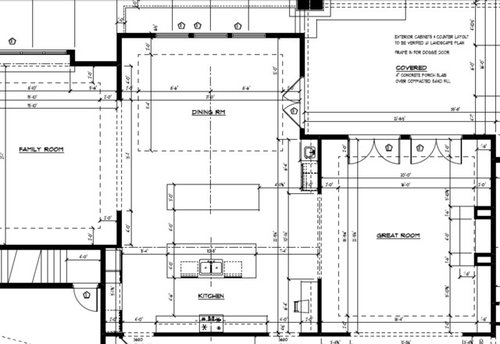
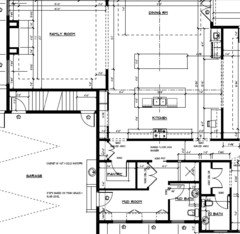
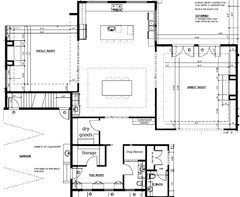
I have read a few strings on this and one comment stands out the most. It said if you have space for two islands, your kitchen is too big! LOL! I agree however this is the space we are going to have on our new build. Too late to go back now. We are not doing a formal dining room, but we have included the dining area in the kitchen. Would love thoughts on one vs. two islands. in one sense I like one big island so I can do a great light feature above. But do I need to fill this space with two? Thank you for any thoughts on this.


Comments (14)

  • PRO
    7 years ago
    last modified: 7 years ago

    Definitely one large island. If at all possible I would put your sink on a perimeter kitchen wall. It will keep the island always free of clutter, mess and dishes. Also 2 mini lights for that length of island not one. Lighting spaced toward the ends of island and not one big one in front of you centered. Best wishes!

    alybrown11 thanked R.D. London Studios
  • PRO
    7 years ago
    last modified: 7 years ago

    One island and can I ask where the garage is in this monolith? Where the pantry is to feed the ten kids the house will support : )?

  • PRO
    7 years ago


    Option 1)

    The kitchen, family room and great room will be a large space where family and guests will be moving about. I recommend, instead of a permanent island, you get a custom-built counter-height table built, with low back chairs or stools. It should feel airy like a counter. I'd use that for


    -spreading out appetizers

    -large buffet meals

    -extra seating when you have a large group, etc.


    There may be times when you want to move the table into another room or to the side. This would give you flexibility.


    Option 2)


    Leave the are blank for now. Once you move in, see what your needs are. This area is, essentially a pass-through among dining, kitchen, family and great room. You can always add something later.


  • 7 years ago

    Thanks for all the great suggestions! Looks like one island is the preferred way to go and I agree. Jan here is a further out view where you can see where the garage and pantry will be :). Garage is 3 1/2 +. My house is usually full of teenage hockey players or golfers so hopefully this gives them more room to roam LOL!!


  • 7 years ago

    I think the cabinet sales people came up with the 2-island concept.

  • 7 years ago

    As you already determined, "no" to two islands. I was actually surprised someone suggested that.


    I apologize if I'm not reading the design correctly, but do you have a walk-in pantry?

    With a kitchen this big , I would absolutely have a walk in pantry...it doesn't have to be that big.


    But having a space to close off which can look a little messy but also make accessing things easier ( blenders, mixers, extra small fridge) can really make the kitchen for functional and enjoyable.


  • PRO
    7 years ago
    last modified: 7 years ago

    Needs WORK. You are sending the smelly hockey players to the fridge in the worst spot in your kitchen, where they will open the doors, and gaze until you want to SCREAM. Despite a wide clearance your pathways from garage ? That will still be a bottleneck. Don't have time now to play with it, but just needs more thought..........: )

  • PRO
    7 years ago

    Wow do you need a kitchen designer. This is a mess big does not mean functional and your argchitect is not a KD and either is a cabinet salesperson. No to two islands but then no to that ridiculously huge space for no purpose .Get someone in now to fix this you will be running a marathon to make dinner the pantry alone is walk and 1/2.

  • 7 years ago
    last modified: 7 years ago

    Were is the storage in the kitchen? I don't see many drawer bases.

    I have 7 drawer bases that are a couple 33" and several 36" wide, plus super susan, and tray storage cabinet.

    I would close off that left mud room entry into kitchen and enlarge the pantry. I think the whole garage entry and kitchen need a second look.

  • 7 years ago

    Have you posted your whole floor plan? I know it can be hard, but all of the different opinions, ideas and criticisms you will receive, will help you to achieve the best final result.

  • 7 years ago

    Below is a rather large re-working of the spaces that you've shared. Obviously this is without real info about your family, how you live, where you live, what the rest of the house is like, how far along into your build you are, etc etc =)


    Nonetheless, it reflects the sorts of changes I would be interested to see if this were my house

    1. swap the kitchen and the dining room - at best the dining room is used for dinner while the kitchen is used throughout the day - so I'd rather enjoy my kitchen full of windows than the dining room

    - Keeps traffic out of the kitchen! While leaving important bits (i.e. the fridge! LoL) accessible at the end of the kitchen)

    - One large entry from the mudroom to dining/kitchen area vs two small walkways (could throw on a set of french doors if you'd like to be able to close that off)

    2. Kitchen notes:

    - there's so much room to work with, what's drawn: extra deep counters along the long (range) wall

    - double DW with the clean up sink separate from the fridge-sink-range prep area

    - 10' long island is no joke! Lots of space for serving/seating

    Dining room: space for the wet bar

    - A "con" to this re-arrangement: the pantry / dry goods storage is still by the mudroom BUUUUT there's like 20 FEET of lower cabinets in the kitchen (that excludes the space occupied by the fridge, stove, sinks, and dishwashers) - so that's a large amount of storage in the kitchen itself

    3. Mudroom notes:

    - Rearranged the space/hallway to get in a nice big walk-in closet (I assume there's off season for sports or they grow into/out of some equipment - this gives you lots of space to store these things

    - Dog shower is accessible via the mudroom bathroom - this is so that after washing the pupper, you can close the door on the bathroom and let her shake-shake-shake-dry in there vs shake-shake-shake-dry all over your coats/shoes/etc in the mudroom

    - Moved the desk into the the mudroom hallway as a command center for charging/schedules/etc


    Anywho, had a few minutes to play today. Hope this at least gives you some ideas


  • 7 years ago
    Your dining room doesn’t need to be “formal”, but that space opposite the kitchen needs a purpose....either as a relaxed casual dining space to share with company or as a family room. I, personally, cannot imagine a home without a designated dining area. My formal dining rooms have only been used for company and family gatherings, and occasionally for sewing projects, but I have always had one since the very first house we owned. And I always have had a breakfast room or casual family dining area. If you use that space for a family room, include a table which can used for games, cards, or casual dining.
  • 7 years ago

    I seriously can not thank you al enough! So many amazing great observations and suggestions. Too many great ones to name but will be revisiting plan with architect for sure! Damiarain - flipping the kitchen has me thinking!! Thanks again everyone!!