Software
Houzz Logo Print
ewizard

Butler Pantry Ideas

7 years ago
last modified: 7 years ago
Hello All.

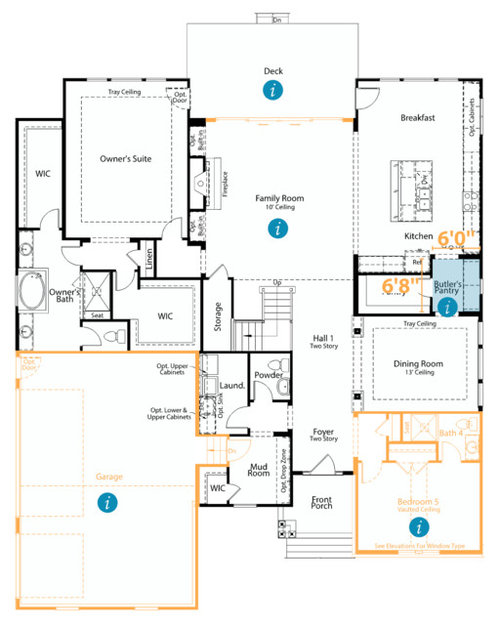
We are buying a new home with this floor-plan. We wanted two dishwashers in the kitchen, so we are considering an extra one either on the other side of the main sink, or adding a new fullsize sink and dishwasher in the butlers pantry. We are thinking this way the kitchen island looks better instead of seeing dirty dishes all the time. Which one is a better idea?

Also we are considering using the Dining room as a TV room and the breakfast nook as the regular dining room (We don't ever have formal dinner parties). Is it just better to close up the butlers pantry? Or should we keep it open?


Comments (17)

  • PRO
    7 years ago

    First walkin pantries are waste of space and to have to walk through the butlers pantry to get there even worse. Awall of pullout pantries beside the fridge will give you as much storage and be in the work zone.If you are not having a formal DR you do not need this at all and certainly not to house another DW . If you don’t have big dinner parties why 2 DWs Get a Bosch with a quick wash cycle and do dishes as you go. I have many dinner parties and that is what I do I do admit a second DW would be nice but not essential. I would forgo the both pantries and enlarge that room you want to have for TV since it is smaller than the MBRwith just a doorway to the kitchen The laundry seems a long way from bedrooms .

    ewizard thanked Patricia Colwell Consulting
  • 7 years ago
    Following
  • 7 years ago

    Hello Patricia. We do not have "formal" dinner parties i.e. sit-down dinners. We have large gatherings all the time. But it is usually buffet style served on the kitchen island. So the idea was to keep the island clean, and have dishes in the butlers pantry sink. Does it make sense to have a pocket door between the dining room - butler pantry?


    This is not a custom build, so we cannot make too many changes unfortunately. I will definitely look into Bosch. I did not know about quick wash cycles.

  • PRO
    7 years ago

    I think if you are going to use that space as a TV room a pocket door would be a must to get to the fridge etc. I think if you have large gatherings and have the space I would do the 2 DW but on either side of the main sink is the most practical but if changing that space is not possible then yes put the other DW there I think it will be awkward out of the cook zone but that is up to you.IMO you could have done a better job with an architect but too late now.

  • PRO
    7 years ago

    That butler's pantry is not really a butler's pantry. It's quite small. I would not want to be hauling dishes to a sink/dishwasher in it, and with so little counter space there, it would be a pain to load the dishwasher.


    Large gatherings do not lend themselves well to open concept kitchens, as the mess is right there for all to see. Even if one hires caterers who are constantly cleaning up, again, it's right there for all to see. SO much easier when there is a kitchen to take all the dirty dishes to as they are gathered up.

  • 7 years ago

    I also love the mud room area - how it serves both the garage and the front door.

    ewizard thanked auntthelma
  • 7 years ago
    last modified: 7 years ago

    We wanted two dishwashers ...

    If you go with the island, the sink + 2 dishwashers will eat up 100% of the island. You will have NO drawers for knives, etc. that you'd want for prep work near the sink. Also, you couldn't have a trash can near the sink.

    On the other hand, given that you plan to eat in the breakfast room all the time, putting a second full-sized sink + a second dishwasher in the butler's pantry area makes no sense. You'd have to carry dirty plates all the way through the kitchen to reach that second cleaning zone, and it would look odd to have a second set-up in that area.

    I would skip the duplicate dishwasher thing and work on moving the dishes through the washing stage faster. Maybe choose a dishwasher with a faster load. Maybe consider paper plates and/or throw-away aluminum cooking tins when you have large crowds (after all, you said you never have fancy dinners).

    Can you pinpoint the situations that lead to dishes piling up? It is that breakfast dishes are left out and they + dinner dishes are too much? Is it just a problem at parties? Analyze what's causing the problem, then you can move forward with confidence.

    Also, I personally would rather keep the butler's pantry "as is" because
    it's a great place to set up either drinks or desserts for parties. Do
    think through how you personally would set up food for a casual party in
    this space.

    the breakfast nook as the regular dining room

    While I don't see any dimensions, the breakfast nook doesn't look all that big. What size table do you imagine placing here? Definitely skip the optional cabinets in this area.

    Do note that the only way to access the back yard is through the breakfast nook ... once you place a table there, you'll impede traffic flow. I'd close off that door /opt for glass doors in the great room.

    First walkin pantries are waste of space

    No, no, no. I grew up in a house with a walk-in pantry, and I have a walk-in pantry now. Best storage system possible: you can see everything at a glance, you can set your grocery bags on the floor and arrange all your things, and it's astronomically cheaper to build than pull-out pantries. The OP's pantry is long and narrow, but IF she's planning to put a wall of pegboard-type storage on that one wall (for heavy frying pans and such), it could work out to be efficient.

    If you don’t have big dinner parties why 2 DWs Get a Bosch with a quick wash cycle and do dishes as you go. I have many dinner parties and that is what I do I do admit a second DW would be nice but not essential.

    To be fair, the OP said she doesn't have FORMAL parties; she didn't address the size of her typical gathering.

    So the idea was to keep the island clean

    If you're thinking of using the island as a buffet table for these big gatherings, consider how that'll work with the sink right there in the middle.

    That butler's pantry is not really a butler's pantry. It's quite small.

    As presented at this point, it's a storage /staging place between the kitchen and the dining room. That's the very definition of a butler's pantry. Sure, some are larger, but this is totally a butler's pantry ... across from a walk-in pantry. I like the set-up.

    I would not want to be hauling dishes to a sink/dishwasher in it, and with so little counter space there, it would be a pain to load the dishwasher.

    I agree with that. All the dishes would have to go into the sink, and -- with little space to organize and sort -- it'd be cumbersome.

    Large gatherings do not lend themselves well to open concept kitchens, as the mess is right there for all to see. Even if one hires caterers who are constantly cleaning up, again, it's right there for all to see. SO much easier when there is a kitchen to take all the dirty dishes to as they are gathered up.

    I think you're envisioning a more formal type of dinner than the OP is describing. Open concept works GREAT for informal entertaining. People can space themselves out between the two eating areas and the great room, and the food is smack-dab in the middle of the three gathering spots.

    Maybe keep the microwave in there for popcorn.

    That's a good idea.

  • 7 years ago

    @auntthelma Thanks for your comments. We really like the mudroom too.

  • 7 years ago

    Mrs Pete, we are worried about losing kitchen island space too. On a daily basis we will use the regular kitchen sink. During larger gatherings we are trying to find ways to keep the main kitchen sink clean (since food will be served there). So we were thinking the guests use the butler pantry sink as the main place to leave dishes out of sight.


    Microwave in the butler pantry makes a lot of sense too.

  • 7 years ago

    I have a Bosch dishwasher with a 30-minute Express cycle in our new house, and it has gotten a good workout at every holiday -- Thanksgiving, Christmas, and most recently Easter. Highly recommended : ) .

    I love my walk-in pantry, which allowed us to keep our kitchen a manageable size while still having a multi-bum kitchen.

    You might want to use the walk-in pantry for groceries and small appliances, and the butler's pantry for storing serving dishes etc. you don't use regularly. I like the microwave idea for there, and/or perhaps you could set it up as the coffee/tea area.

  • 7 years ago

    On a daily basis we will use the regular kitchen sink. During larger gatherings we are trying to find ways to keep the main kitchen sink clean (since food will be served there).

    What food are you serving in the sink?

    So we were thinking the guests use the butler pantry sink as the main place to leave dishes out of sight.

    Aack. I would hate this. Why not just load the dishwasher right away?

    What sort of gatherings are you hosting, how often, and what do you serve?

  • 7 years ago
    I currently have a sink/DW in my “main” kitchen and another sink/DW in the scullery, which is a small room off the kitchen. I thought we would use the main kitchen clean up zone most days and the other only for overflow, but in real life the reverse is true. Having the mess out of sight is wonderful. If I could do over, I would have both DWs flanking the scullery sink and skip the other cleanup zone entirely. I would consider putting a worktable inside your pantry too. You can put the microwave in there, I have my stand mixer on my table and my canning pots/panini press etc on the shelf below. Makes the pantry another work/prep area vs just a walkway.
  • 7 years ago

    No dishwasher or sink in my own (1955) pantry....I feel fortunate to have one at all.

    But my SIL has a galley style walk in pantry in her new build, pocket door. She is not a wildly adventurous cook, but entertains casually often, large groups and sometimes catered. She has a second dishwasher, sink, refrigerator and icemaker in her pantry. There are upper cabinets, lower drawers on both sides, with long stretches of counter for small appliances, microwave, work space. We use it often. Compared to stacking, waiting for a dishwasher to finish, its not at all inconvenient to take a few extra steps when doing cleanup - or, when assembling salads or appetizer trays. With the refrigerator or dishwasher doors open and a couple of people in the pantry, it can be a bit of a traffic squeeze, but still quite nice - they were trying to stay within the footprint of the original house (a tear down) with their build.

  • 6 years ago

    Hey OP!!!!


    Any pictures of the finished house? I like the design, would love to see more or links to the floorplans.

  • 5 years ago

    @ewizard I love this plan! could you tell me the builder and plan name? Also, do you know the SF of the first floor? Thanks! I hope you’re still on here and see this!

  • 4 years ago

    How do I obtain this house plan? Can you give me the contact?