Software
Houzz Logo Print
brianasplace

Quick Kids Bathroom Redesign!

7 years ago
last modified: 7 years ago
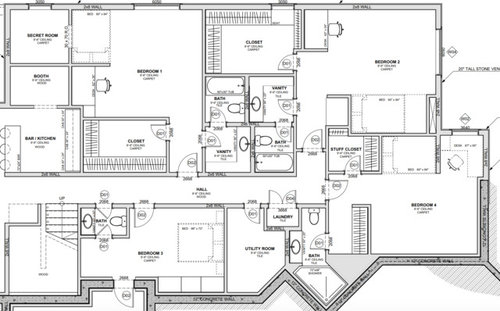
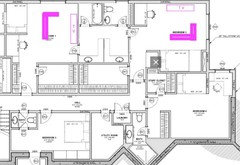
Still waiting on bids, but the plumbing bid makes me sick! My kids' rooms are all in the basement. It was really important to me that they all had a nice built in desk space and built in bed so their bedrooms can be used as living space. This is the main reason I put them in the walkout basement so I didn't feel guilty about their spaces. My littlest one wanted a secret room, which I managed to do. The oldest wanted a space for pottery, which I was hoping could be done in the closet by the window and separate the "closet" with a curtain or something for her. My son has 2 closet spaces as he has a lot of electronic and hunting/fishing stuff.

Guest/Craft room-I was already thinking about relocating this powder room, but now thinking to just make my son's accessible from the hallway and use for the basement also. I would rather not have my girls' bathroom accessible from the hallway. I would have loved a true workout room, but figured I could use half this room for a craft wall with murphy table and then still have a recliner, queen bed, and treadmill.

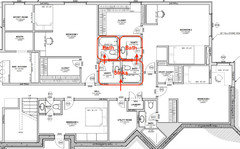
Initially, I was planning to have my girls share a toilet/tub space. I fell in love with the idea of an L bathroom as they both need a good sized makeup space and do the sink on the other part of the L. I do like the idea of these spaces being separated, but am open to having them also share a larger makeup space as long as they both have their own 4 foot or so makeup counter...especially if the overall space was nicer. Most kids bathrooms seem very tight to me. I also wanted good sized closets for both of them so they can keep all their clothes plus the crazy amount of craft/sports/etc stuff. The nook off one girls bedroom hallway was for a display shelving...it just fit in their so nicely! I'm trying to give them both very nice spaces as the oldest will likely like at home beyond college.

I do think that I could save (gain) space by having both girls spaces accessed off a single hallway versus the 2 hallways coming off the main hall. I don't want closet/bathroom doors in the bedrooms themselves as all the walls are already planned..lol. But I think there is a lot that could be done to make the bathroom/closet/hallway spaces better. The W/D space can also be moved, although I do like it off the hallway. The girls could share 1 sink. But I think I would save a good amount eliminating the 2nd toilet/tub in their space and then also using my sons bath as a powder bath too..but preferably accessed from his room also. We don't have overnight guests often and they are just grandparents. Otherwise, the basement is the kids space! So my daughters friends would use their bathrooms.


I do have an extra 1-2 feet that can be added between the girls rooms as the secret room and booth were both made about 1 foot too wide and the framed foundation wall is drawn 2 inches too wide on both sides.


Comments (33)

  • 7 years ago


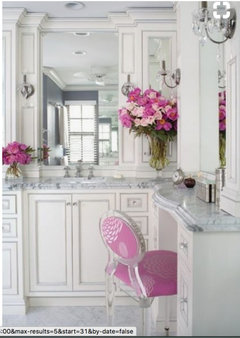
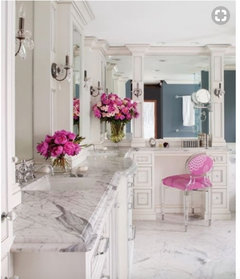
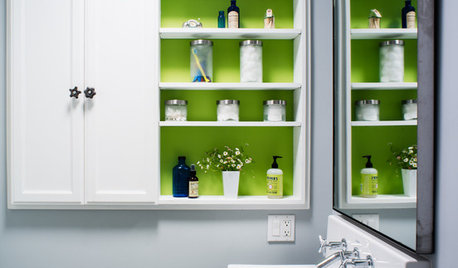
    This is the inspiration photo that I loved for my girls!!


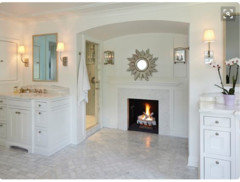
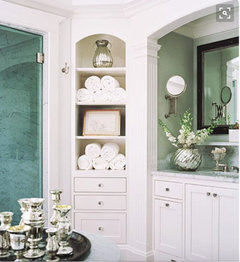
    And a few more photos that I love for them:


  • 7 years ago

    Built in beds are notoriously difficult to make up.

  • 7 years ago

    Junco-Thank you. I am not changing my kids rooms design. I have posted them before when they weren’t fitting in the space correctly and did get a lot of opposition to the built in beds.

    I am trying to reconfigure the bathroom space as a plumber bid $30,000. I will be getting more plumbing bids, but decided to take one last stab at getting great spaces and eliminating a few plumbing items!

  • 7 years ago

    Ok, then I agree with your idea of having the girls share one large bathroom with one sink and a counter with drawers on each side. I can't tell about the other rooms.

  • 7 years ago

    > I am trying to reconfigure the bathroom space as a plumber bid $30,000.


    Is this new construction or existing? Location? Like CA prices are insane to begin with.

  • PRO
    7 years ago
    last modified: 7 years ago

    Not only will this bathroom configuration reduce the plumbing bid, it will get your kids to move out of the house in a timely manner.

    Have you ever made a queen size bed that had three sides up against walls? The bed locations are the elephant in the room.

    I must have missed the discussion about the overall layout, because I see things in this layout that I would never do to a client.

  • 7 years ago

    BT-This is new construction in the Midwest. Thinking my husband needs to become a plumber! Actually, he can do the plumbing, but his experience is with copper pipe. The bid was for CVPC, but I feel Pex is less toxic. Regardless, it has made me decide to tackle this space again before the hole gets dug in the next few weeks. If The girls each had their own bathroom space leading to a tub/toilet, and I gained an extra space in the basement, I would be thrilled! I had just kind of said good enough before, but now working on this space again.

  • 7 years ago

    Mark-I am not trying to get my kids to move out at 18. My oldest has some issues that actually make me want her to stay home longer. I've posted in the past for my girl's rooms and I know the built in bed is very unpopular. They will be full size and I don't intend to change that.

    But, I think reducing 2 toilets, 1 sink, and 1 tub from the basement should cut down not only this bid but also another plumber who said my job it too big for his one man show.

  • 7 years ago

    Re: the beds. Can you put them on wheels and roll them out to make them and roll them back in after? Seriously, Home Depot has some really nice wheels that hold 350 pounds on their chrome storage rack things - you could just mount them on the legs of the beds. DO NOT build them in. It can also allow your kids to customize their rooms even more!


    Venting those bathrooms is going to be a challenge - I am not surprised your plumber is freaking out not only on the volume of fixtures, but the issues with venting and dehumidification. I would advise getting someone really good on HVAC.

  • 7 years ago
    last modified: 7 years ago

    BT-This is new construction in the Midwest. Thinking my husband needs to become a plumber! Actually, he can do the plumbing, but his experience is with copper pipe. The bid was for CVPC, but I feel Pex is less toxic.

    30k must be for the whole house includes on demand WH, Natural Gas, trench and city hookup with hookup fees or well equipment. If you are on the well skip CPVC and go PEX-A or go with PEX-A anyway. I would do this anyway. Well water reacts with copper and CPVC. I personally do not think that moving these bathrooms will reduce the price of your plumber. I am willing to bet he charges either ballpark or by like 3k per bathroom. The basement rough in should never exceed 4 - 5k. What is there to run 10 ft to the utility closet. These bathrooms make little difference.. You are running one at most two 3" - 10'. Two ppl less than one day. Never had a single issue with venting 4". With 2 bathrooms you can save money by just running ONE fan duct connected to both bathrooms.

    Use logic plumbing with multiport tees, instead of homerun(s) and trunc and branch.

    https://www.uponorpro.com/~/media/Extranet/Files/plumbing%20literature/12624_UPG%20MAP_low.aspx?sc_lang=en

  • 7 years ago

    just-Janni-Thank you. There are multiple reasons I chose to build the beds in. I’m not going to change that at this stage. But I am looking to remove almost 2 bathrooms In the basement. I am not worried about venting..and am looking now at Geothermal through a friend I trust who will also do the bathroom fans. Just looking for the best way to reorganize the bathroom/closet space.


    BT-It was actually a mix of a few things That got me thinking to reduce the 2 bathrooms. I have no intention of putting CPVC in the house. I will be finding a plumber tomorrow that routinely uses PEX. I agree that running these lines shouldn’t be that hard or take too long. But since I am looking at GEO now, I also decided that the funds saved including the 2nd tub/toilets could go towards that. I still want to give my girls a really nice bathroom, just need to decide how I’m going to rearrange the space.

  • 7 years ago

    I know you are getting a lot of pushback, but there is nothing like a kid getting their dream room. I asked for some things in my room and got most of them, and now that I'm a parent I'm grateful all over again to mine.

    I'm notoriously practical and function-over-form now, but....will you adopt me? I'm already in the Midwest and I have my own checking account.

  • 7 years ago

    > I will be finding a plumber tomorrow that routinely uses PEX.

    We are @ NE Indpls. It is hard to find a plumber who DOES NOT use pex. Avoid Pex-C.


    I am sorry, I tried to read your post... Would have been so much easier if you would have said for ex Bedroom 1 = Girls room, Bedroom 2 = guest. Need to reduce the bathroom 1 to make room for bathroom 2, or remove hall access for bathroom 3. I do not know about others but I am confused where are the boys rooms or girls room. Six days of Creation: Genesis 1:3–2:3 is easier to follow.

  • 7 years ago

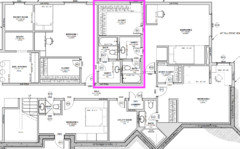
    BT-Here is the bathroom space I'm looking to consolidate some. At least eliminate 1 tub/toilet combo. Maybe it won't even save enough to make it worth it. I will be in this home for a long time, so having a bathroom space for each bedroom is nice...however, I may change the bedroom spacing after kids are long gone.

    I was surprised the plumber quoted Cvpc. But, I'm not going to be the house he learns Pex on! I'm making more calls today.

  • 7 years ago
    last modified: 7 years ago

    It’s the nightmare of the DWV part of the system, in a basement, that is the cause of the elevated quotes. Not the supply lines. Supply lines are easy. The entire basement design is mouse maze on LSD bad. Not just the bathrooms. You can’t reconfigure one part of it without reconfiguring it all.

    And it should all get redesigned, and not quickly. This does not physically work. It has multiple design issues.

    As in, why is a big unworkable and inefficient waste of space closet occupying an exterior wall where it appears a window could exist? Especially when exterior walls and light in a basement are so scarce? And why does it appear that not all of the bedrooms have legal egress windows? Only some of the occupants are worth of surviving a fire? Who designed this unbuildable and illegal mess? Certainly no architect. Architects understand the prioritization of light, air, circulation, and surviving a house fire.

  • PRO
    7 years ago

    At the risk of stating the obvious . . .

    and no Jack & Jill bathrooms.

  • 7 years ago
    last modified: 7 years ago

    Thank you Mark. I am not having my neat freak son share a bathroom with my Girls.

    GreenDesigns-Thank you for your thoughtful comments. The bedroom without a legal egress window is the guest bedroom/craft room. We have a Cabin on our property that we put a lot of work into making a fantastic space for guests.

    I will I’ll probably just leave the plan with completely separate bathrooms for my girls as there aren‘t any other fantastic alternatives.

  • 7 years ago

    I think in Mark's redo - there are 4 bedrooms and 4 baths - so not sure of the sharing comment. He's clustering all the plumbing to simplify both the supplies, the drains and the vent stacks.

  • 7 years ago

    Janni-Thank you..I did not read it like that...as I was on my phone.

    Mark-You are suggesting that I would save a considerable amount of money grouping 4 bathrooms together, rather then just cutting down to 2 bathrooms?

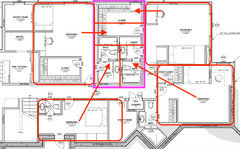
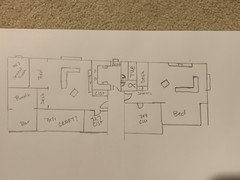
    Unfortunately, the way you show means that I loose the closet in one daughter's room and the TV wall in the other. Here is a better plan of how I am intending to use their rooms.

    Thanks!

  • PRO
    7 years ago
    last modified: 7 years ago

    I am hoping you would save some amount of money grouping 4 bathrooms together. It may bring the plumbing cost down enough so everyone can have their cake and eat it too. Not me, I am on a diet. To make it work may mean a reconfiguration of all the spaces to meet your specific needs in that part of the floor plan.

  • 7 years ago

    Thanks Mark. I talked with another plumbing company and the gal is going to price out as it and if I take out the 2 bathroom spaces. I want to keep my son‘s bathroom attached to his room. I’ve hassled long enough with insufficient bathrooms and my kids are 8-13, so I basically have 3 teens for the next decade. (My oldest has some issues, but my kids will all probably be in college longer than 4 years).

    Honestly, reworking the girls bathroom space doesn’t seem to add anything other than maybe a storage closet. I have their rooms at 11*14 plus the desk, bed, and large closets. I didn’t originally intend for the girls to both get their own tub/toilets...but the stair location and the bar/booth space and how I’m envisioning the rooms to layout is creating a little wasted space.

    The only thing I didn’t get in the basement that I wanted was a nice workout room...which is fine.

  • 7 years ago

    another possibility for re-working the space - main benefit, beyond slightly fewer fixtures, the window is in the powder room vs the closet


  • 7 years ago

    Thanks Dalmarian. I did come up with a similar design that puts the bathroom in that location with a shared hallway off the main hallway. Loosing the window in the closet means I can’t separate the space for my oldest to have a little pottery space. She doesn’t know the little one has a “secret room” but trying to be fair with their spaces.

    I also kind of feel like if I rework it to take out the extra tub/toilet, I should be gaining space for something else. I don’t mind cutting down the girls closets a bit (maybe 7*7) but again, not worth it if I’m not gaining space elsewhere. The hallway hall closest to the girls rooms will be a bearing wall, but I may need to get creative with the rest of the hallway.

  • 7 years ago

    Damarian-I combined some of your idea with some of mine and came up with this for a shared bathroom. I actually saw a kiddos bathroom like this once with a separate tub space and separate toilet space. I know that everyone hates the toilet closet, but I think it would give my girls privacy and still allow those hour long baths!

    I reworked some stuff, combining their access hallway and (I think) simplifying the layout a lot while still keeping the bed/desk how I want them and getting the rooms to lay the way I would prefer. My oldest lost her humongous closet/pottery space, but still has a good sized closet. My little one gets to keep her secret room and still get a 7*7 closet. I think I cut down a huge amount of walls, which should also cut my framing and lumber cost a lot (plus being a simpler layout!) This isn't drawn to scale..I'm thinking the bathroom would be about 8-8.5 feet deep (figuring 18 inch deep counters and about 5-5.5 feet between the vanity spaces). I could do a nice window/bench across from the entry door for some added light(I would also be cutting down on my electrical bid some..lol).

    I have an odd 7*11ish space left. It isn't big enough for a guest room and 1.5 feet short of my current exercise room depth. I don't think I want to have the utility room locked into that location incase I remodel down the road when I have Grandkids...since this is the walkout side. It is a little small for a craft room, but better than nothing I guess. Probably better than sharing the space with the guest room.


    Thoughts?

  • 7 years ago

    Where do your kids do homework now? Do they sit at a built-in desk somewhere? If not, I think the odds that they'll use those are unlikely. We had similar built-in desks as kids, thoughtfully designed by my mom. And we never used them. Homework is often not a huge amount of fun, and sitting alone in a room basically facing a wall (as the desks you show will be) doesn't do anything to make it more fun. I think the desks as you show will just be a place for things to pile up. You'd be better served by allowing for furniture desks that can sit near the window (or work tables, or whatever they prefer). That would let you take a couple more feet to make your craft room a bit bigger, be it as a craft room or exercise room, or something else entirely.

  • PRO
    7 years ago

    BT - I love a built in bed. Have you looked at Beddy's bedding? Great for bunks and built ins.

    B Carey thanked Missi Smith Design Co.
  • 7 years ago

    Kristin-The desks in the 2 back wall rooms are for my girls craft activities. I have some very busy children. The desk in my sons room is for him to have space for a gaming computer with huge monitor.

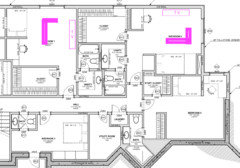
    my kids spend very little time on their homework. The only time my oldest really spends doing homework is when she takes a project she needs to do for school and turns it into a craft project...lol. Otherwise, they get their homework done at school. We have cycled 2 of our kids through a huge 13*16 bedroom basement and the layout is verh weird just having everything shoved in a larger room rather than planned out. If the kids end up not liking the beds or desk space, they can rearrange the room however they want. They have been very involved also in the planning and love the idea (as do I).


    BT-I do have a plumber bidding removing the 2 bathrooms as an option. I do need At least 2 bathrooms if I am putting 3 kids on that floor. Do you think the layout I posted last night is an improvement? I am also planning lower ceilings in the hallways to account for the HVAC As I am doing taller foundation walls.

  • 7 years ago
    last modified: 7 years ago

    I know this whole thing is stressful, and you're trying to be awesomely considerate with your kiddos, but please rethink this:

    Loosing the window in the closet means I can’t separate the space for my
    oldest to have a little pottery space. She doesn’t know the little one
    has a “secret room” but trying to be fair with their spaces.

    I'm the oldest of 3 -- also an amateur potter -- and if my one small special space was taken away, while my baby sister got her own secret room (don't know how good she is about keeping secrets, but my little sister would've blabbed eventually, probably during an argument so she could feel victorious), I would feel kinda stiffed/cheated by my parents. :-(

    Please try to give her back her cute curtained pottery studio!

    And I can't recall, but what is your boy getting, that the girls aren't? You're totally thoughtful with this whole thing, so I'm sure you have something, I just can't remember, lol.

  • 7 years ago

    If the kids end up not liking the beds or desk space, they can rearrange the room however they want.

    How are they going to move a built in bed?!?

  • 7 years ago

    One Devoted Dame-Thank you for your thoughtful words, even if I am tearing up a bit!

    My oldest has been very hyperactive-ADHD. This year, I discovered that genetically (her and 40% of the population) can't process folic acid (the synthetic vitamin). I have nearly eliminated her ADHD as a result of a drastic diet change...so this year has been life changing but also very challenging. The pottery space was not on the original wish list, but having her have her own space to 'BE' was extremely important. My girls and I love crafts, so I think the 7*11 space could work out well as a craft space, including for her pottery. I also can devote a space in the garage for it if she gets really into it. She goes from one craft to another. What I'm not willing to change is the built in bed/desk idea. Although if a kiddo doesn't like it, we can take it out and they are free to rearrange the space.

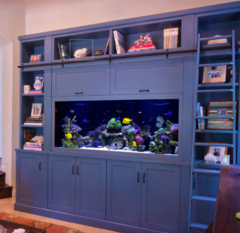
    My son is the gamer. I wasn't planning to give him a built in bed, but he really wanted one (I am putting a full XL in his space). What he wants is a larger desk space for a 3 monitor setup and a huge TV. He also wants this:


    So, I guess that would be his special thing. But, he also wants a garage to work on stuff like his Dad. Got to get through the house build before the shop goes up.


    I do think I like the rearranged girls' bathroom. It's more simple and should save a little between the HVAC/plumbing/electrical/fixtures. I think I would have to separate the tub/toilet space to make it work since both girls love baths..lol. I liked them both having their own hallway, but I guess when I think about it, I would have an easier time getting to both rooms with one hallway. I could also see them enjoying chatting in the morning while getting ready for school (yes, my kids wake up early....my son even sets his alarm for 6/6:30 to get gaming time in!)

  • 7 years ago

    wiscokid- We could either frame it and make it a closet, or open the space up for a desk and reading chair or whatever...making it more of a nook. I don't see them changing it anyway, but my husband and I are both very capable of doing the work.

  • PRO
    7 years ago

    If she likes pottery, get her some Rookwood Pottery for inspiration.