Software
Houzz Logo Print
maro_mardickian

Design help please!!! Can’t decide between cabinet colors and flooring

7 years ago
Hi guys,

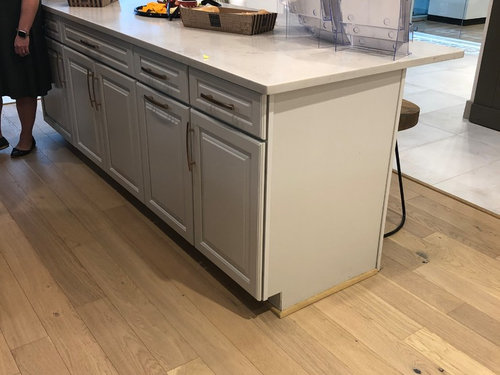
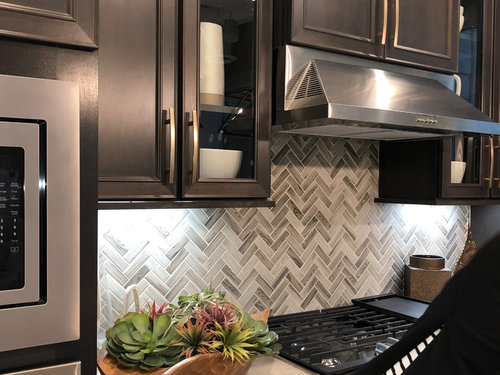

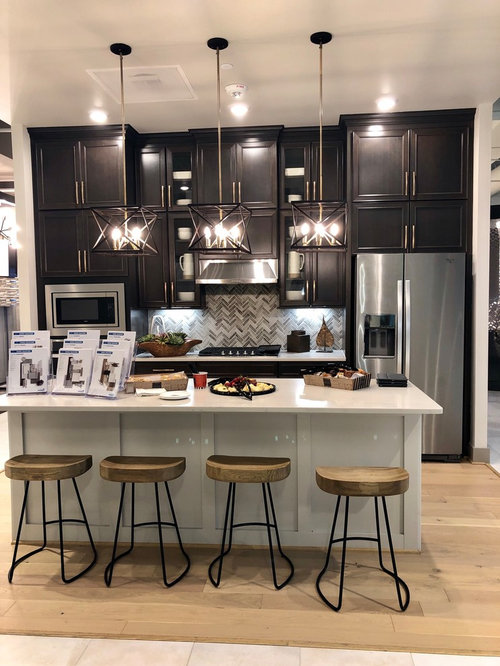
we are in the process of building our new house and need to make decisions to complete our design upgrades. Builder has got us stuck with picking from 9 not so amazing packages. I say that because with certain kitchen colors they either have horrible flooring options or horrible backsplash choice which is not to our liking. what are your thoughts on this specific kitchen? Would you like a double stacked kitchen? The choice of cabinets for this package is either the Tahoe harbor( looks like a light grey like the island in the pic) color or Tahoe slate ( brownish). the house is very open concept with high ceilings and lots of natural light. I can pick to do 2 toned kitchen between these 2 colors but I’m scared that the greyish cabinet would be too light if it was put all over or just the major part of the kitchen. What are your thought? Also, the flooring options are either vinyl or light wood color which I didn’t like and would love your input in what kind of tile or wood tile flooring would you do with this kitchen of either color choice. The walls that the builder has picked with this package is accessible beige and I’m not sure if I like it since I prefer The accessible grey from sherwin Williams more.

Please help me pick the kitchen cabinet color and a matching flooring if I were to do this exact package. I am not upgrading flooring with the builder since their choices aren’t to my liking and would love for you guys to send me flooring options which would match. Thanks so much!!!


Comments (8)

  • 7 years ago

    I don't think the grey looks right with the beige wood floors and beige walls. I would use all dark cabinets. Ask for a back splash credit to leave it bare so you can install your own tile later. Or see if you can provide a different tile for them to install. I agree the backsplash they are offering looks too busy. The double cabinets are useful, but try to get a few more glass fronts so the look isn't so heavy. Mainly, you need to determine if your home is going to be beiges or grays. Decide that first based on your furniture and preferences, and it may help you with all the other decisions.

    Maro Mardickian thanked calidesign
  • 7 years ago


    Absolutely , I feel the same exact way. I’m paying for upgrades and I’m stuck with choices that are not to my taste. Would u take this white package over the other one? This won’t be the way my kitchen would look since it’s not my floor plan but these color options are also offered. Thoughts?


  • 7 years ago
    last modified: 7 years ago

    I love the white and it would absolutely be easier to decorate around because then you can choose any colors for your walls and furniture without worrying about it clashing. Do you like the flooring option with the white package? I think it's a more classic option overall that won't look dated as quickly as the dark option. And with your double cupboard configuration, the white will look less imposing.

    Maro Mardickian thanked calidesign
  • 7 years ago
    You can always install your choice of backsplash. It’s easy with mussel bound and a tile cutter from harbor freight. If you don’t like their choice don’t accept it. I also agree the dark cabinet would be better as the island.
    Maro Mardickian thanked gtcircus
  • 7 years ago

    It's personal taste of course, but I would definitely go with the lighter cabinets all around. The dark cabinets might be a trend now, but I'd generally be wary of choosing something trendy. White cabinets are classic, year after year. Plus, it is much easier to darken up a light cabinet kitchen (if you wanted to, with accessories or whatever) than to lighten up a kitchen with lots of dark cabinets. And many people find it uplifting in the morning to start the day in a light kitchen. With light cabinets, you could skip the glass doors. You don't have that many wall cabinets in your floor plan, so why have the pressure for some of the few you have to always be looking good for display when you really just need another cabinet for the spices or canned tomatoes or other pantry items....


    Is there an option for a plain Shaker door instead of the ones shown that seem to have a bit of a fancy routed edge? Just looking for the most enduring, classic choices....


    As for the double stack, I think it's generally good to run cabinets all the way to the ceiling instead of having a dust catching gap above them, but the top shelves aren't usually too accessible (keep a folding stepstool handy!) It looks like your model has such high ceilings that the typical 42 inch cabinets would not reach the ceiling so they opted for this double stack approach. Is there another option? I would probably see if it would be possible to have one cabinet over the fridge and rangehood instead of chopping that space into two. They you'd have more flexibility about adjusting the shelf heights.


    Finally, about the flooring: most people with open floor plans seem to use the same flooring in the kitchen as in the adjoining spaces, be it hardwood or some kind of vinyl or ceramic tile. The light wood in the photos seems pretty generic -- can't tell if it is the vinyl or hardwood. Most people who advocate hardwood floors advise against wood laminate or prefinished wood floors for longterm durability.

    Maro Mardickian thanked Karenmo
  • 7 years ago
    I put the cabinets to the ceiling, but the ones high up have glass doors on top with LED tape light. I use them to display pottery, etc.
  • PRO
    7 years ago
    White cabinets all as high as you can get. When you have “prescribed choices” this is part of lower priced building. So I would pick all white. Then later you can do changes you desire.