

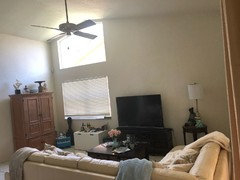
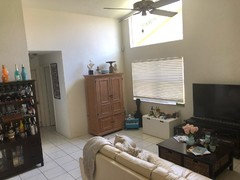
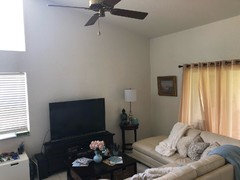
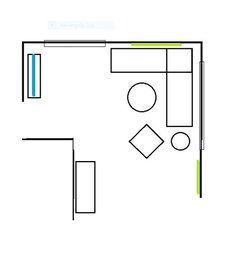
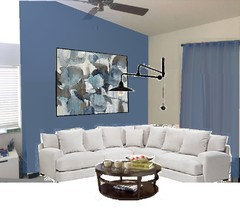
Need a design angle for angled wall
7 years ago

Featured Answer
Sort by:Oldest
Comments (12)
 7 years ago
 PRO7 years ago
Related Professionals
Muncie Interior Designers & Decorators · Juneau Interior Designers & Decorators · Manhattan Kitchen & Bathroom Designers · Miami Furniture & Accessories · Champaign Furniture & Accessories · Rolla Interior Designers & Decorators · Hackettstown Interior Designers & Decorators · Bend Interior Designers & Decorators · Vernal Interior Designers & Decorators · Toms River Architects & Building Designers · Newport News Architects & Building Designers · Twin Falls Architects & Building Designers · Huntsville Kitchen & Bathroom Designers · Cape Girardeau Kitchen & Bathroom Designers · Hackettstown Kitchen & Bathroom Designers 7 years ago
- 7 years ago
 7 years ago
 7 years ago
- 7 years ago
- PRO7 years ago
 PRO7 years agolast modified: 7 years ago
- 7 years ago
- 6 years ago
Related Stories
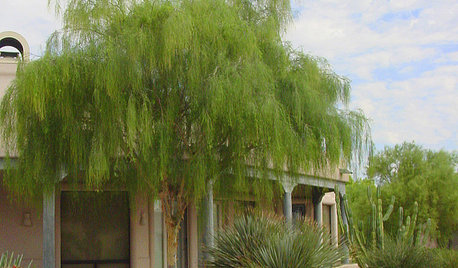
GARDENING GUIDESGreat Design Plant: Palo Blanco Softens Sharp Desert Angles
Willowy foliage and creamy white bark give this tree a delicate beauty, but its constitution is tough
Full Story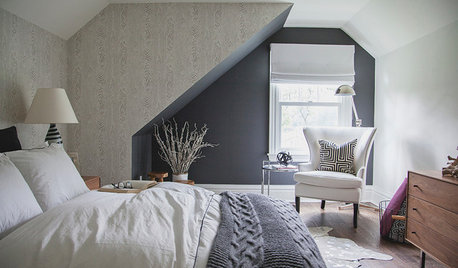
ROOM OF THE DAYRoom of the Day: Guest Bedroom Makeover Addresses All the Angles
An angled ceiling and angled walls are no challenge for a creative designer and her open-minded clients
Full Story
BATHROOM DESIGNThese Bathrooms Play All the Angles
Vaulted-ceiling skylights, alcove showers and built-in storage put these 10 spaces to good use
Full Story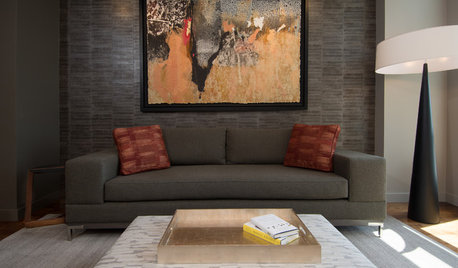
DECORATING GUIDESRoom of the Day: Playing All the Angles in an Art Lover’s Living Room
Odd angles are no match for a Portland designer with an appreciation of art display and an eye for good flow
Full Story
LANDSCAPE DESIGNHow to Look Good From Any Angle (the Garden Edition)
Does your garden pique interest from one vista but fall flat from another? These tips and case-study landscapes can help
Full Story
STUDIOS AND WORKSHOPSA Fresh Angle on a Backyard Studio
This home office in a tropical grove leans on lofty angular architecture to make a bright and stylish statement
Full Story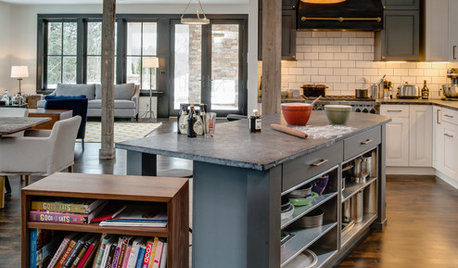
KITCHEN DESIGNKitchen of the Week: Working the Angles for Sophistication in Michigan
Blended styles and an unusual layout work together beautifully, while an angled kitchen island works hard for the cooks
Full Story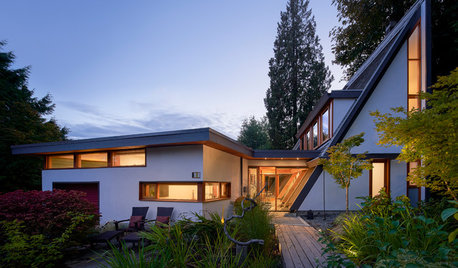
MIDCENTURY HOMESHouzz Tour: Glass, Timbers and Angles Shape Restored Wedge House
A midcentury modern home gets new life with a remodel and an addition that bridge old and new
Full Story
CONTEMPORARY HOMESHouzz Tour: Curves and Angles Among South African Sand Dunes
Nature's forces, gifts and Bob Marley influenced this unusual home on a temperate coast
Full Story
HOMES AROUND THE WORLDHouzz Tour: New Angle on a Multifaceted Renovation
It might be all corners and angles, but this renovated Melbourne, Australia, home is intended to be seen in the round
Full Story



BeverlyFLADeziner