Software
Houzz Logo Print
leannf

long wall help needed

7 years ago

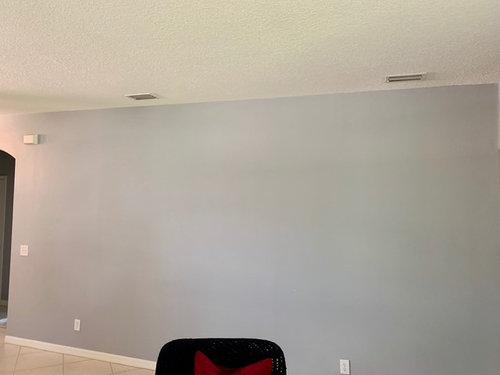
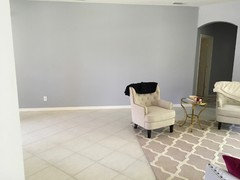

I have this very long wall in our living room dining room area. It can almost be described as a hallway wall but in the open space. I cannot put furniture on, Because we use that space as a walkway to the bedroom and it doesn’t really flow. I definitely would like to do something interesting with it, but I have no idea what to do with it. Knocking it down is not an option because it is a bedroom wall as well. Ideas?

Comments (19)

  • 7 years ago
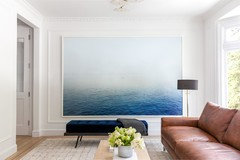
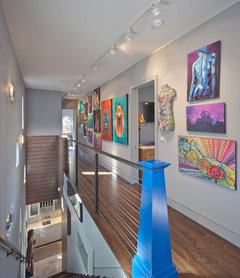

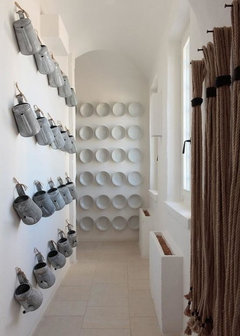
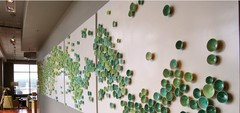
    Please show all sides of the space, i.e. living room, dining room. It's a perfect art wall or gallery wall. Normally, person photos are best displayed in family rooms, bedrooms, bedroom hallways. But if this totally faces out to the living room, then a gallery wall of art could be amazing.

    Columbia Street Residence · More Info




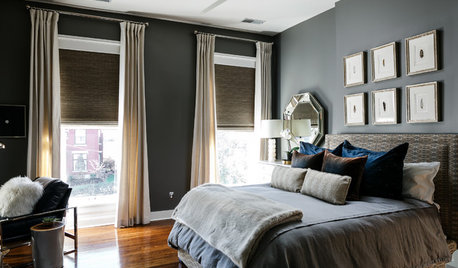
    A series of large pieces or photographs beautifully framed:

    Scenic · More Info


    Consider a runner rug in colors that work with your living room and art. This would create a visual pathway. Again, please add photos of the living and dining areas to get better suggestions.

    Leann thanked housegal200
  • PRO
    7 years ago

    Think outside the box for your solution


    Leann thanked BeverlyFLADeziner
  • 7 years ago

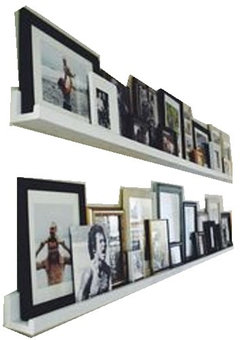
    Narrow floating shelves with art.

    Leann thanked K Laurence
  • PRO
    7 years ago
    Leann, would love to see more pics of the space in front of this long wall to advise you better. Best wishes!

    Leann thanked R.D. London Studios
  • 7 years ago

    Adding more pictures we are slowly changing things out. We moved in recently... and I’m a careful slow thinker about space. I don’t like to block view lines to the lanai.
  • 7 years ago
    couple of equally distributed wall art window frames would add character. it can have mirror too.


  • 7 years ago
    last modified: 7 years ago

    You may be able to make that wall into a beautiful entryway wall by changing your layout. Try this to see how this works:

    --Float your sofa to face the patio doors. (Down the road, turn that outside sunroom into a plant-filled sitting area you can enjoy from the living room.)


    --Move one chair on one side of the glass doors and the other on the right side. Both should be reachable to a round coffee table you can add as budget allows.

    --This means your walkway is greatly opened up and you can take your very nice entryway console and mirror and set it up on the long wall instead of squeezed into near the door. If you then add a couple a beautiful art works to the side of the mirror, you'll have a lovely wall and a more functional entryway.

    Long Beach Midcentury Modern · More Info


  • PRO
    7 years ago

    Leann, You have done very good thus far. I think you need a large and long cabinet style buffet and mirror above for this space. What you have near the door is cramped. It will not be in scale for the long wall but maybe elsewhere. If possible let me see a pic with the dining room at an angle with the long wall too. Also a pic of the entire living space. Best wishes!

    Leann thanked R.D. London Studios
  • 7 years ago

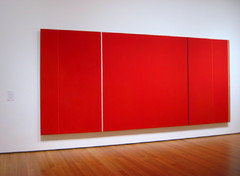
    I would not put any furniture or shelves on that wall. It is a hallway even though the other side of the walkway is open. Use the wall for three large pieces of art. Something that adds color that means something to you. This is an opportunity to add your personality to the room.

  • 7 years ago
    last modified: 7 years ago


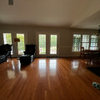
    View from the back corner of living room. The outside lanai is screened but we live in Florida where 2months of the year feel cooler. There is rattan seating on the way for the space you see on the lanai, unfortunately having plants is hard-our doodle chews on them.


  • 7 years ago



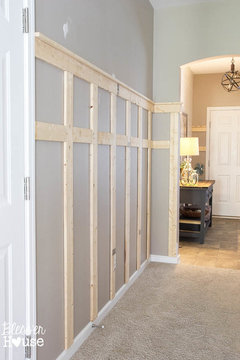
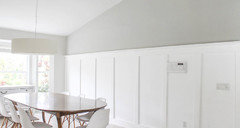
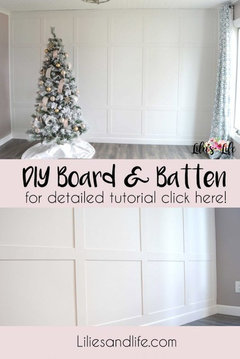


    Board and batten along that wall would look awesome, maybe some picture ledges above.


    Leann thanked itsourcasa
  • PRO
    7 years ago

    Leann, can you turn the dining room table or is there not enough room? That would help so table and chairs don’t encroach on the living room space. Next, place your sofa so it faces the lanai. You can begin so the back of the sofa is 4-5’ away from the table/chairs in d.r. Once you move the sofa, you can determine if the chairs can be on either side of the sofa without blocking the path or if they need to face opposite the sofa at the window area. Once you create these two areas while using more of the space you have, then you can do something with that long wall at the midway point between the sofa and chairs (if they end up opposite the sofa). This area can become the focal point of your living room since there is nothing at the moment to stop the eye between the dining area, living area and the lanai. Let me know! Thanks.

  • 7 years ago
    last modified: 7 years ago



    the board and batten is a great idea. in fact, you could do picture frame molding, or 1x2 molding into squares, all sorts of designs.


    paint the top portion a nice contrasting color and add pictures


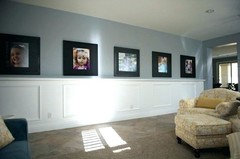

    if you choose to go w/photos, do them like this. large. same size, frame color and stick w/a theme. No small pictures of auntie edna and uncle fred!


    do you have any artwork? you really need some art in that room!


    it looks very crowded over by the front door. I'd replace that piece with something lighter/and more open. (it's hard to photo shop these because your picture is on an angle)


    this is just a quick mock up to show you what white wainscot on that wall (and the portion by the door) would look like.


    I would also paint your front door a dark charcoal gray and do a nice white trim around the doorway.


  • 7 years ago

    You have a few comments here suggesting that you float your sofa to face the lanai to create an entryway/pathway behind it. It would be easy enough to try that instead of squeezing that console behind the door where it's sort of useless. Layout changes can sometimes solve problems. Try it out.

  • PRO
    7 years ago

    Leann,


    I would move your front door table over to the large wall and center it at the recepticle on the wall. Hard to judge scale accurately from photos and see if that works. You can send a photo to show the change. If that works take the mirror and center it over the table and place a piece of art on each side of the mirror. This will provide good function as a mirror to check a glance before leaving as well as some art to provide a nice focal from the living room and dining room. Best wishes!

  • 7 years ago

    Just float the sofa to face the lanai with two chairs facing the sofa close enough to reach a future coffee table to see what that feels like. That setup not only creates a lovely passage to the bedroom area, it makes the lanai an extention of your living room and doubling your space. That's why everyone is suggesting that. Then deal with the wall. You'd have room for a long slim console, art, etc. along the way that could be enjoyed and used not squashed as it is now by the door. Have you tried that? We could all be wrong, but give it a shot for a few days and see if you can envision a "double living room" with a cozy conversational grouping facing the light and beauty of that lanai.

  • 7 years ago
    Now you can add a sofatable or console behind the sofa.
    That wall can be a great art gallery. Does your style run toward a grouping of photos and small pieces or a few large canvases? Or maybe somethinf quirky like large wall clock?
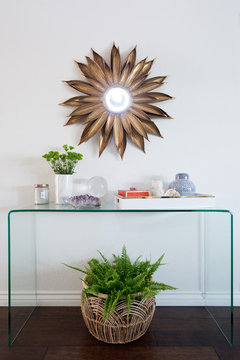
    If you want a bit of furniture that won't eat up space, use a couple interesting brackets and a thin board or slab of stone to make decorative shelf. Add a pair of lamps and a mirror to brighten the area.
    lots of possibilities.....
    Leann thanked kathleen MK
  • 7 years ago

    Move the sofa back so the back lines up with the end of the wall on the right so it's not quite so tight. Center the sofa on the lanai opening. It's too far to the right. Only the front legs of the sofa need to be on the rug to show more of it. A long sofa table behind the sofa would set off the conversational grouping. As for a coffee table, whether you go with this layout or the original should be round or oval and reachable from about 18"-20" from the sofa and the chair. See how the new layout feels. Maybe it's not right for you, though I think a long entry table up on legs on the blank wall would work well. Good luck!


Sponsored
Buckeye Basements, Inc.
Average rating: 5 out of 5 stars40 Reviews
Central Ohio's Basement Finishing ExpertsBest Of Houzz '13-'21