

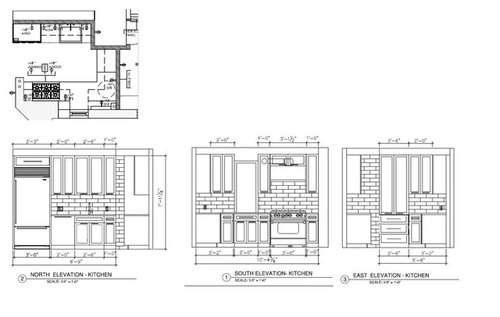
Need help with cabinet along uneven wall
7 years ago
Sort by:Oldest
Comments (5)

Related Stories

BATHROOM DESIGNShould You Get a Recessed or Wall-Mounted Medicine Cabinet?
Here’s what you need to know to pick the right bathroom medicine cabinet and get it installed
Full Story
REMODELING GUIDES11 Reasons to Love Wall-to-Wall Carpeting Again
Is it time to kick the hard stuff? Your feet, wallet and downstairs neighbors may be nodding
Full Story

DIY PROJECTSHelpful Hangers: French Cleats Support Projects Big and Small
From cabinets to birdhouses, French cleats hold projects securely in place
Full Story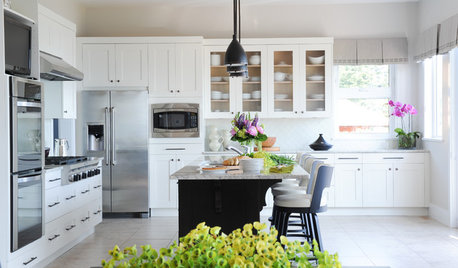
INSIDE HOUZZInside Houzz: Refaced Cabinets Transform a Kitchen
No walls came down. No windows were added. But this once-dark kitchen looks completely different, thanks to bright new surfaces
Full Story
KITCHEN CABINETSPainted vs. Stained Kitchen Cabinets
Wondering whether to go for natural wood or a painted finish for your cabinets? These pros and cons can help
Full Story
KITCHEN DESIGNWhy a Designer Kept Her Kitchen Walls
Closed kitchens help hide messes (and smells) and create a zone for ‘me time.’ Do you like your kitchen open or closed?
Full Story
KITCHEN CABINETSThe Pros and Cons of Upper Kitchen Cabinets and Open Shelves
Whether you crave more storage or more open space, this guide will help you choose the right option
Full Story
DECORATING GUIDESDecorate With Intention: Helping Your TV Blend In
Somewhere between hiding the tube in a cabinet and letting it rule the room are these 11 creative solutions
Full Story
BEFORE AND AFTERSSee How Refaced Cabinets Brighten This Dated Kitchen
By updating the cabinets, countertop and backsplash, designers help a homeowner create a fresh, modern style on a budget
Full Story




ci_lantro
scottie mom
Related Professionals
Panama City Interior Designers & Decorators · Kansas City Interior Designers & Decorators · Houston Interior Designers & Decorators · Ashland Architects & Building Designers · Athens Architects & Building Designers · McAllen Architects & Building Designers · Waco Architects & Building Designers · Chattanooga Kitchen & Bathroom Designers · Juneau Kitchen & Bathroom Designers · Parkersburg Kitchen & Bathroom Designers · Valdosta Kitchen Remodelers · Des Moines Kitchen Remodelers · Somerset Custom Countertops · Beckley Custom Countertops · Bloomington Custom CountertopsEric ChanOriginal Author
Eric ChanOriginal Author
yvonnecmartin