

Mold problem on cathedral ceiling
We have a 17' cathedral ceiling in our living room. We have had a mold problem right at the peak since we bought our home. We recently ripped all of the sheetrock off the ceiling with plans of putting wood back up. We have had spray foam insulation companies, contractors, and nobody really understands why we have the mold. It's on both sides of the sheetrock, no roof leaks, the R19 insulation is not wet. Has anyone else had this problem and how do you fix it?
Comments (41)
 7 years ago
Nobody every tells you this about really high ceilings. I appraise houses and see problems like this. One house has water dripping down the walls and windows. I believe it is an air circulation problem. Need more fans, not more AC. The fans will bring the warmer air at the top down and mix it with the cooler air near the floor.
Related Professionals
York General Contractors · Lincoln General Contractors · Chillicothe Home Remodeling · Willmar Home Remodeling · Charlottesville Home Remodeling · Norfolk Home Remodeling · Trenton Home Remodeling · Ogden Home Remodeling · Brainerd General Contractors · Olean General Contractors · Alexandria Bathroom Remodelers · Tulsa Bathroom Remodelers · Jacksonville Flooring Contractors · Tallahassee Flooring Contractors · Everett Flooring Contractors 7 years agolast modified: 7 years ago
I agree with GreenDesigns above, so I'm only really explaining a bit more. Warm air rises to your peak, and warm air also holds more moisture; where it meets your angular peak, it hits the cold at the drywall and the moisture condenses out. This is made worse because with that angular peak, air is just not going to flow well (the poor circulation dchall referred to).
I'm skeptical that just adding fans will be enough, because of that angular peak - fans may improve but air circulation will still be bad and warm air will still get stuck there. So you still want to improve the insulation so that the cold/warm differential is lower.
Obviously speak to professionals, but in simple terms:I'd suggest dropping the ceiling at peak with a horizontal section at the top, extra-insulate that. This would reduce the cold air at peak, and also help with air circulation (the warmest air getting stuck in the peak).
You could also install ceiling fans - note that in heating season, they should be set to pull air up (which then circulates by flowing down), you're not trying to force the warm air down, so they can usually be set to a lower speed and shouldn't feel breezy. This will also help because lower temperature differentials in room from floor to ceiling, and hence lower cold/warm differential at the surfaces and less condensing out (hopefully none).
Connie B.
Original Author7 years agolast modified: 7 years agoThank you! We have no attic above just roof and the 8" cavity between. This picture shows one side of the sheetrock removed and you can see the mold on the other. The question is, will removing the R19 batting and spray foaming the entire ceiling eliminate our mold issue. It's interesting that some homes have this problem but a lot don't. Thank you again for the input.

- 7 years agolast modified: 7 years ago
Is that beam at the top steel (or other metal)? Just a thought, you may have a thermal bridging issue - the steel is in contact with cold part of the roof, and is effectively conducting the cold inside, and the condensation is happening where it is in touch with the sheetrock (or running off the beam onto the sheetrock). I wouldn't want to even guess how best to deal with that.
 PRO7 years agolast modified: 7 years ago
What is the location of this property? I am in cathedral style homes all the time never once seen this before.
My suspicion is high humidity area and temps of the structure are kept low. (over cooling is not dehumidification!)
So what happens is sun beats down on roof, cool moist air makes it's way to the ceiling... dew point is reached and the ceiling starts sweating.
Once that happens mold growth begins.
The answer is dehumidification, which often times is misunderstood proponent to an air conditioning system.

The picture of the roof ventilation isn't a bad idea, but if you don't deal with the very real humidity problem this house likely has well more problems are likely...
 PRO7 years ago
Most important thing is to have the air flow between the vent baffle and the roof. I see this issues all the time on these types of ceilings if they don't provide an air flow. Last remodeling we did had the same problem, they put the vent baffles but there was no ridge vent so all the air was being trapped at the top and after a while like Austin mentioned it starting to sweat and you get mold.
- 7 years ago
Humidity in a house can cause lots of damage. Make sure you have good exhaust fans and use them for all showering/ bathing and cooking ( always cover boiling water ).
Go to the Green Building Advisor site and read about unvented cathedral ceilings, adequate roof insulation, and dew points.
- 7 years ago
The theory proposed by Armoured seems the most plausible. The steel I beam appears to support the ridge of the roof. If it is not insulated then it remains cold in the winter. There is likely a poor seal between the sheet rock and the I beam at the peak. This allows the warm moist air to interact with the cold cold beam creating condensation. The condensed water then drips down onto the sheet rock on both sides.
If it were an lack of insulation then you expect to see mold at other parts of the ceiling. The fact the mold only appears at the peak suggests the steel I beam is the source of the problem.
I may be missing something, but I don't see how increasing the ventilation with cold outside air solves the condensation problem in this particular structure. More cold air would seem to make the problem worse.
A possible fix is applying spray foam insulation to the sides and top of the I beam in an attempt to keep it warm enough to prevent condensation. But even that might not be enough.
You can't install wood on the ceiling until the condensation problem is solved. The wood will eventually rot and you will be replacing the ceiling again.
Where is this house located, and what are the typical winter low temperatures? Have you measured the indoor humidity in the winter? Are you running a humidifier?
- 7 years ago
One caution about my remarks (related to what Mike home wrote above) - what is the location and heating/cooling/humidity profile. I admit I've been thinking of this mainly from a heating perspective. If it's a high humidity AC dominated location, my comments may be somewhat off mark. Solution still likely needs someone with good background in building science and local conditions.
- 7 years ago
I may be overthinking this, but occurs to me this effect (thermal bridging causing condensation) could occur in relatively warm climates too. All it would take is, for example, cooler nighttime temperatures causing the beam temperature at the right humidity level to fall below the dew point (condensation temperature basically). Even in an air conditioned room the temperature/humidity level at the peak of the room might be high enough especially if temperature drops enough overnight.
- 7 years ago
Drop the ceiling below the beams. Insulate properly. Drywall. Firewood. Problem solved.
Thermal bridging can also be solved from the top side, by turning the existing roof deck into the bottom layer of a SIPS. Dropping the ceiling is a lot cheaper. Connie B.
Original Author7 years agoWe are in Texas between Houston and Austin. We do not have a humidifier but we did measure and the humidity inside is 60%. It is a wood beam, not steel. Our next step is to remove some of the batt insulation so we can see if there is mold above it. We have 3 bids for spray foaming the entire ceiling. We don't want to drop the ceilings. The building science website was very helpful. Thank you for all of the advice!
- PRO7 years agolast modified: 7 years ago
Connie,
a humidifier adds moisture and for the most part southern areas of Texas really don't need a humidifier because often times it's too humid already.
There can be dry times of the year for our climate, but they are so short it's rarely worth all the maintenance trouble a humidifier is capable of making.
A dehumidifier is the opposite of a humidifier as dehumidifier pulls humidity from the air rather than adding to it.
Your air conditioner dehumidifies, the problem is that most air conditioners are designed more to lower temp than dehumidify. You'll get some dehumidification, just not enough for a often high humid climate like ours.
The other thing is over sizing the AC system. This tends to make matters much worse for a humid climate like ours.
Realize there is 'no free lunch' when it comes to dehumidification. It's a complicated topic and while you could add a dehumidifier to your HVAC system, this will add to the overall cost of your HVAC system. It can add $30 to $50 a month to your light bill just to operate it and even more money to repair it when it breaks.
So I am more inclined to offer dehumidification solutions that your HVAC system can do on it's own. However, the cost can be more upfront because normally your whole HVAC system *MAY* have to be replaced to accomplish this goal.
If your current system is oversized, you may be forced to replace it anyway to correct this problem fully. The other option is to sheet rock and paint everything back up, raise the temperature setting on your thermostat and see if the mold returns.
I service the Katy, Texas area.
Connie B.
Original Author7 years agoI meant to say dehumidifier. Sorry. We replaced our HVAC system since we bought the house which is a heat pump. We added a return in the living room as well. The original owner had the problem and we continue to have it. I really think the sheetrock wasn't sealed property at the peak which allowed all the warm area to come in and mix with the cool area. We still want to take a piece of insulation down and check under it. Thanks for the input.
- PRO7 years ago
Connie,
I figured that was the case, but for the sake of other readers reading this wanted to illustrate the differences between such.
It's unlikely there is mold behind the sheet rock, if that were the case I believe the sheet rock that you show would look much worse.
So because of that the problem is most likely a lack of dehumidification.
What temperature do you keep the house at?
Is your water usage for this house normal? Another way to test this is shut off all faucets in the home go to your water meter to see if you notice any movement at all in the meter over the course of a few minutes or so.
A more elaborate test... would be to shut off all water faucets, spigots, sprinkler system etc. Take a picture of water meter, leave for a day then when you come back check the meter again for any signs of unexplained movements in the water meter.
If there is water somewhere, there is evaporation. Where there is evaporation, there is humidity.
Connie B.
Original Author7 years agoWe live in the country and have a well, no water meter. We have the living room/kitchen programmed at 76 during the day. There was mold on both sides of the sheetrock we removed at the peak. I'm still wondering if by spraying the ceiling with spray foam insulation and sealing it really well, our problem would go away.
- PRO7 years ago
Hmm, well mold needs moisture to grow.
Moisture can occur just due to cool air mixing with a warm surface. Because we are often more humid climate than others, that's really all you need for it too occur here.
So if you seal it up, insulate really well that may fix it. But if the sun beats down on that portion of the roof and any amount of warmth is realized to the other side, the problem may return.
It would be a better fix if you insulated really well and then installed a natural vent channel as the cathedral vent picture shows. I think with that your success rate would be much higher, because the amount of warmth to penetrate the structure is greatly reduced with that design.
Because you're on a well it wouldn't be a bad idea to investigate plumbing leaks. There's a myriad of ways to do this, but they are more complicated than if you were on a metered water service from a utility provider.
One such method is a data logger, the idea is to shut off all water to the home for a certain amount of time. If the well pump is triggered during that time there is likely a leak some where. Sometimes small water leaks go undetected... so if you don't investigate them you won't find them.
If a data logger is above your skill set, you could always talk to a local plumber and have them investigate the situation, they may offer another option.
The data logger is for the most part pretty simple and far easier and cheaper to rule out a small plumbing leak versus searching for something that may not be there in the first place.
Connie B.
Original Author7 years agoFollow-up...Thank you for all of the advice. After a lot of research this is what we are doing. Installed a ridge vent today, installing baffles and soffits, replacing the old batting with new R19, covering it with tongue and grove pine. Last week my husband climbed up on the scaffolding, 17', to measure something for the roofer. His glasses fogged up and the wood was actually dripping. We had never been up there at 4:00 in the afternoon. We also discovered there was about a 2" void between the roof decking and the insulation. There was no mold on the inside of the roof decking. We decided against the spray foam for this part of the house since the biggest issue was the heat not having a place to escape. I'll post a picture when we are done.
- 7 years ago
@connie, thanks for the info, and good luck, let us know how it works. I admit I'm still not fully grasping - it seems to me that if that area is properly tight from outside air infiltration, and inside is properly cooled and dehumidified (and air circulating), you shouldn't be getting that much humidity up there. Nor cool air getting up to the roof deck causing condensation, and insulation should be preventing direct cold/warm surface/air contact. But hopefully your replacement and insulation (and under-roof venting) will do the trick
- 7 years ago
Connie reported she recently measured an indoor humidity level of 60%. If the air temperature at the roof peak is 80 degrees, the dew point is 65 degrees. If the warm air is trapped in roof with no escape, then condensation will occur at night if the temperature falls to the mid-60s.
The ridge vent and soffits will allow the warm moist air to escape. You want a gap between the insulation and the roof gap to allow this air flow. Roof vents could be installed near the peak to allow additional air flow if the ridge vent is not sufficient.
I thought this type of problem only occurred in cold climates. But now I have learned it can actually be worse in warm climates.
- 7 years ago
@mike, thank you, now I see. I think it may be worse than that, if the air in the gap has relative humidity of the outside air, which I understand from the thread may be quite a bit higher than the inside air. That could cause bad condensation in the gap, agree.
My point was that with good insulation and tightness from the ceiling to gap, the air in the gap shouldn't cause condensation indoors on the ceiling (which I'd thought was the problem), and warm air at ceiling level won't be vented out by these changes. Either way, condensation in the gap or on the ceiling would be bad.
At any rate, see your point and sounds like definitely needs a ridge vent and soffits and the insulation to be replaced (and hopefully made tighter).
Thanks, interesting discussion.
Connie B.
Original Author7 years agoHi. This is Connie's husband Todd. We have a 6/12 pitch roof. Approx. 13' of our roof is cathedral ceiling over the living area and 10' is porch overhang, making for about 26' of slope each side of the roof. The rear porch and front porch are identical.
When I was up on the scaffolding the other day, when my glasses fogged at 4pm, it had to have been 100 degrees at the peak in the living room, while we were comfortable at 76 degrees just a few feet below. As Connie said, the exposed decorative truss-work was wet with condensation. It was the craziest thing I've ever seen - I couldn't believe how hot and humid it was at the peak. Now, granted, the drywall was all removed, so it was just paper faced insulation and the underside of the roof deck, but it was hot and muggy.
After checking the ridge board for the roofer, I then decided to see what blocking I had at the 12' wall top plate that separates the living room from the front porch. I pulled a section of insulation out and there was NO blocking. So, in essence, we have a 10' solar collectors (the front and rear porch overhangs) feeding hot humid air up into the living room "unvented attic", making it even more hot than what radiant heat alone from the roof would have created.
Our plan for fixing this thus:
1. We installed Certainteed ridge vents with the baffles on the edges.2. We are removing the old R-19 (kraft paper is disintegrated),
3. We are installing ADO ProVent baffles from the top plate to the ridge, with a 1" gap between each 4' piece,
4. We are installing new R-19 paper faced batt
5. We are adding blocking under the baffle at the top plate in each rafter bay.
6. Finally, we will add 16X8 soffit vents. We have 14 rafter bays on each side of the roof, and I'll add 7 vents to each side, so as each soffit vent will supply two rafter bays. Plenty of net free air with the 16X8 vent to share on each side of every other rafter. i could probably even get by with 16X6, but they are harder to come by.
Then... we'll get to put up the 1X6 pine T&G ceiling covering we wanted. Project Snowball.
We're pretty sure this will remedy the mold/mildew. The hot humid air will have a place to go.
We appreciate all the support and advice y'all have given.- PRO7 years agolast modified: 7 years ago
R-19 is insufficient insulation. It's about half of what is needed. Your condensation point will still be within the insulation. This is why cathedrals are often created as unvented attic space. It's the only way to get them adequately insulated. https://www.buildingscience.com/documents/published-articles/pa-crash-course-in-roof-venting/view
You also need a drywall layer as a fire preventative before you apply the wood.
Connie B.
Original Author7 years agoReply to The Cook's Kitchen
1. ceiling covering:
According to the 2015 IRC - Only if the wood wall covering is < 1/4" thick, then at least 3/8" drywall is needed. Our T&G wood is approx. 3/4" thick.
2. Insulation / Ventilation:
I couldn't find anything in the International Residential Code for minimum air permeable insulation requirements.
I couldn't find anything in the IRC for Cathedral ceiling insulation requirements.
I only found section R806.5 Unvented Attic and Unvented enclosed rafter assemblies. Said nothing about cathedral ceilings.
(IRC 2015 https://codes.iccsafe.org/content/IRC2015/chapter-8-roof-ceiling-construction#text-id-9847856 )
3. Please show reference to your claims:
There is nothing in the linked article about unvented enclosed rafter assemblies or unvented attics.
We have 2X8 rafters, how could we put R30 (minimum) without losing thermal efficiencies due to insulation compression? One option we had was to install R21, but it's only 5.5" thick. The R19 is 6.25" thick, and the ProVent baffles are 1.4" thick. That pretty much fills the 7.25" for the 2X8 rafters.
- 7 years ago
@Connie, I do not understand perhaps - is your insulation going in the rafters i.e. right against the roof surface? Reprhasing, is the area to be vented between the roof and the insulation or between the insulation and your internal ceiling?
- 7 years ago
You need a vapor barrier, which a continuous drywall surface provides. T&G wood is like a sieve, and allows moisture through to attic side where it will condense on your thermally bridging 2x8s, if not the roof deck with such a low r value.
Connie B.
Original Author7 years agoWe installed the baffles to the plywood roof decking, then insulation, done. Today we are installing the 3/4" tongue and groove pine. The ridge vent has already made a difference.
GreenDesigns....According to IRC, we don't have to install drywall.
Update on 3/4-inch plywood as a Thermal Barrier
I was recently looking at this topic in more detail for a project--it appears that one of the amendments to the 2015 I-Code now explicitly allows 3/4" (okay, 23/32") wood structural panel as an interior thermal barrier. See page 180 in this writeup of the accepted revisions in the 2015 I-Codes: http://www.ecodes.biz/ecodes_support/free_resources/Pennsylvania/PDFs/2015_IRC_Revision_History%20.pdf (screenshot of the page below).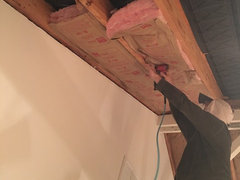
- 7 years ago
We have 2X8 rafters, how could we put R30 (minimum) without losing thermal efficiencies due to insulation compression? One option we had was to install R21, but it's only 5.5" thick. The R19 is 6.25" thick, and the ProVent baffles are 1.4" thick. That pretty much fills the 7.25" for the 2X8 rafters.
Are you sure the rafters are 2X8 and not 2X10? Looking at the photo there seems to at least a one to two inch gap between the insulation and the baffle. It also appears the insulation is being stapled an inch above the bottom of the rafter.
If the rafter is 2X10 then you could use the R30C cathedral ceiling faced batt insulation. It is 8 1/4 inches thick and would fit nicely with the baffle you installed.
You should ask your local building code official whether drywall is required. The official has the makes the final decision on whether the renovation meets the local building code.
Connie B.
Original Author7 years agoWe do have 2 x 8 rafters so we couldn't use the R30C. The insulation expands after it relaxes from being rolled up in the bags. Thanks!
- PRO7 years agolast modified: 7 years ago
You should ask your local building code official whether drywall is required. The official has the makes the final decision on whether the renovation meets the local building code.
In Texas outside the city limits is considered 'county' and as such there is no 'local building code official'. There isn't enough revenue to pay for one.
So while it's always good to follow the building code, often times homes out in the county and outside the city limits in Texas have a mish mash of problems related to proper code. (You only know what is proper code, by actually doing this professionally for years and years) relying on forum board information and differences in how things are done due to climate differences and then you have people on a forum board posting insulation recommendations for Chicago and Canada, while this homeowner lives in area 2 or worst case area 3.
R30 insulation is more than adequate for an older home here in Texas. But R19 is quite common for a 30 year old home with cathedral style in Texas. My Cathedral ceiling has R19 was built in 1978. While I live near the big city, I am considered county because the house is outside the city limits. Location, Location, Location.
Remember to fully combat mold growth the humidity issue must be rectified. Mold needs 4 things to grow: damp, dark, cool, nutrients. If you remove one of those things mold can't grow.
The easiest to remove from that list is 'damp', but only if you do it right will you succeed.
 6 years ago
As far as I know, mold on your ceiling is caused by the warm humid air contacting a condensing surface.
You will need more data to make the correct assessment.If you can monitor the temp and RH at the floor, or 3' off the floor, and at the top of the ceiling to see what you have.
Warm air in itself is not likely not the problem. It is more likely a ventilation issue and maybe a high RH in the home in general. You can apply mold killer https://wooddiys.com/best-mold-killer-for-wood , but the cause of mold should be eliminated
Connie B.
Original Author4 years ago👍🏻 After installing baffles, replacing insulation and adding soffit vents and a ridge vent we solved the problem. We went back with tongue and groove pine and painted the ceiling white. No sign of any mold.
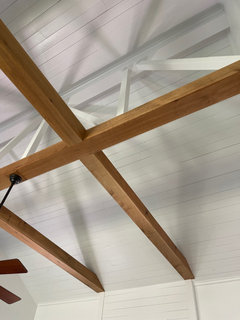
 4 years ago
thanks for the update, and it looks gorgeous.
This discussion is very helpful and informative.
 3 years ago
Did you have a contractor do this or were you able to complete it yourselves? I am having the same problem with my house and would like to remedy the problem the same way you did.
 PRO3 years agolast modified: 3 years ago
This is an old thread, but since it's been resurrected, there is misinformation which should be corrected in the interest of future readers of this thread.
Austin Air Companie said:
"Mold needs 4 things to grow: damp, dark, cool, nutrients. If you remove one of those things mold can't grow." The OP has mold/mildew growing on the ceiling in a living space that has both natural daylighting and artificial light. Clearly, mold doesn't need "dark" to grow. Mold/mildew needs a source of nutrients, the proper temperature range, and the required moisture. That's three things, not four. "Dark" is not one of the requirements. Elvira may be mistress of the dark, but she's not the mistress of mold.
"Moisture can occur just due to cool air mixing with a warm surface. Because we are often more humid climate than others, that's really all you need for it too (sic) occur here." Nope. That's backwards. Condensation occurs when moist air is cooled to a temperature at or below its dewpoint or it contacts a condensing surface which is at or below its dewpoint. If you're in doubt, a simple experiment will prove the physics (I think we did this in 5th grade science class): Place a warm can of your favorite beverage and a cold can of your favorite beverage outside on a humid day and see which one promotes more condensation. If it helps, think "c" for "cool" and "c" for condensation. Think "w" for "warm" and "w" for "wrong."
"So what happens is sun beats down on roof, cool moist air makes it's way to the ceiling... dew point is reached and the ceiling starts sweating." Points for consistency, but still backwards from the physics. The sun heating a surface or a volume of air moves raises the temperature--that moves it in a direction away from the dewpoint and lowers the risk of condensation.
"You only know what is proper code, by actually doing this professionally for years and years..."
Doing the same thing the same wrong way for years doesn't make it code compliant. Further, even doing something that complied with the code years ago doesn't guarantee it meets current code requirements (the residential mechanical code is revised on a three-year cycle.) You only know what the proper code requirements are by opening up a copy of the current version of the applicable code, and reading it,. If you need clarification, you can phone up the local building official or you can consult the commentary on the code, if one is available.
- PRO3 years ago
That much heat up high is tell tale for insufficient insulation. Heat radiating through from the roof needs much more than R-19 to stop it.















User