Software
Houzz Logo Print
dcsend1231

WHICH ONE - Kitchen layout

7 years ago
last modified: 7 years ago
This is a re-post because I didn't really get an answer previously, lol

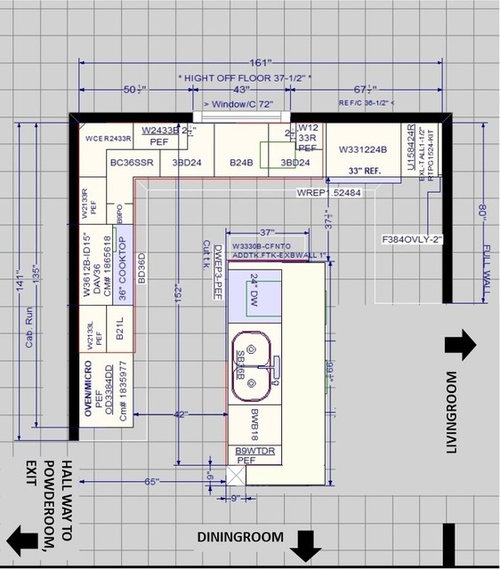
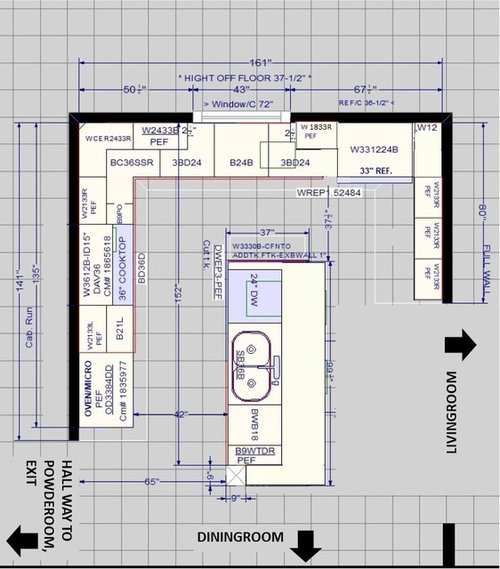
Here's the facts: I have been to 2 kitchen designers. There are some non-negotiables: CANNOT move the window, CANNOT move the support beam (that the island is built into), the sink HAS to be 6' or more away from the window. The appliances are already purchased. One designer said that the fridge cannot go where the stove is because with the fridge doors open, it'll be too close to the island. We'll have plenty of drawers w/ a few base cabinets for tall items.

So, which do you prefer?

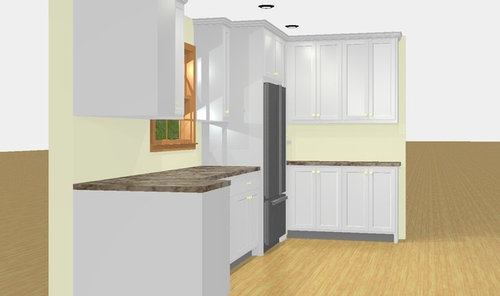
The "U" layout will only work if the cabinets on the short wall are 12" deep. The area would basically be a beverage bar, with the coffee maker tucked in the corner & cookbooks on the shelf, and the cabinets would serve as a food pantry. Does this layout have too many cabinets for this smallish kitchen?

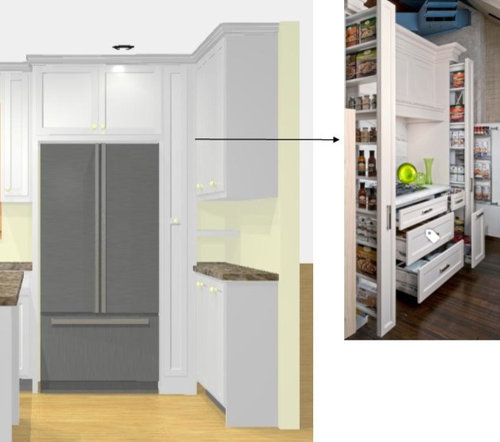
Also, with the "U" layout, I can either have a 18" cabinet - the fridge - and a filler piece that dies into the corner (2nd pix). OR I can have a 12" cabinet next to the window - the fridge - and a 6" pull-out pantry (pic. 3). Would the 6" pantry be odd?

The "L" layout seems fine, but that empty wall seems like it's longing for something - other than a great piece of artwork. There would a 15" floor to ceiling pantry next to the fridge.

Okay. "L" or "U" layout???


Comments (15)

  • 7 years ago

    I vote L. I think it appears more functional in that area to the right of the fridge and along the wall, than if you were to have cabinets there. Cabinets there too you'd be constantly battling with what doors are open at what time vs. the 6" pantry or fridge. There is everything right about having a cool giant piece of art there, thinking vintage/retro poster?

  • 7 years ago

    I agree with the L shape. The refrigerator doors would be constantly hitting the cabinets otherwise, and I don't think a 6" pullout is useful. If you want more storage, add cabinets underneath the island that open on the other side. It's a good place to store bulky oversize appliances or large dishes that you don't use often.

  • 7 years ago
    I don’t like either because I cannot get my head around the fact that the island protrudes beyond the cabinets and you will see it coming down the hallway. It appears that your kitchen doesn’t have the space for that big island.
  • PRO
    7 years ago

    3 Comments:


    1) Like the L shape but I would make the opening into the LR wider.


    2) Move Dishwasher to the right side of the sink so you don't have a conflict if someone is cooking and some else is trying to access the dishwasher


    3)Move the fridge closer to wall (leave 4" filler to RH of fridge so the fridge doors/drawers can fully open), this way your countertop space is longer on the window side and don't end up with a dead cover to the RH of the fridge

  • 7 years ago

    L

  • 7 years ago

    Why is there a support column in the middle of the kitchen to begin with? Is it there already and if so, how do you currently maneuver around it?

    I vote L-shaped but I think you should put the sink in front of the window and open up the wall between the kitchen and living room. I'd open it enough so that you can slide your fridge to the end of the run, leaving enough clearance so that the door can swing and not bump anything.

  • PRO
    7 years ago

    I would do L, but move double oven next to the fridge and center cook top on the other wall.

  • 7 years ago
    Snead,
    This is an old 1829 house built by farmers, who kept adding on to the house. There’s actually 3 additions that were added. That’s why the sink has to be 6’ away from the window (no place to put the plumbing), AND that’s the reason for the support beam. It’s gotta stay, so we thought an island built into the column would help the column not look so out of place. Ideal? No. But working with what we’ve got.

    We haven’t lived in it yet. We’re gutting and remodeling. It’s also in the historic district, so we can’t move the window or exterior walls.

    The wall between the kitchen and living room is a bearing wall, so we can’t remove that either. We can add to it, but I like the open layout.
  • 7 years ago
    N Dobos,
    Wouldn’t putting the stove and fridge together be too tight against the window? That section is only 67”. The fridge is 33”, and the ovens are about the same...am I wrong?
  • 7 years ago

    "The wall between the kitchen and living room is a bearing wall, so we can’t remove that either."

    Have you verified that part of it can't be removed? We are basically taking out 21 ft along the rear (load bearing) wall of our home to extend onto the back and all the contractors I've spoken with say that we can do so by spec'ing out a beam to span the distance. So maybe in your case, a longer beam might work (there's already a beam spanning that open doorway anyway if that wall is load bearing). You might find it cost prohibitive depending on what the engineer specs out but it would be worth looking into. Removing the wall would allow you to have a wider island and allow for more clearance behind your island stools.

    Can you elaborate a little more on why the plumbing can't be moved? What physical barriers exist that prevent it from being in front of the window? If it truly can't be moved, then your island orientation, while not ideal, does seem the best solution for incorporating the support post.

    How wide is the hallway that goes to the powder room?

  • PRO
    7 years ago

    Charla, check with your designer the exact sizes. If there is 1" left, you could do same 1" casing around the window and it will be fine.

  • 7 years ago

    Shead,

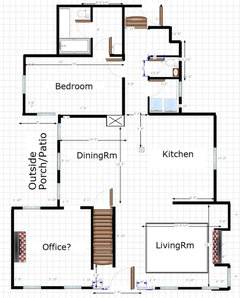
    The hallway is 40" wide. This picture of the first floor may help to see what we're working with. I'll ask about the wall between the kitchen & livingroom - whether

    it's a bearing wall.


  • 7 years ago

    ok. CAN'T shorten that wall between the living room & kitchen =(

  • 7 years ago

    L