Software
Houzz Logo Print
duckwell

Help with our floor plan.

7 years ago
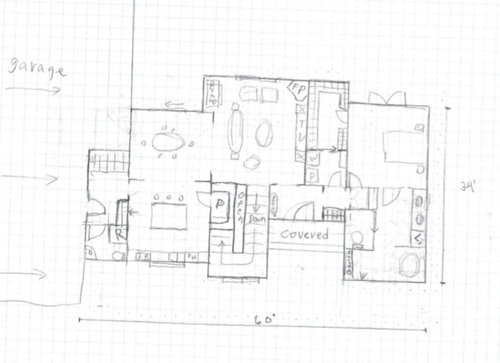
We're seeking any input, advice, suggestions on our floor plan. We've been trying to come up with a plan for some time now, that has a bit of a different layout than you get with a typical builder. We've been working with an Architect hoping they could bring some interesting ideas, but it seem like they are not getting what we're looking for.


Our home will be built on a one acre wooded lot with the back facing east.


Simply put we are looking for something with:


1. A layout that feels cozy, with defined spaces.


2. Not really a fan of the open concept plan. Want some separation between the living room and the kitchen, so the kitchen noise does not drown out the living room.


3. A somewhat private entrance. When a gust enters the home they are not stepping directly into the living room. Basically a foyer.


4. Master bathroom to include a combination shower and bath.


5. Not your typical plan.


Does the sketch below work, or are the spaces odd, difficult to use, or need much improvement. Any suggestions will be much appreciated.


Comments (23)

  • 7 years ago

    is the sketch from the architect? or from you? if from you, can we see what the architect came up with for comparison?

  • 7 years ago

    What doc said.

  • 7 years ago


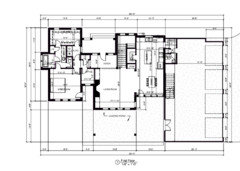
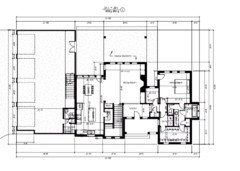
    This is the architect's drawing, the previous one was our own sketch.

  • 7 years ago

    Is this designed by an architect or a draftsman? There is a big difference and if an architect, where are the elevations and second floor?

  • PRO
    7 years ago

    Not sure what you mean by a "bit of a different layout". Layouts either work for a specific client or they don't. It would help to know what your space requirement are and what you hope to achieve with your new home. I assume you gave your architect a "wish list" before he started work, maybe you can share it with us.


    Relative to your sketch above, the first thing I notice is that the kitchen seems very isolated. For most people the kitchen is the space where family life is centered, and so is more centrally located. Also, the master bedroom is almost as large as all of the public spaces put together, which seems odd.


    It would also help to know what's on the second floor.

  • PRO
    7 years ago

    This may be the worst kitchen and worst garage that I've seen in a long time.


    Is there a second floor or basement plan?

  • 7 years ago

    This was designed by our architect. It will be a single story with full basement. We've been focusing on the floor plan for now.

  • PRO
    7 years ago

    Is there anything important happening in the basement?

  • PRO
    7 years ago

    I have so many questions. :-)


    1. Who is living in this home besides you and your wife? Kids at home? Empty nesters? Something else?

    2. How often do you entertain?

    3. Do you cook at home often and if so, who does most of the cooking?

    4. Pets?

    5. What is it, exactly, that you don't like about the architect's layout? In comparing the two drawings you've shared, it feels like you've just flopped the locations of everything.


    Is it possible you haven't really articulated what your wants/needs are to the architect? If you're giving clear direction, you should be getting something pretty close to what you want. And a good architect should be able to make it even better than you had imagined.

  • 7 years ago

    Hi Sabrina, we are empty nesters, do very little entertaining mainly holiday and are not gourmet cooks. In the architect's design, one item we don't like is the bathroom layout. It seems small and doesn't provide enough room for two people to move about. I think you are noticing the rotation of the architects drawling just needed to be rotated 180 degrees. Here is a new photo.


  • 7 years ago

    How many drafts has the architect done for you? Have you given him the feedback that inspired the changes you made? Working with an architect is a back and forth process involving several versions as you coalesce around the ideal-for-you plan. Your plan seems close enough to the architects that I don't see why you wouldn't simply give him/her feedback and see what comes from the next draft.

  • 7 years ago

    This plan was posted several weeks ago. Has the architect come closer to your wishes since then? You were having issues with the bathroom then and it appears the same as it was then.

  • PRO
    7 years ago

    I think I like your sketch better, it eliminates most of my pet peeves, except for the gas chamber.

  • 7 years ago

    This was designed by our architect. It will be a single story with full basement. We've been focusing on the floor plan for now.

    An architect doesn't focus on the floor plan. That's what a designer/draftsman does.

    An architect focuses on the the whole of the house: Interior space, exterior space and elevations all at the same time. Look up architectrunnerguy on this forum to see what I mean. And they don't give you a finished floor plan before they do multiple sketches to make sure they are going in the right direction. Only draftsmen who only know CAD do that.

    If you are empty nesters, why do you need a 4 car garage?

    If you're empty nesters, have you considered aging in place?

    How will you sort laundry where the washer/dryer is?

    How will you get into/out of the toilet closet if one of you ever needs a walker or a wheelchair? (I have a toilet closet but mine is built so it can easily be opened up)

    Why is there a door to the tub area?

    Why does the door from the bedroom to the exterior of the house look out onto a wall?

    What do you intend the office to be? Just for storage or will someone actually sit in that tiny space?

    What is upstairs and why hasn't it been drawn yet?

    Are you ok with someone coming in from the mudroom and having to go past you working at the sink?

    What's the purpose of the island since there's no prep sink on it?

    What's the purpose of the desk next to the pantry since you supposedly have the too small office?

    Why is the powder room so far from where guests will be and so small that anyone who has any issues won't be able to use it?

    You do realize that getting into the house from the garage will be almost impossible with that slight jog and that too small space?

    Honestly if this is truly a licensed architect, I'd advise you to find one who has a better sense of spatial relationships because this guy doesn't. Sorry to be so blunt.

  • 7 years ago

    Your plan is definitely better except the master closet is clear across the floor from the master bath. Ideally you want both near one another.

    Corner fireplaces make laying out furniture difficult.

    When guests enter the house I'm sure the first thing you don't want them to see is the laundry room

  • 7 years ago

    Things I'd reconsider:

    - The exterior is a series of jigs-and-jogs, which will drive up the price and complicate the roofline ... for zero benefit. For example, why a bitty outdoor space between the master bedroom and the living room? Simplify everything.

    - The bloated garage overshadows the size of the house. If you really want four bays (why?), I'd suggest you go for two two-car garages set at a 90 degree angle so they can share a driveway.

    - Half-bath in the garage: you want the toilet and the sink to be on the same wall. It's space-efficient and functional, and it keeps all your water in one wall.

    - I agree that the kitchen is a mess. The garage door would be better located so you'd enter between the kitchen /dining area; this would give you a more direct route into the house and would avoid walking through the work area of the kitchen. I can't read the numbers, but the layout needs work.

    - Notice that the pantry door swing covers almost 1/3 of your shelves, but you won't really be able to step into the pantry /close the door to reach those shelves. A bi-fold door -- other options would work too -- would work better.

    - A sliding door in the dining room would be better; walking around the swing door will not be convenient. Note that when people are sitting at the table, access to this door -- your only public access to the backyard -- will be hindered.

    - That's a very big covered porch -- why so much space? My covered porch is 12x30, and it's "just right" ... we have a seating area on one end, a small table in the middle, and a grilling area on the end. People can walk past the table without anyone needing to move.

    - We've seen this master suite before on this site. Honestly, nothing works in this bathroom /laundry /closet area -- by far, it's the weak spot of the house. It's a bunch of choppy little spaces and an excessive number of doors. It's not going to be attractive or functional.

    - A foyer is important to you, but look at the location of your door. When you enter that door, you'll be pushed towards the right ... not towards the living room.

  • 7 years ago

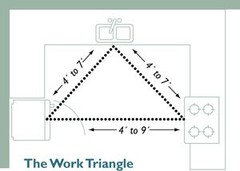
    You've had lots of good questions posed. Add these to the list. Has the "architect" visited your lot? Do they have a list of your wants/needs, or are they working just from your sketch? What kind of homes have you lived in/owned in the past? What features in those homes worked/didn't work for you? What problems/issues do you think this plan solves for you that those homes did not? Is this your forever home, a second residence or an investment you plan to sell in a few years? If your final home, have you considered making it accessible so you can stay there even if you are wheelchair bound or need a walker to navigate? Have you heard of the kitchen work triangle? You might want to apply it to your kitchen design to save some steps/inconvenience.


  • 7 years ago

    Thank you all for your input, it is very much appreciated.


    Some however are commenting on the plan our architect created in CAD and have not seen the proposed changes we sketched out shown at the top . We too felt there are many issues with the architect plan. Based on feedback we received on the bathroom from the Houzz community previously, we sketched our proposed improvements for the bathroom and included the whole house. We have not run these by the architect.


    Working with the architect has been a frustrating experience for us. @ cpartist I totally agree with you as to what an architect does and is what we expected. In our first meeting with them, they wanted to know how large we wanted each room and the locating of them. Our response was 'as large or as small as necessary and place them where they make most sense'. A week later they produced a CAD drawling of their idea (which is not the plan we posted). There was no back and forth process involving multiple sketches coalescing our ideal home. After showing our displeasure to the first plan, we felt the relationship changed from them being an architect to being a draftsman. It seemed as if any type of creativity would have to come from us as they were more interested in keeping with their original plan and modifying wall dimensions.


    The plan we've included is far from what we initially imagined. But after spending several years on this idea of building, we're just to the point where we'll just to have settle on something and move forward.


  • 7 years ago
    I feel like you definitely need a 1/2 bath more centrally located.
  • 7 years ago

    I think you need to cut your losses and find a real architect who will work closely with you. These guys are not them and you deserve better. Please don't settle. Remember you're spending 6 figures of your hard earned money and you deserve the best you can afford and a plan that works for you going forward.

    i know how frustrating it can be. I worked with a draftsman (If I had it to do over, I would have hired an architect. Thankfully the architects and others on this forum helped me but because I didn't use an architect to design my house, it was at great cost to my time.) I would send my changes in red drawn out in photoshop exactly what I wanted and the draftsman would send back something that had no bearing on what I had sent. This went on for months on end.

    Maybe give architectrunnerguy a call.

  • 7 years ago
    last modified: 7 years ago

    Our response was 'as large or as small as necessary and place them where they make most sense'. ... The plan we've included is far from what we initially imagined.

    In all fairness, I don't think you gave the guy enough to work with. I suggest you narrow down your needs /wants with questions similar to this:

    Consider just your living room. What furniture do you anticipate? Do you want a TV? How big? Open to the room, or enclosed in a cabinet? Is a fireplace a necessity? Do you want this room to be the first room you see when you enter, or do you want the living area oriented towards the back?

    This'll give the architect an idea of how big the room should be /what should be in the living room.

    Go through each room, considering your ideal space ... then the guy'll have a fighting chance at creating something you'll like.


  • PRO
    7 years ago

    Are you proposing to custom design and build a 1-bedroom house? Or will there be additional bedrooms in the basement?


    I'd begin revision efforts by focusing on the kitchen and making it a functional kitchen, rather than the puesdo-kitchen it currently is.


    I hate to ask, but are you paying cash for this or financing through a bank? If you are considering a mortgage, have you talked to a lender about their terms and willingness to finance a house such as you propose with only one bedroom?