Software
Houzz Logo Print
magnumpl

Kitchen design ideas

7 years ago
last modified: 7 years ago
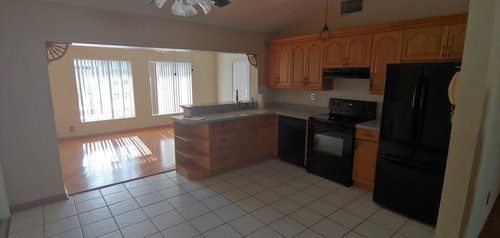
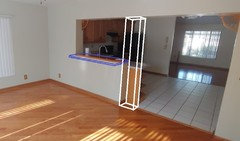
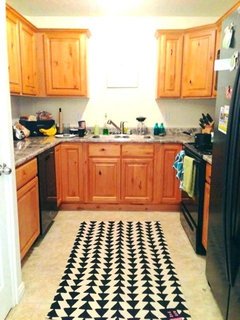
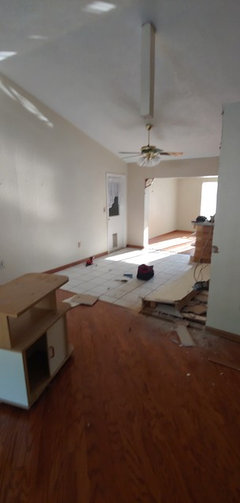
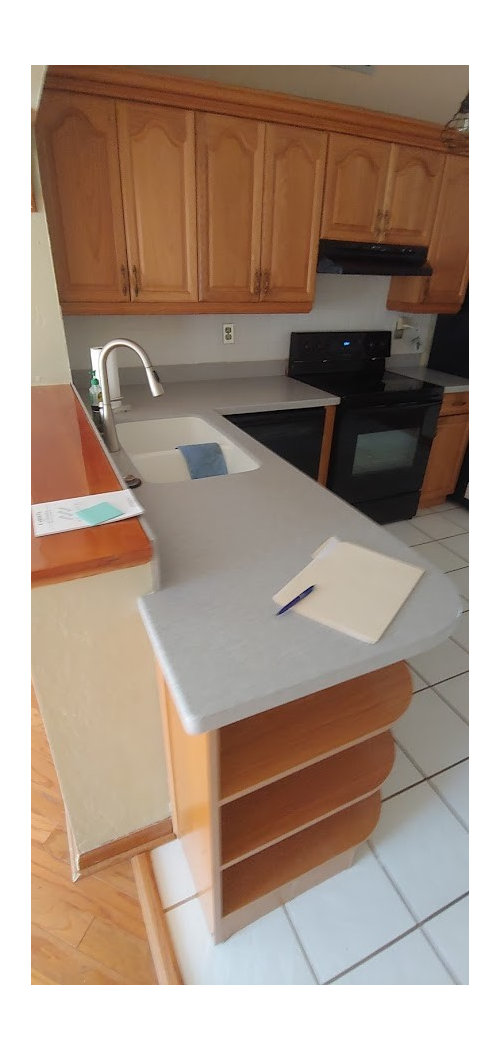
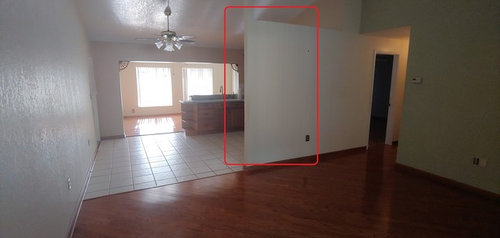
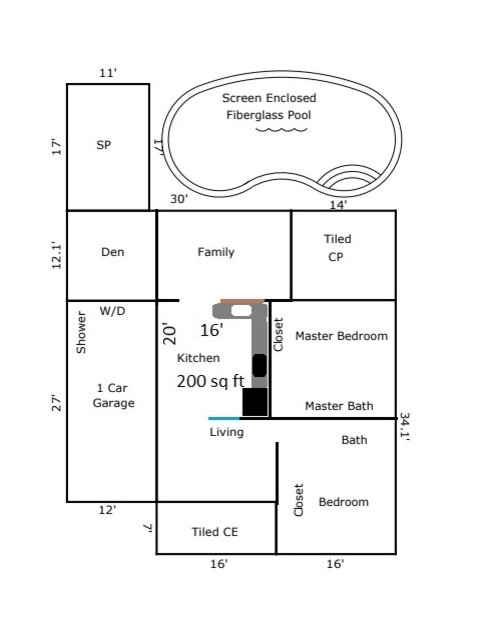
Hello. I just purchased a house. Its lovely but need a little renovation. I will start with repainting the walls and changing floor color, than move on to the kitchen where I can lay vinyl flooring, repaint cabinets and build a small island, I might also replace the white tile backsplash. I will also demolish the wall (marked in red in pic) up to the fridge so it doesn't stick out. The countertop is a gray/black pepper Corian and I will leave it for now as is. I was thinking about greyish and white colors, with gold or silver accents.

Could you please give me some design ideas, colors etc? And where to build the island?


Comments (17)

  • 7 years ago

    Hi Patryk,

    Congrats on new house!

    Wow, from your post this is more than "just a little renovation," one doesn't know what one will find when tearing things up.

    Can you post a diagram with measurements? And your budget? How old is your house?

  • 7 years ago
    last modified: 7 years ago
    Thank you very much.

    Already checked and the all is okay to be removed. The floor is laid on concrete slab and is perfectly flat so I wouldn't tear those tiles, just lay some thin vinyl on top of it. Hopefully no big surprises. The kitchen and living area has vaulted ceiling.

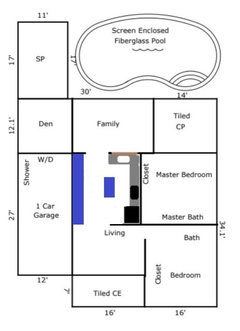
    The kitchen is about 200 sq ft (16' x 12'). My budget is not strict, I just want to keep it as low as possible, maybe in a $100-2000 range, The house was built in 1977 but it was updated few times since than. It was owned buy an elderly couple so its cute but not really my style.


    Edit.

    Added a picture of the building plan.

  • 7 years ago

    following

  • 7 years ago
    last modified: 7 years ago
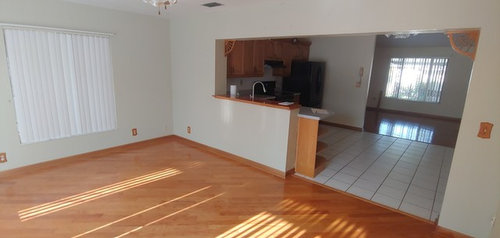
    Hi. Is tiled room for all dining?

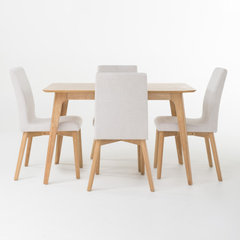
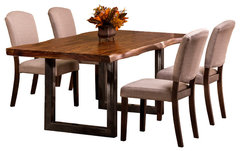
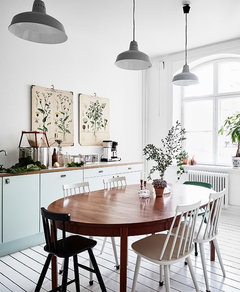
    What about leaving the tile, and making sure there are no patterns to add busyness [my kitchen also has light tile and contrasting grout].... but a soft paint color and simply designed dining furniture.


    GDF Studio Katherine Mid-Century Modern 5 Piece Dining Set, Light Beige and Natural Oak · More Info


    Emerson 5-Piece Rectangle Dining Set, Natural Sheesham · More Info

    https://www.houzz.com/products/gdf-studio-5-piece-katherine-natural-walnut-50-dining-light-beige-set-prvw-vr~87628904


    https://www.houzz.com/products/emerson-5-piece-rectangle-dining-set-natural-sheesham-prvw-vr~52221753?redirect=-1&m_refid=Bing_PLA_HZ_52221753&msclkid=505ca86304e41ad3d6b0f4bde9a75b7a

  • 7 years ago
    last modified: 7 years ago
    I would prefer to make a dining in the family room area. I was thinking to build an island on the tiled area, and add few stools. The other half of the kitchen would feel empty so not sure what should I put on the other wall.


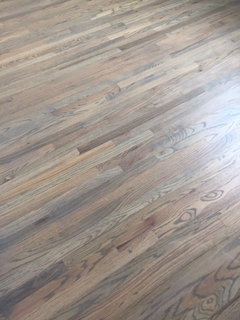
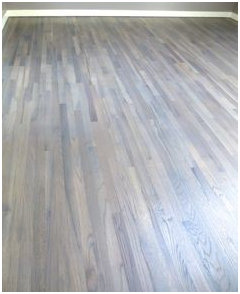
    I am planning to restain the hardwood floors in whole house with a greyish stain. Not sure how will it end up because the floor is made of red oak, probably something like in the picture below (if I wont mess anything). So I would want the kitchen to mach those too.

    I will probably lay light or dark grey vinyl flooring in the kitchen, maybe a stone or marble imitation.


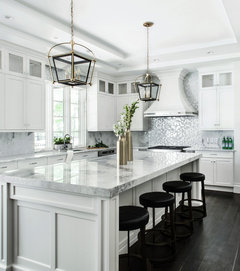
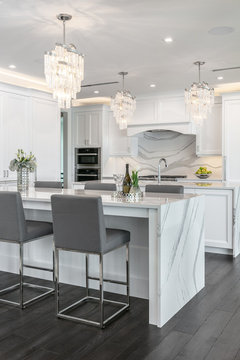
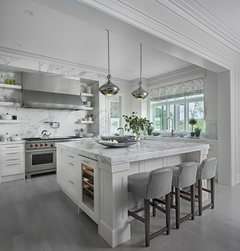
    These are my favorite ideas:

    https://www.houzz.com/ideabooks/122048667/list/kitchen


    Few examples:


    New County Road · More Info


    Oyster Bay · More Info


    Turtle Lake idea ShowHouse · More Info


  • 7 years ago

    Hi Pat, Congratulations on the new house!! I work for a tile store that can create a rendering of the tile that you like on your backsplash or floor. You will be able to see what it looks like in your home. This is free, no obligation to buy anything. The idea is to solve this problem of being able to visualize what your space will actually look like with a certain product. If you're interested please feel free to email: info@tileestate.com. Have a great weekend

  • 7 years ago

    If you really want/need an island, I'd suggest a butcherblock-ish worktable, nothing too big/wide, because the space has nice light and flow from front to back. If needed, add extra storage on the empty opposite wall, some tall cabinets on the living room side and some lower+upper on the dining side for coffee machine, etc. Add a wider top on the wall behind the sink to turn it into a bar. I'd also suggest closing off the wall where that end cabinet is (like a column), as it looks slightly off sticking out like that.


    New doors would update the kitchen a lot. Black below to go with the appliances and countertop. White uppers.


    Staining these floors grey is a bad idea, undertone is too warm-orange. A chocolate could work. Have a flooring specialist have a look at it (and give quotes).


    Vinyl on tile is asking for problems, level it first or have it ripped out and then leveled.. Or live with the white tile and red oak for a while and have it redone as a whole once the bank allows.


    Removing that wall will also leave a gap in your floors.. Maybe reconsider removing it?


  • 7 years ago
    As I understand it, vinyl has to be laid on a dead flat surface. That would normally mean tearing out the tile first. And I'd skip staining red oak grey unless you like pink.
  • 7 years ago
    last modified: 7 years ago
    Bear with me as I ask you to consider living with the current "givens:" oak floors that work with the oak cabinets and current walls. Instead think about getting furnishings rugs, and art work in white, golds, and blacks in your modern tastes. Working with those givens in interesting ways could be less hassle and money than the changes you propose. What you have in mind are not minor fixes that a budget of $1000-2000 will cover.

    Some of the main Design Dilemmas on Houzz are "remuddlings," fixes that made the situation worse when a new owner tries to change the givens of a new house on a tiny budget or DIY. Putting vinyl on that tile could be a remuddle. Red oak is a warm, hard wearing wood that will not go gray easily. Oak has a grainy finish that doesn't always take to being painted as well as smoother woods do.

    If you're putting in an island--say a white one--it'll look great on the white tile and break it up.

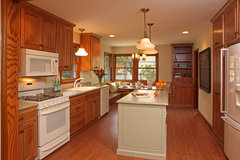
    What about an island but with an overhang for seating? This is a warm, lovely kitchen with oak cabinets.

    Ranch Rambler Kitchen Remodel · More Info


    Then you could get a modern black and white runner to create a "pathway" connecting the living room, kitchen, and dining room.


    Add an oversized art work in black, white, and golds along the "pathway" wall, further echoing all the spaces as well as the current wood floors and cabinets.


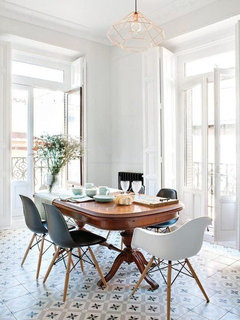
    Consider working with the oak flooring since it's part of the bones of the house, is echoed in the kitchen cabinets. You could get furniture with your less traditional tastes but with a modern twist--great oak table but with modern chairs.


    I'm not a pro on Houzz, but I do enjoy suggesting affordable ways to enhance the given bones of a new place by providing visually interesting and creative alternatives before tearing out or painting things over to get a certain look that may not suit the new house. If it doesn't work, then you can try the remodeling. But don't say you didn't have several Houzz pros who foresee remuddling with trying to make warm, red oak floors gray or laying vinyl on top of tile.

  • 7 years ago

    Thank you for all the suggestions, I really appreciate it.

    I though about putting cabinets on the oposite wall, however theres a door to the garage, it would also eat to much money for the moment.

    The column and bar on the family room side is a great idea.

    I took the wall out and there's no gap, it was screwed on top hardwood.

    I found few boxes of those hardwood flooring that the owner left. I will sand few planks and stain them with different colors to see how it turns out.

    I was thinking about building an island made of cabinets and putting a sticking out countertop on it.
    I could also put a built-in mini wine fridge on the side.

    The family room was added few years ago and the flooring is an inch higher that the kitchen flooring so vinyl on top of kitchen tile floor would even it out.

    I would really want to change that hardwood color. The cabinets have to be changed too. I just really dont like the brown look. Either gray or white would work.

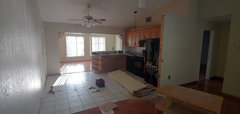
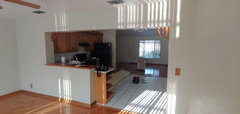
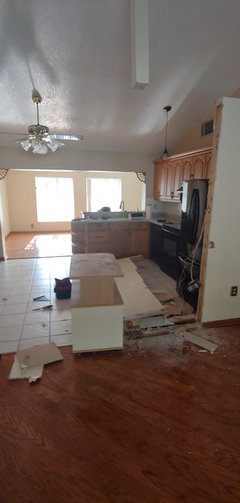
    Attached photos of the kitchen without that wall. It also shows the oposite wall with those door. Sorry for the mess!

  • 7 years ago

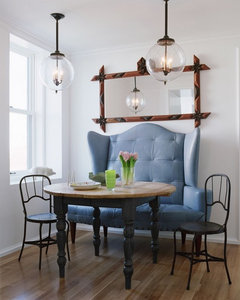
    Wow, it's down... funky mix here for the higher height wall [across from frig I think] -- and room for garage door?

    Carnegie Hill Residence Breakfast Area · More Info


  • 7 years ago

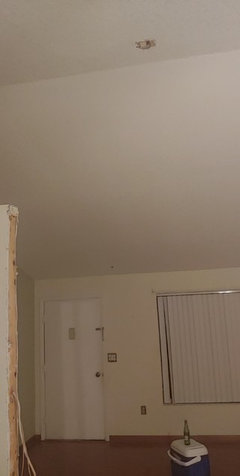
    what on earth is that 'boxy' looking thing hanging down from your ceiling near the ceiling fan? It almost looks as though at one point in time there had been some sort of post going from the floor to the ceiling and someone just cut it in half, removing the lower half and leaving the upper half.

  • 7 years ago

    Casual booth or other seating, and space for garage exiters, and then island not too large:

    GREEN with Envy: LEED Certified Whole House Renovation · More Info


  • 7 years ago

    There was a pillar for wall support, I took it out already.

  • 7 years ago

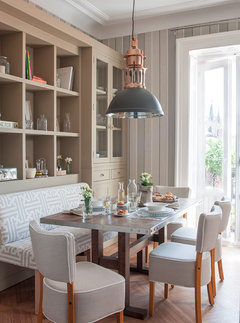
    Or Ikea cabinets above banquette:

    Casa Decor 2017 · More Info


  • 7 years ago

    You mention later -- photo of regular height cabinets with room for LED lights and art, etc..

    Russell Rd. Kitchen · More Info