Software
Houzz Logo Print
danylem

Kitchen facelift advice needed

Hi there,

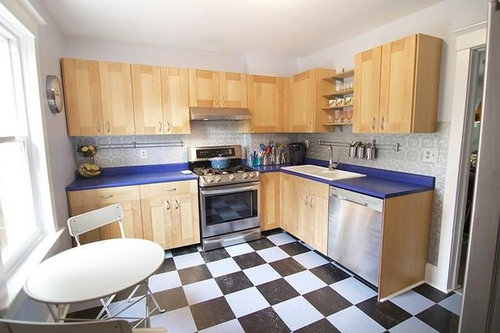
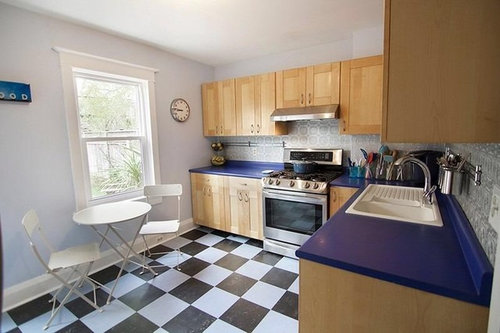
We just bought our first home and won’t be able to afford a kitchen overhaul for 5+ years. This kitchen is functional for now (why did they install such small cabinets?) Anyway, I’m looking for advice on giving my kitchen a mini facelift (very cheap, like $500 range) Until we can afford to replace it. Here are my ideas so far, although I’m not sure if they’ll work visually- please give me your honest advice.

1- paint the over vinyl floor- likely white
2- remove the silver textured wallpaper backsplash
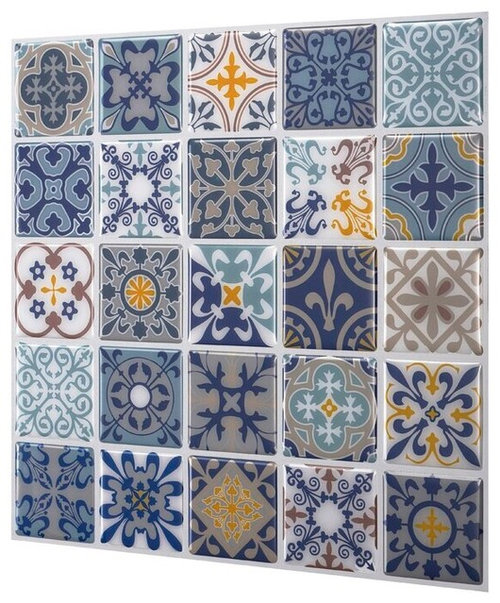
3- I’m thinking of doing a cheap stick on plastic tile backsplash for cheap. Since the countertops are blue (why?!) I’m thinking of doing a Spanish blue tile so they blend in more and aren’t the main focus- thoughts? Better ideas?

Comments (57)

  • 7 years ago
    last modified: 7 years ago

    I would either change the floors or change the counters. So the question is do you want a black and white kitchen, or do you want a blue kitchen? If you want black and white I think you could swap out the counters for a soapstone-look laminate. You might also repaint, as the walls look light blue on my monitor, though that may be entirely a photography/computer issue, rather than the actual color. (edited to add - Renov8or beat me too it - that's the look I was thinking!)

    If you want a blue kitchen I would paint or replace the floors (vinyl click-together tile might be an option within your budget) and redo the backsplash.

    Either way, if space allows a freestanding island could be a nice addition. IKEA can be a great source for this.

  • 7 years ago
    last modified: 7 years ago

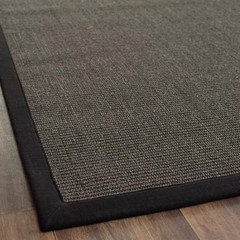
    I would leave the floor, paint the laminate counter white or a gray, with special laminate paint. Move the cabinets up and add shelving and lighting. And source some nice subway tile for a backslash. You should be able to do that for 500.00. You could still paint the floor for that budget likely. But then do the countertop a nice pebble grey with texture laminate paint.


    Paint goes a long way for not much money when you can do it yourself. We did a really nice facelift and everyone thinks it was a full replace and redo..nope, painted cabinets and in the bathroom, painted tile..

  • 7 years ago
    Yes to the 2nd suggestion Renov8or made! The easiest, the cheapest, the most redituable!
  • 7 years ago

    I might paint the floor. Houzzer ilikefriday did an outstanding job on her bathroom floor and it has lasted perfectly for years. But a rug might suffice. I would remove the wallpaper "extra" backsplash and simply paint the walls. That is it. No more money spent on fixing it,no fake stick on tiles. Also,looks like there is a bump out in the wall that precludes raising cabs easily.

  • PRO
    7 years ago

    Hmm. I'd either go with a solid color backsplash or replace the counter top. Those B&W floor tiles will fight the Spanish tiles you have in mind.

  • 7 years ago

    I would leave everything as is and spend $500 on more important things. These are standard size cabinets unless you are 7ft tall.

  • 7 years ago
    Leave it as is until you can afford new kitchen, it’s not that bad, perhaps get a big fun piece of art to hang by your table and chairs and a big area rug. Save your money
  • 7 years ago
    I like your blue counters and black and white flooring! I’d remove the wallpaper and paint the walls with a neutral color, as someone has suggested. And then get some VERY colorful artwork (with the bright blue in it!) and hang it on the wall. Then, even though others will probably cringe, I would put bright ceramic bowls, pitchers, etc. above the cabinets. Punch up the energy of the space with color! And then a crazy colorful vibrant rug. Modern needn’t be bland and boring. This could be a fun, modern room!
  • 7 years ago
    last modified: 7 years ago

    I would get rid of the backsplash wallpaper but leave most of what you have alone. I would embrace the color scheme. Bring a black and white vase to the table with flowers the color of the countertop. I would then put a few black and white pieces on the countertop to pull it together. Put a small blue (close to the color of the countertop) and black rug in front of the sink.

  • 7 years ago
    It depends somewhat on how they were installed, but moving the cabinets up and installing a shelf will almost certainly not be simple and will cost over $500. People underestimate the complexity of a cabinet. It’s not just a wood box nailed to a wall. All sorts of little tweaks and adjustments were made to the wall and the cabinets, because of course walls are never perfectly flat and meeting at 90 degrees. It’s not rocket science but it’s probably more than a day’s work, which is all you’ll have room for on that budget (and it’s beyond the capacity of most diy-ers).
  • 7 years ago

    I like your kitchen. Get a quote for changing the countertop. I agree that laminate may just go over the blue. If the quote is too much, paint it. Lots of people do. And call it quits for a few years.

  • 7 years ago
    last modified: 7 years ago

    I would install bar height slab of butcher block or something left of window and find good swivel stools. How many inches there? Then get a plant stand in front of window and grow stuff in pots w your light streaming in . I'd leave everything .... the space is very fun and light. you will redo it one day.....fuss w things then.

  • 7 years ago
    last modified: 7 years ago

    I second PTreckel's advice. Will fun accessories, artwork and removal of the wallpaper, this could be a great, cozy room.

    How about a print like this:


  • 7 years ago
    When I look at your kitchen of course the flooring and counter stand out. What else do I see? It looks really clean and well maintained. You said yourself that it’s functional. So what would I do. I’d save, save, save. $500 isn’t going to go far, but it’s a nice start in your kitchen remodeling budget.
    I think it looks far better than many I’ve seen. Kind of cute.
  • 7 years ago
    I’d add that if you can’t resist, I think the backsplash photo you included would only serve to highlight the counter further. What is there right now is more subtle.
  • 7 years ago
    The kitchen is ok as is ...leave it until you know what YOU need and like . I would just change the color of the cabinets to white for now . Think about a counter where you could sit facing the kitchen ...
    And if you need more storage ..place storage underneath ..you must decide first on your needs then ask again . Updating on a small budget ...is normally handles ...painting ...look at HOUZZ to see which small kitchens appeal to you ..
  • 7 years ago
    P.s. Love the flooring . Black and white is uplifting .
  • 7 years ago

    Hi Danielle Thompson, do any of these ideas appeal to you ? Do you have any other thoughts ?

  • 7 years ago

    I think i'd paint the blue counters a dark charcoal & live with everything else. Moving the cabinets up & adding some shelving is a great idea, but I wouldn't spend a ton of $$ if you're just going to over-haul the whole thing in a few years....

  • 7 years ago

    You've received alot of advice, and I don't have anything substantial to add except that the cabinet doors look alot like the old IKEA Adel Birch. If so, moving the cabinets up would be dictated by the instructions to uninstall IKEA Akurum wall cabinets.

  • 7 years ago
    You can’t paint vinyl flooring...it won’t last ten days,if that long.
    ‘Yes’ to removing the current backsplash wallpaper. Why not replace it with new washable wallpaper in a mostly-white, black and blue (like the cabinets) pattern with a little of a fourth color in it?? It could be young and cheerful and you probably wouldn’t need more than a roll and some wallpaper paste. Get some tutorial on YouTube.
    Then get a simple runner rug (that coordinates with the wallpaper) for in front of the sink.
    Presto! Cheap, cute and fairly easy.
  • 7 years ago
    I love it, actually. I'd change backsplash and add blue-patterned Roman blinds to make it look more intentional. Get some plants, too.
  • 7 years ago

    I had a similar situation with my counters a couple years ago (Laminate was pink and stained) and used Giani Granite Countertop Paint in White Diamond. It took about a day to paint my counters, and 2 years later has held up really well. I don't have any photos right now, but if you are interested, I can take some when I get home.

  • 7 years ago

    following

  • 7 years ago
    last modified: 7 years ago

    I must be unusual as I really like this kitchen as is except for the wallpaper backsplash. To me, I see so many possibilities that don't require doing anything to the floor or counter. I adore bright colors though. I am currently struggling with a red paint color for a small half bath. One day when I sell, someone will be chomping at the bit to tear it out!

    OP, please come back to show us pictures when you are moved in.

  • 7 years ago
    I love the floor! After removing the backsplash paper, (I vote for Renov8or’s great ideas) the shelf next and black countertops, I’d paint the table black, keeping the chairs white, add art, a rug and a great Roman shade to window, I think you’d come to love it!
  • 7 years ago
    I would remove the wallpaper and just paint the back wall for now. Then take a good look at what can be done later when you save more money. Painting a vinyl floor or a laminated countertop are tricky and not worth the effort. You’re better off saving for a new floor and countertop so you can consider your happy choice of tiles at a later date.
    Your cabinets are in gorgeous condition.
  • 7 years ago

    Paint the counters and remove the wall paper.

  • 7 years ago

    The more I think about it, your funky blue wallpaper idea sounds like the key. “Kill it with kindness”, as one local (now deceased) decorating legend would say about oddities (as did Coco Chanel, advising women to proudly display their worst feature and wear that big nose proudly). The blue backsplash, some blue and red artwork and accessories, blue window coverings, that sort of thing. The counter will balance out (and really, that’s all that’s troublesome presently—your floor is quite attractive).

  • 7 years ago

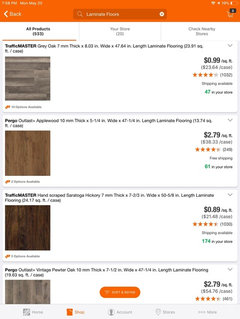
    Home Depot and Lowe’s have affordable tiles and laminate wood floors that are under a dollar a square foot that will be beautiful if you have some DIY skills

  • 7 years ago

    Thank you everyone!!
    I love Renov8or’s ideas, which are things I never would have thought of. I’m so glad I posted.
    Once we’re moved in, We’re going to just “live” while we decide if moving the cabinets up is a good life choice for us (besides it looking way better like that). Space over cabinets is one of my kitchen pet peeves and moving them up fixes that. Such a great idea. The labour would be free- my husband would move them, he’s handy. If he runs into problems, my dad was a cabinet installer for a few years- so he could offer advice or save the day.
    We’ll first try painting the laminate- if it doesn’t hold up we’ll replace it. My initial choice would have been white, but I really like how the black looks in Renov8or’s mock up.
    I agree with commenter who suggested a cheap white subway tile for the backsplash. I priced it out and it’s affordable.

    While I agree with commenters who say playing up the contrast and colour would technically work and look nice, it is so far from my preferred style I would feel like I was living in someone else’s house.

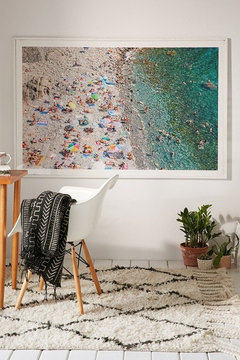
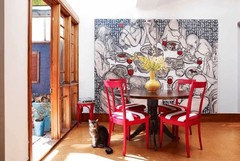
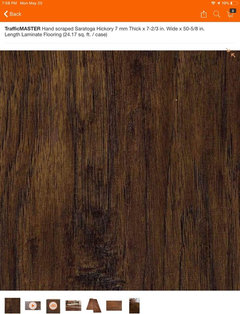
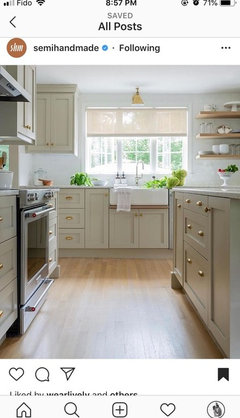
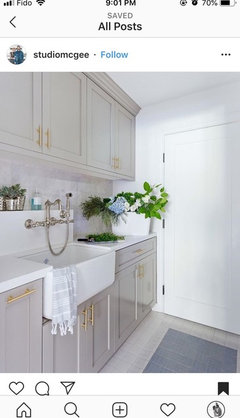
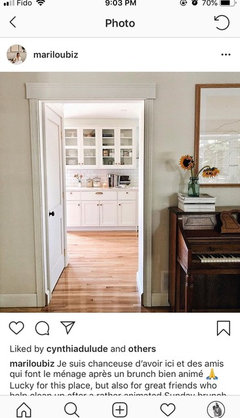
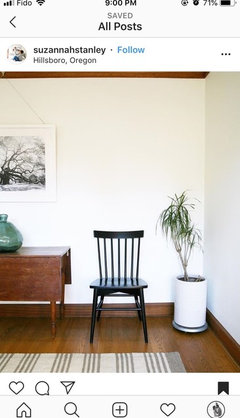
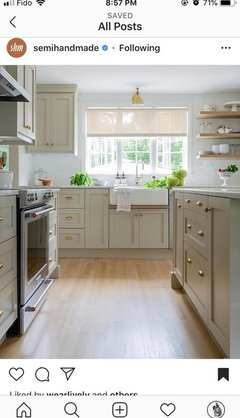
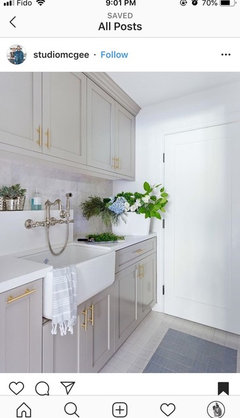
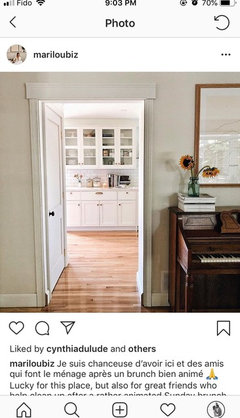
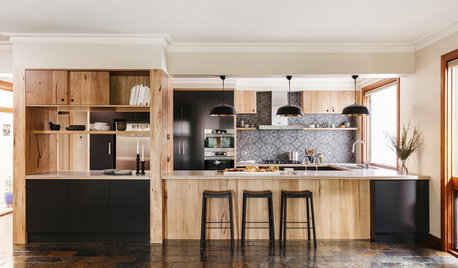
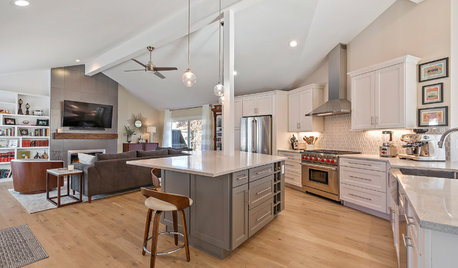
    I’m not trying to make my kitchen look like these pictures (it would be Impossible without a complete Reno and lots of $) but here are pics so you can better understand my style preferences. You’ll understand better why the high contrast colourful suggestions will not work for me.

    Thank you again everyone!

    I’ll post when we make some changes. We’re first going to update our daughters room and re-grade around our house, so it’ll be a while before we get started on the kitchen.

  • 7 years ago

    Thank you everyone!!
    I love Renov8or’s ideas, which are things I never would have thought of. I’m so glad I posted.
    Once we’re moved in, We’re going to just “live” while we decide if moving the cabinets up is a good life choice for us (besides it looking way better like that). Space over cabinets is one of my kitchen pet peeves and moving them up fixes that. Such a great idea. The labour would be free- my husband would move them, he’s handy. If he runs into problems, my dad was a cabinet installer for a few years- so he could offer advice or save the day.
    We’ll first try painting the laminate- if it doesn’t hold up we’ll replace it. My initial choice would have been white, but I really like how the black looks in Renov8or’s mock up.
    I agree with commenter who suggested a cheap white subway tile for the backsplash. I priced it out and it’s affordable.

    While I agree with commenters who say playing up the contrast and colour would technically work and look nice, it is so far from my preferred style I would feel like I was living in someone else’s house.

    I’m not trying to make my kitchen look like these pictures (it would be Impossible without a complete Reno and lots of $) but here are pics so you can better understand my style preferences. You’ll understand better why the high contrast colourful suggestions will not work for me.

    Thank you again everyone!

    I’ll post when we make some changes. We’re first going to update our daughters room and re-grade around our house, so it’ll be a while before we get started on the kitchen.

  • 7 years ago

    My last comment was broken up into paragraphs. It somehow turned into one giant paragraph it posted. Sorry about that!

  • 7 years ago

    I don't understand moving cabinets up? You'll have the same amount of cabinet space, you just won't be able to reach it without a stepladder...

    FWIW, I love your kitchen as-is. I would change the wallpaper and paint...

  • 7 years ago

    Moving the cabinets up is to make it look better visually and you add a shelf on the bottom for all your pretty items you use daily so they are still within reach. Look at the pics posted in photos above for a visual. It looks way better than having a weird pointless gap at the top.

  • 7 years ago

    The floor is the best part! Don’t paint it, embrace it. Cool retro diner vibe or Alice in Wonderland vibe.

  • 7 years ago

    I am keeping the floor

  • 7 years ago

    Leave the floor alone .. get some new laminated work top it's not that expensive ..save the money for for your new kitchen

  • 7 years ago

    I agree with Suzyq! Live with it for five years as is. It’s actually quite charming and refreshing to see a kitchen with some personality!

  • 7 years ago

    Btw, I just saw a post with someone installing the same flooring as you have in their new kitchen renovation. They’re making a comeback!

  • 7 years ago

    following

  • 7 years ago

    If you are short on storage cabinets or drawers, look at a variety of roll-around islands. One of these rolling carts can give you some storage space, a bit of counter space, and you can just put it out of the way when it is not needed.

  • 7 years ago

    I agree with the previous posters who said you should leave it be. It’s super cute, I love the checkerboard floor and unless you really know what you are doing, painting the floor can go very wrong.

    I would take the $500 and put it into decor that will make the space feel more like your own. Cute towels, some art, and a fun canister for cooking utensils.

  • 7 years ago

    Your inspiration photos are quite beautiful. Saving your money to get your dream kitchen is a good idea. "Do it once -- do it right" is the best motto for any homeowner. Especially around the most important room in the house.


  • 7 years ago

    $500 is NOT going to make or break my kitchen Reno budget in the future, it is a very small sum of money.

  • 7 years ago

    If you move the cabinets to the ceiling, will your range hood be going along for the ride? That’s the most important thing to consider in this scenario.

  • 7 years ago

    Sammy’s point is a good one. Its easy to imagine the hood moving up but there’s all the ductwork behind it that has to follow.

  • 7 years ago

    Have you done anything w/the kitchen yet? Myself, I would take the backsplash out and repaint-I think it's a super cute room, and happen to dig the counters! Love the cabinets, they're very pretty.

  • 7 years ago

    The range hood isn’t the vented kind, it’s just an air filter.
    Haven’t done Reno’s yet. We move in a few weeks and will live with it a bit before changing anything.

  • 7 years ago

    If the range hood can be vented, I would make that a priority. The grease and steam let alone smell, is ever ending with a filter fan. Especially if you’re a soup maker..

Sponsored
Mary Shipley Interiors
Average rating: 4.8 out of 5 stars34 Reviews
Columbus OH Premier Interior Designer 10x Best of Houzz