

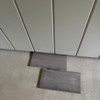
Two different floors next to each other (open floor plan kitchen)
7 years ago
last modified: 7 years ago
Featured Answer
Sort by:Oldest
Comments (16)
Related Professionals
Newport News Flooring Contractors · Elk City Tile and Stone Contractors · Montrose Tile and Stone Contractors · Atlanta Kitchen Remodelers · Norfolk Kitchen Remodelers · Lynchburg Architects & Building Designers · Virginia Beach Architects & Building Designers · Saginaw Architects & Building Designers · Mission Viejo Architects & Building Designers · Toms River Kitchen & Bathroom Designers · Portsmouth Kitchen & Bathroom Designers · Nashua Kitchen & Bathroom Designers · Orangeburg Kitchen & Bathroom Designers · Grand Island Kitchen & Bathroom Designers · Farmington Custom Countertops 7 years agolast modified: 7 years ago
- 7 years ago
- 7 years ago
- 7 years ago


Related Stories

BEFORE AND AFTERSKitchen of the Week: Saving What Works in a Wide-Open Floor Plan
A superstar room shows what a difference a few key changes can make
Full Story
HOUZZ TVAn Open Floor Plan Updates a Midcentury Home
Tension rods take the place of a load-bearing wall, allowing this Cincinnati family to open up their living areas
Full Story
DECORATING GUIDES12 Ways to Divide Space in an Open Floor Plan
Look to curtains, furniture orientation and more to define areas that lack walls but serve multiple functions
Full Story
HOUZZ TV LIVETour a Designer’s Glam Home With an Open Floor Plan
In this video, designer Kirby Foster Hurd discusses the colors and materials she selected for her Oklahoma City home
Full Story
ARCHITECTURE5 Questions to Ask Before Committing to an Open Floor Plan
Wide-open spaces are wonderful, but there are important functional issues to consider before taking down the walls
Full Story
DECORATING GUIDESHow to Combine Area Rugs in an Open Floor Plan
Carpets can artfully define spaces and distinguish functions in a wide-open room — if you know how to avoid the dreaded clash
Full Story
DECORATING GUIDES15 Ways to Create Separation in an Open Floor Plan
Use these pro tips to minimize noise, delineate space and establish personal boundaries in an open layout
Full Story
DECORATING GUIDESHow to Use Color With an Open Floor Plan
Large, open spaces can be tricky when it comes to painting walls and trim and adding accessories. These strategies can help
Full Story
REMODELING GUIDESThe Open Floor Plan: Creating a Cohesive Space
Connect Your Spaces With a Play of Color, Materials and Subtle Accents
Full Story
ARCHITECTUREDesign Workshop: How to Separate Space in an Open Floor Plan
Rooms within a room, partial walls, fabric dividers and open shelves create privacy and intimacy while keeping the connection
Full Story
groveraxle