

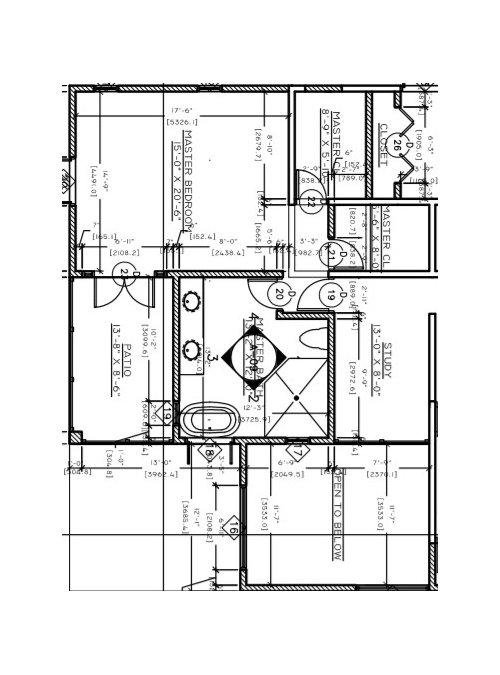
Finalizing floor plan - toss the double height ceilings or keep them?
7 years ago
Featured Answer
Sort by:Oldest
Comments (14)
Related Professionals
Liberal Architects & Building Designers · Oshkosh Design-Build Firms · Columbia Home Builders · Jacksonville Interior Designers & Decorators · Elk City Interior Designers & Decorators · Phoenix Interior Designers & Decorators · San Angelo Interior Designers & Decorators · Kennewick Interior Designers & Decorators · Aberdeen Architects & Building Designers · Abilene Architects & Building Designers · Brooklyn Architects & Building Designers · Carbondale Kitchen & Bathroom Designers · South Bend Interior Designers & Decorators · Muskegon Interior Designers & Decorators · Las Cruces Cabinets & Cabinetry 7 years ago
 7 years ago
- PRO7 years ago
 7 years ago
 PRO7 years ago
 7 years ago
- 7 years ago
 7 years ago
 PRO7 years ago


Related Stories

ARCHITECTUREDesign Workshop: How to Separate Space in an Open Floor Plan
Rooms within a room, partial walls, fabric dividers and open shelves create privacy and intimacy while keeping the connection
Full Story
DECORATING GUIDES9 Ways to Define Spaces in an Open Floor Plan
Look to groupings, color, angles and more to keep your open plan from feeling unstructured
Full Story
HOMES AROUND THE WORLDHouzz Tour: Radical Renovation Doubles Floor Space
A modern live-work home in London is converted into two flats, with a sunken roof terrace and an open layout for the main residence
Full Story
LIVING ROOMSLay Out Your Living Room: Floor Plan Ideas for Rooms Small to Large
Take the guesswork — and backbreaking experimenting — out of furniture arranging with these living room layout concepts
Full Story
DECORATING GUIDES8 Open-Plan Mistakes — and How to Avoid Them
There’s much to love about relaxed open-living layouts, but they can be tricky to decorate. Get tips for making one work
Full Story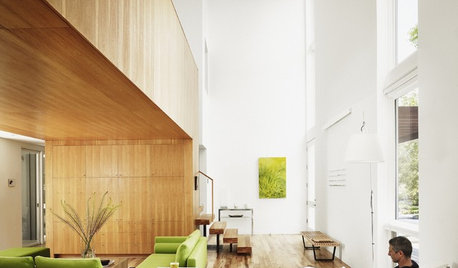
MORE ROOMSInspiring Double-Height Living Spaces
Lofty Rooms Bring Light and Connection to a Home's Design
Full Story
ARCHITECTURE5 Questions to Ask Before Committing to an Open Floor Plan
Wide-open spaces are wonderful, but there are important functional issues to consider before taking down the walls
Full Story
BEFORE AND AFTERSKitchen of the Week: Saving What Works in a Wide-Open Floor Plan
A superstar room shows what a difference a few key changes can make
Full Story
REMODELING GUIDESRenovation Ideas: Playing With a Colonial’s Floor Plan
Make small changes or go for a total redo to make your colonial work better for the way you live
Full Story
BATHROOM DESIGNFloor-to-Ceiling Tile Takes Bathrooms Above and Beyond
Generous tile in a bathroom can bounce light, give the illusion of more space and provide a cohesive look
Full StorySponsored

Columbus Design-Build, Kitchen & Bath Remodeling, Historic Renovations
More Discussions





Expat Home Styling