

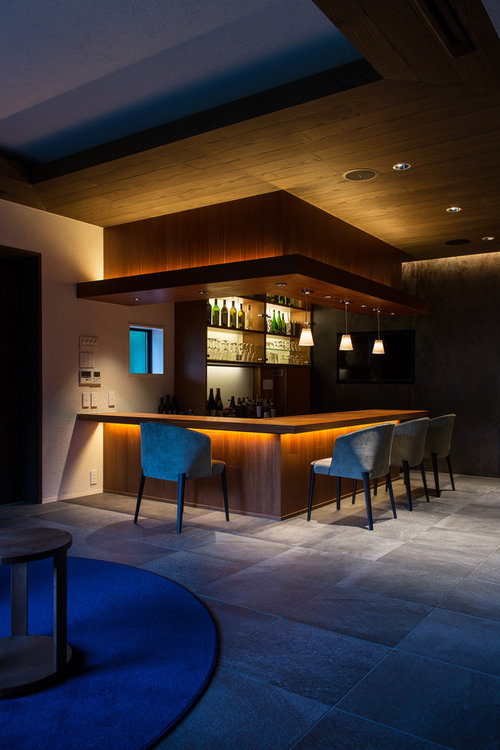
bar soffit design
7 years ago
last modified: 7 years ago


Featured Answer
Sort by:Oldest
Comments (8)
 PRO7 years ago
- 7 years ago
Related Professionals
Pittsburg Interior Designers & Decorators · McComb Interior Designers & Decorators · Las Vegas Interior Designers & Decorators · Pittsburg Furniture & Accessories · Aurora Furniture & Accessories · Queens Furniture & Accessories · Jackson Interior Designers & Decorators · Philadelphia Interior Designers & Decorators · Texarkana Interior Designers & Decorators · Flint Interior Designers & Decorators · Durango Interior Designers & Decorators · Pittsburg Architects & Building Designers · Marietta Kitchen & Bathroom Designers · Saint Cloud Kitchen & Bathroom Designers · Santa Rosa Kitchen & Bathroom Designers- PRO7 years ago
- 7 years ago
- 7 years ago
- 7 years ago
- 7 years ago

Related Stories
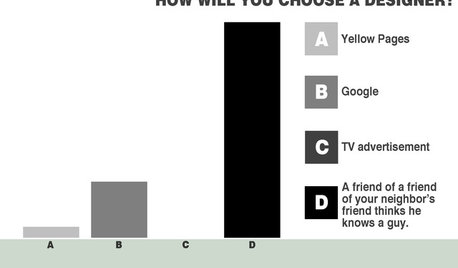
COFFEE WITH AN ARCHITECTHitting the Bars to Explain the Design Process
Simple bar charts and a little math by a seasoned architect give a helpful overview of renovation and new-build proceedings
Full Story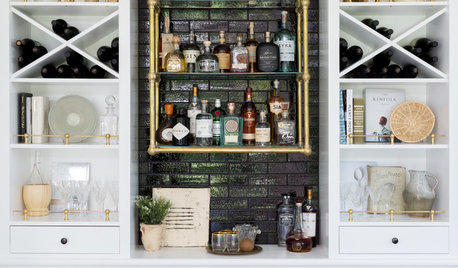
ENTERTAINING7 Trends in Home Bar Design
Create a chic happy-hour spot with these ideas for feature walls, shelving, lighting and more
Full Story
HOUZZ TV LIVEPeek Inside a Designer’s Cozy and Stylish Cabin Retreat
In this video, Noz Nozawa shares her newly renovated kitchen, great room and lounge space near Lake Tahoe in California
Full Story
KITCHEN DESIGN11 Must-Haves in a Designer’s Dream Kitchen
Custom cabinets, a slab backsplash, drawer dishwashers — what’s on your wish list?
Full Story
DECORATING GUIDESA Designer’s 8 Go-to Decor Pieces
Classic designs such as a Saarinen table and a Chinese garden stool will lift just about any room
Full Story
BATHROOM MAKEOVERSBathroom of the Week: Elegant Makeover in a Designer’s Home
See a before-and-after reveal of a master bath with lighting and flooring designed for an older couple
Full Story
KITCHEN DESIGNKitchen of the Week: A Designer’s Dream Kitchen Becomes Reality
See what 10 years of professional design planning creates. Hint: smart storage, lots of light and beautiful materials
Full Story
MY HOUZZAn Interior Designer’s Bright Remodel of Her 1956 Home
The California pro opens up her family’s midcentury house and adds splashes of vibrant color
Full Story
HOUZZ TV LIVEFresh White Palette Brings Joy to Designer’s Kitchen and Bedroom
In Florida, Krista Watterworth Alterman ditches dark faux-Mediterranean style for bright, glossy whites
Full Story
KITCHEN CABINETSA Kitchen Designer’s Top 10 Cabinet Solutions
An expert reveals how her favorite kitchen cabinets on Houzz tackle common storage problems
Full Story
Terry DavisOriginal Author