Software
Houzz Logo Print
sabrinahotmail

Reach In Closet Inside Master Bathroom?

7 years ago
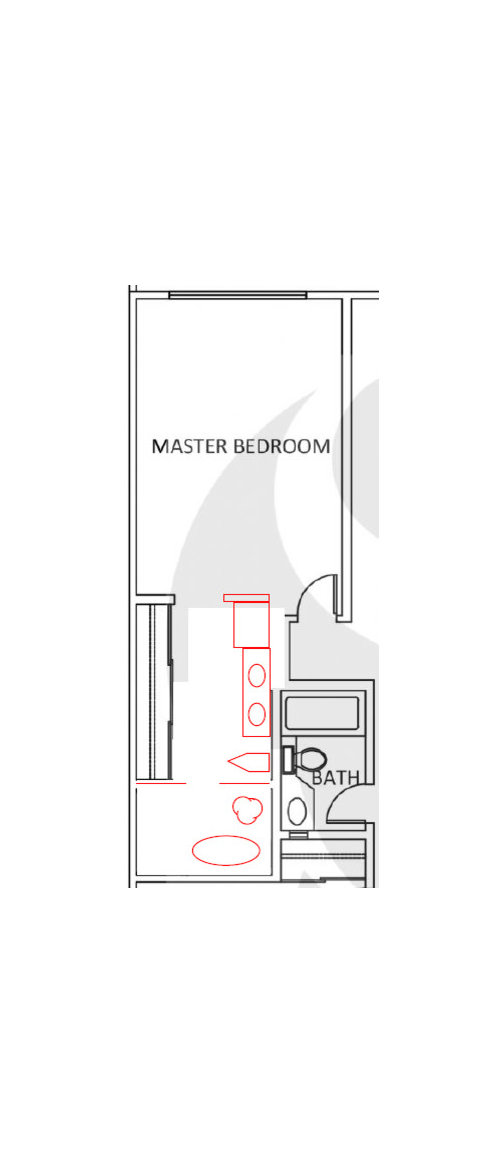
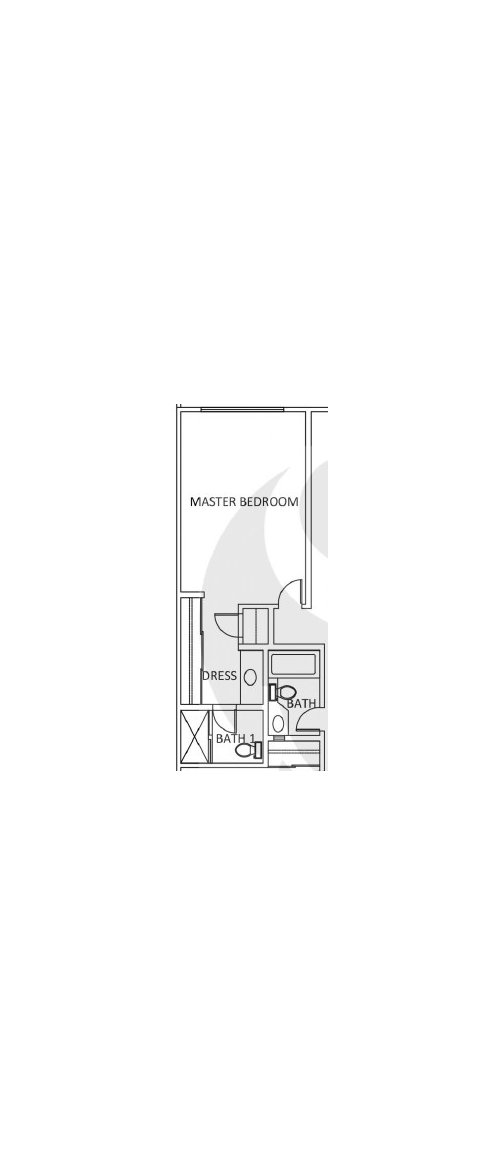
Thoughts/ideas needed on the following layout:


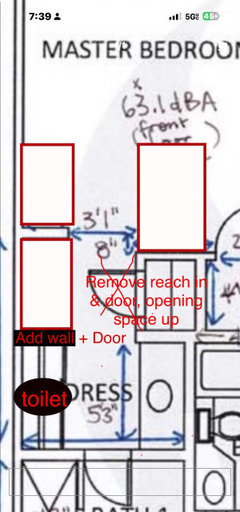
I'm remodeling this Master Bathroom, the Master Bedroom's layout seem strange if I were to put the reach in closet to the left wall. So, I'm thinking of letting the original reach in closet inside the bathroom stay.



However, after fitting in the freestanding tub and the walk in shower on one end, the toilet is left facing the reach in closet. Will this be weird to do #1 and #2 facing a closet?


I'll be putting in a stronger ventilation fan to get rid of humidity from the shower.


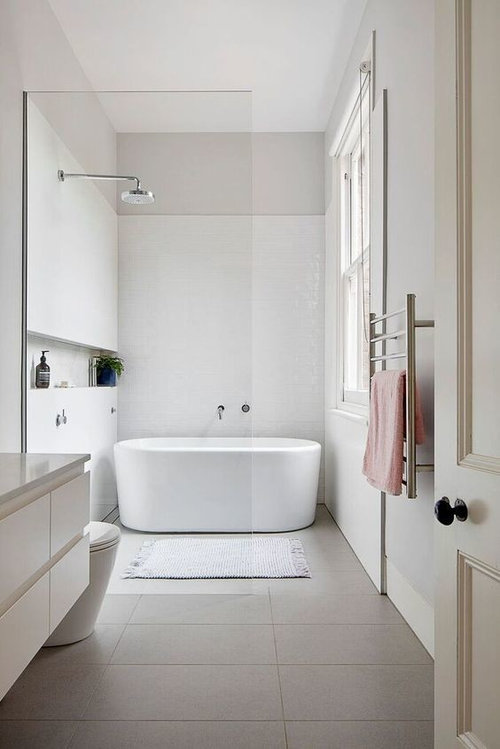

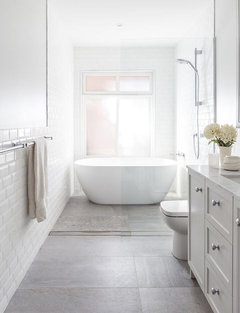

Below are original floor plan vs proposed floor plan. The left side is a common wall with neighbor. To the right of the Master Bathroom is another Bathroom, I'm showing it to show that the original plumbing are already on that side so I'm trying to keep them close. A visual of the tub with walk in shower is also shown as a third photo.


Thanks in advance for your help!


Comments (28)

  • 7 years ago

    It was better when the toilet was out of the closet space.

  • 7 years ago

    You are better off from a resale standpoint to keep the toilet where it is and create a wet room shower there. It will make for a more open shower experience. But no tub. I don’t think it works for your space. From a resale standpoint people would rather have a larger shower. But the toilet right by the closet- that’s a no for me.

    https://www.houzz.com/photos/from-closet-to-wet-bath-modern-bathroom-chicago-phvw-vp~511023

  • 7 years ago

    A wet room shower isn’t a thing in where I live. And, I’d really like to have both freestanding tub and walk in shower. Any ideas on moving the closet to somewhere else?

  • 7 years ago

    Well without a dimensioned plan we can’t really comment. We would need room size, bed and furniture sizes, etc. But based on standard door sizing I guesstimate your bedroom to be 10-11’ wide? If so then I don’t see another place for a closet run as long as currently exists.

  • 7 years ago

    No clothes should be stored in the bathroom because of the possibility of moisture and steam infiltrating the closet. Never.

  • 7 years ago

    I have this exact before bathroom, in your re-do plan you have no door on your bathroom! The new moved wall will be awkward entering the bedroom and a door going into the bathroom will be blocking a closet either way that it swings. Plus having the toilet in the middle of the room facing closet doors, mine are mirrored, is just wrong.

    Sabrina C thanked Joy VG
  • 7 years ago
    last modified: 7 years ago

    The original layout is better - I wouldn't want a toilet in the closet, and yes, I think that is weird. You may want a freestanding tub and a walk in shower, which I get - but in order to get that you need to move somewhere that has the space for it as what can be seen from above without dimensions, it does not appear that there is space for both. Trying to cram both in there is going to look like you are stuffing 5 lbs in a 10 lb bag. Not good.

  • 7 years ago

    Be open minded about the wet room with the toilet as is. It would be a huge cost savings and keep all the moisture and yuk smells behind a closed door. If you do more research you will see it’s not far fetched and could be a wow factor for you. If you want to bathe in a tub look at upgrading your existing hall bath tub to a deep soaker with really nice tile surround.

  • 7 years ago

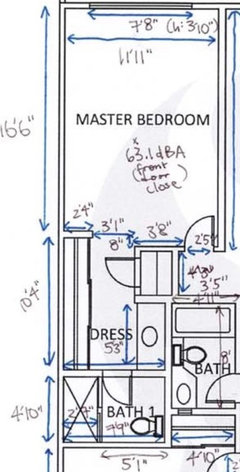
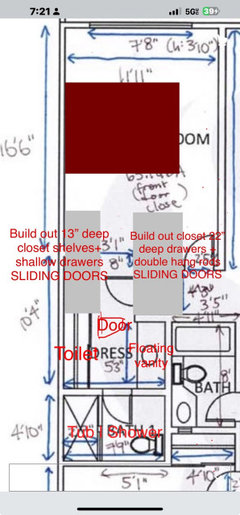
    Here’s a photo of the measurements. We live in SoCal so weather is dry. I’m installing two ventilation fans in the bathroom. Will be putting a barn door as the entrance door to the bathroom.

  • 7 years ago

    Will be replacing the closet doors to wood instead of mirrors

  • PRO
    7 years ago

    I still would not have clothes stored in abathroom and I have no idea where you think a free standing tub is goint togo Put a reach in along one long wall in the bedroom you will have more space and happier clothes.It would still give you almost 10’ for the bed so think queen

    Sabrina C thanked Patricia Colwell Consulting
  • 7 years ago

    Unless your contractor is a magician, those dimensions confirm there is absolutely no room for a shower and a freestanding tub. You essentially have a 5x5 space - toilet and tub/shower combo if you have to have a tub in there. But toilet and shower in the existing configuration would be best.

  • 7 years ago

    The wall where the freestanding tub is proposed at has a length of 7’9” (the 5’1” is not it). The tub itself is 6’ long and 3’ wide.

  • 7 years ago

    This is tight but doable - pretty much same amount of hanging space (not in the bathroom). Do not do a barn door - it will interfere with the light switch by the door.

    East London Duplex · More Info


  • 7 years ago

    Thank you so much! This is really cute!!!

    Do you think that putting a cube shelf and desk by the window would be cramping too much stuff in?

    The only concern of the closet and dresser on one wall is perhaps an even narrower bedroom?

  • 7 years ago
    last modified: 7 years ago

    Yes it is narrow but functional - just like that cute London pad. The only other option is to chop the room into a smaller space to 'try' to create a walk in before the bath but I prefer a narrow but bigger room. This would mean a full or queen instead of a king as shown. As for the desk instead of dresser - if you are ok with a 3' wide desk then 'ok'. I think it's a bit narrow (the way I show it) to substitute the space for a desk. Design the long wall to accommodate what you need but the key word is 'design' - the way I show it it's got some symmetry and simplicity. Good luck!

  • 7 years ago

    And when I say 'try' I really mean 'fail'. This is the only way to maximize hanging space for your situation.

  • 7 years ago

    You might as well make the shower, toilet and tub into a wet room and have a longer vanity if you make the linen wall aligned with the rest. Having wouldn’t be that tight...it all depends on the length of your bed. Is the other bathroom on the right for the other bedrooms or can you take from it?

  • 7 years ago

    As for the vanity area you might want to consider a floating style just to make the room feel lighter. It's pretty narrow and anything to open it up would help. If you have the narrow linen cabinet as shown it would allow you to loose storage at the vanity area:


    Sabrina C thanked thinkdesignlive
  • 7 years ago

    I agree on the functional space, love the symmetry and simplicity too!

    I’m considering the Strasser SoDo vanity with white slab doors, bar pull handle, lattice polished quartz countertop, rectangle undermount sinks and moen 6190 single handle in chrome.

    Do you think it’s ideal to have dual vanity (60” long) and toilet on the right side common with the other bathroom, then the linen on the left side (doesn’t have to be the entire if that helps in opening up the space)? The reason is since most of the original plumbing is to the right.

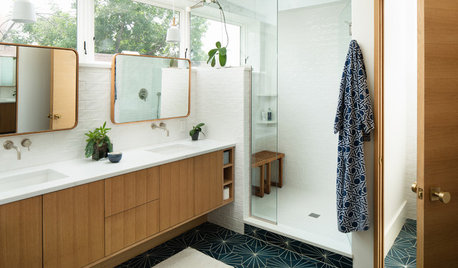
    I’m also debating if I should make the walk in shower entrance floor “flows” (like in the photos below) or create the dam like the one in your vanity picture?

  • 7 years ago

    Find out if you can get the plumbing like I show otherwise you will loose storage (where I show dresser) right outside the door into the master in order to get a door there. Also, you will only get a single sink if the sinks have to stay on the toilet wall. As for the curb or not that will all depend on budget...now is the time to get your GC to troubleshoot and price.

  • 7 years ago

    I’m not attaching a edited plan but if you wanted a walk in closet I would have made it the neighboring bath.

  • 7 years ago

    Hahah it sure is! I notice that Australia’s can do the flooring flowing through but us here needs the dam. Lately, I’m struggling with tiles! I like bigger ones only because of less grout = less dirt = leas cleaning, but would big wall tiles and big floor tiles be ugly?

  • 7 years ago

    Well a few of the examples show large tiles. Get your designer and pro tile guy working together to get the design flushed out. Good luck!

  • 2 years ago

    HONESTLY I love your example and I did a closet for a woman who had a very similar design the master really felt luxurious with a closet type hallway that led to the bathroom the key here is adding a DOOR between the bathroom and the closet. Not simply adding closet doors to the closet, a bathroom with a closet is not the same as a closet in the bedroom that leads to the bathroom. These closets serve to create a “hallway” effect leading to your bathroom! This may seem more easier than one may think. Use the photo you provided as a reference and search for different types of doors that will allow you to maximize your space from two thin “barn doors” that slide or two thin doors that split in the middle and open into the bathroom.

  • 2 years ago

    Use ikea pax units. 22” deep and 13” deep. Plus you don’t need to tear down walls. You can simply build out the closet to act as a wall. You will need to remove the reach in portion of the closet. And I wouldn’t worry about extending the closet past the bedroom door because you can add a color or aesthetic texture to the side to make it seem like an entry for your bedroom!!