Software
Houzz Logo Print
accsobczak

Help!! Struggling with Kitchen Layout

7 years ago
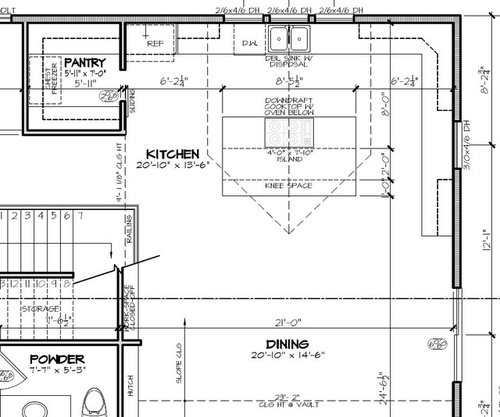
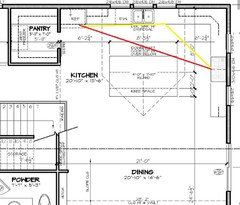
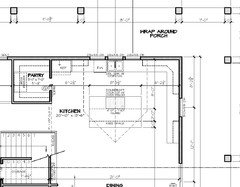
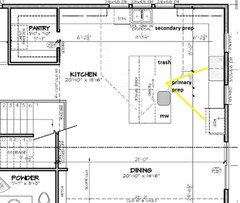
We are in the process of a new build. We are struggling with the kitchen layout. This is a farmhouse with wraparound porch so we need a lot of windows to get natural light. Currently we are concerned with the following areas: 1. Stove inside island - would prefer to have "just" an island and concerned about fan/draft issues by having it in island. 2. Will refrigerator open since it is against a wall? 3. Current window on right side of plan is insufficient.


Any suggestions for a new layout to get more/bigger windows and the stove to an exterior wall? The island is one level. Would relocating the pantry door to the "hallway" facing stairs solve anything? We do not want the sink moved to the island - I wouldn't be able to eat at the island while looking at the pile of dirty dishes...


Any suggestions are appreciated!


Comments (34)

  • 7 years ago

    I don't have ideas yet for you, but I want to say that your concerns are very valid. Definitely need to fix those items if possible.

    Amy S thanked doc5md
  • 7 years ago

    I have a Jenn air downdraft on the island. It is not effective for removing cooking odors and actually pulls the heat away from the burners. Works fine for me as I am not a frequent or gourmet cook. If you like to cook, I would do whatever you need to and put it on an outside wall.

    Amy S thanked nycefarm
  • 7 years ago
    last modified: 7 years ago

    You could do larger windows on the range wall shown by lyfia, too, if you’re willing to forego uppers on that wall.

    And yes, you’ll need a filler so that the refrigerator isn’t up against the wall. Alternately you could put a tall, narrow full-height cabinet there.

    Amy S thanked Kristin S
  • 7 years ago

    I was going to make the same suggestion as lyfia. And you could consider rotating the island so the knee space (I assume stools will be there) face the range. I tend to like island seating and dining table seating to go opposite directions and am guessing they're currently parallel.

    Amy S thanked Kathryn P
  • PRO
    7 years ago

    The windows on each side of the cooktops will be great ( in lyfie's plan ). I would probably shift it all to the left though so you aren't coming around the island to get to the stove - get it more into the walkway area Put a filler and position the pantry opening just right for the ref door swing and that will be fine over there..

    Should be great!

    Amy S thanked Debbi Washburn
  • PRO
    7 years ago

    Lyfia's plan was exactly what I was going to propose. Put a filler panel next to the fridge and opening it shouldn't be a problem.

    Amy S thanked Sina Sadeddin Architectural Design
  • 7 years ago

    If you're eating at the island, you'll still be able to see the dirty dishes if they're on the perimeter as you have them.

  • PRO
    7 years ago

    How far along are you in the process of a new build?

  • 7 years ago

    I want to point something out to you that is important. Windows do not provide light at night - which is when most people are cooking and entertaining. Proper lighting is one of the most important things to consider in a kitchen because it is task specific lighting. That said, you need ventilation for the cook top to the outside. I had similar issues and took out my window so that is where I placed the cooktop, but I also have a conservatory breakfast room next to the kitchen which provides natural light and I also put in lots of LED pot lights on different switches and dimmers. At night there no lighting issue and during the day I still have plenty of light but require task lighting to cook. Even if I had a large window in the kitchen you would still require task lighting.

    Amy S thanked gtcircus
  • 7 years ago
    last modified: 7 years ago

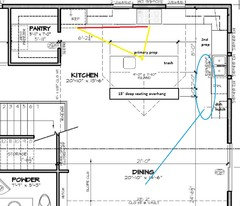
    I'm not a fan of island cooktops, but moving it to the wall on the right puts the cooktop at almost twice the NKBA recommended maximum distance from the fridge. (Recommended max is 9'.) That's a lot of extra steps.

    If you put a prep sink on the island, it won't have dirty dishes in it--the dishes will be off to the side in the following plan, and the hood will be the focal point. I put single windows on each side of the hood, but they could be doubles. (Next drawing.)

    Amy S thanked mama goose_gw zn6OH
  • 7 years ago

    Mama makes a good point (no surprise). What if you took lyfia's layout and swapped out the sink with triple window for the range flanked by windows? Then put a prep sink in the island to create a compact triangle. Put a cleanup sink (and more windows) on the right wall.

    Amy S thanked Kathryn P
  • 7 years ago
    last modified: 7 years ago

    Kathryn P, great idea ;). I was working on the same layout as you were typing.

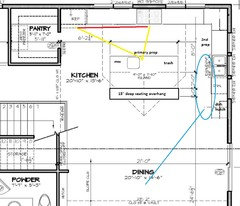
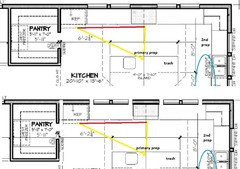
    Forgot to address fridge issue. You can add some filler, and make pantry dividing wall shorter, for the times you need to open the door wide enough to remove crispers for cleaning:

    Amy S thanked mama goose_gw zn6OH
  • 7 years ago

    I was just coming onto this thread to draw out what Mama just drew out. Only difference is I'd put 2 trash drawers. One next to each sink or at least one next to the prep sink and one underneath the cleanup sink.

    Amy S thanked cpartist
  • 7 years ago
    last modified: 7 years ago

    Thank you all for the great ideas! I had thought about the hood on the right, but was concerned about the "triangle" and the fact that walking into kitchen from the "hallway", you would be looking at the hood instead of a window. NEVER thought about a prep sink in the island!! Solves the triangle and the view from the "hallway".

    Just need to confirm my above cabinets will be sufficient.... Does anybody have experience/thoughts on having windows behind the stovetop? Is the grease a nightmare not worth the benefit of natural light during the day?

    Thanks again for all your help and suggestions!

  • 7 years ago

    Move the frig to the end of the ride side to the right of the new proposed location for the stove. Will allow you to open freely and cuts the distance to the stove.

  • 7 years ago

    I wouldn't go for a window behind the stovetop - not when you can easily have flanking windows (like in mama_goose's latest version). Like you mention - the grease is just waiting to be a problem. Plus there can be concerns re: heat.


    As for if you have enough storage, installing as many drawer lower units as possible really maximizes your storage - you get to (easily!) use nearly the entire depth of the cabinet... only you know how much storage you need.


    Check out this thread: especially lisa_a's comment for planning the storage for your kitchen

    https://www.houzz.com/discussions/3613968/do-we-need-upper-cabinets

    Amy S thanked damiarain
  • 7 years ago

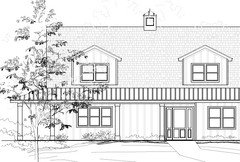
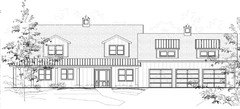
    After discussing the suggested layout, my husband (& now me) are concerned with the look from the outside. Below is the exterior view. The current large window is the front of the house, where the sink is and the proposed stove would move to with windows flanking the sides. If we change that to the stove location, will that look "unwelcoming" from the exterior? What about with the dormer overhead - it is a 10' dormer, would that need to shift? (The gap between the front door and window to left is the location of the pantry)

    Also, do we have to be concerned with the porch columns obstructing the view?


    Thoughts are appreciated! Thanks again for your input

  • 7 years ago

    Are those dormers part of rooms or are they fake dormers?

  • 7 years ago
    last modified: 7 years ago

    Those are part of the room to bring additional "light" to open concept kitchen/dining/LR - with "matching" ones on the back of house. (Right one is in loft area.)

  • 7 years ago

    I think those columns can be adjusted to suit the window change without issue.

  • 7 years ago

    Can we see the full elevation

    Amy S thanked cpartist
  • 7 years ago

    I don't think it would look unfriendly, particularly if you do double windows to match the style of those on the right side. You're actually adding, not subtracting, overall windows from the elevation.

    Amy S thanked Kristin S
  • 7 years ago
    last modified: 7 years ago

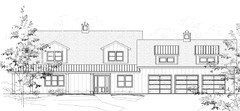
    Below is the full front elevation. Above garage is storage with "real" dormers. I'm concerned if we do 2 windows flanking stove it will make the dormer on the left, look awkward. Also, where would the stove exhaust exit with the covered porch?


  • 7 years ago

    There doesn't appear to be a lot of rhyme or reason to the current column spacing, since they're all different distances apart, so I wouldn't think shifting them to accommodate the windows would have a big impact. Actually, it might allow a more regular spaces, as i'm guessing the current irregular spaces was specifically to avoid having one in the window.


  • 7 years ago

    I'm confused. You said the dormers over the garage are real dormers. If so what are the dormers over the house portion?

    And the porch columns have no rhyme or reason to them and the two dormers over the house appear to be off balanced too. Why do you need them?

    Is the garage on the same plane as the front of the house?

    Are you brave enough to post your full floorplan?

  • 7 years ago

    All the dormers are "real". The two over the garage are needed if that space needs to turn into livable space in the future (not just storage). The one on the left of the house portion, is part of the vaulted area of the Kitchen/Dining/LR to provide natural light. The right one on the house portion, is in a 2nd story livable space to provide light/air flow.


    The garage and window to left is on the same plane, but then it steps back with the 8' porch with the front door and all the way down the front of the house.


    Not comfortable posting full plans - this is all new to me, is there another way to get them to you?

  • 7 years ago


    Amy S thanked keith Dcil
  • 7 years ago

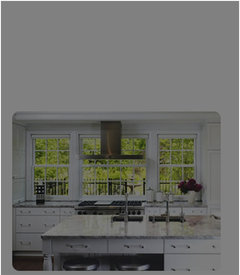
    keith Dcil - is this your kitchen? This was another option I put out there, but was concerned about the grease, mess on the window behind the stove? If you have a setup like this, I'd like to know your thoughts on keeping it clean.

  • 7 years ago

    Message me and I'll give you my email address.

  • 7 years ago

    There is an option that no one has brought up yet. Keep the layout lyfia drew up, but change the orientation of the island, and move the fridge so it is closer to the dining room. Put a prep sink in the island and you have the same easy triangle, with separate clean up zone, but not the fridge is closer to the dining area so people can get in it for drinks or snacks without coming into the full kitchen. And your windows stay the way you planned.

  • 7 years ago
    last modified: 7 years ago

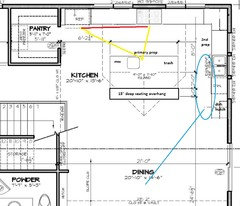
    Here is Joy Wills' suggestion (also marjen suggested something similar) combined with lyfia's plan:

    The pantry is not as convenient to the primary prep and cooking zones, and without the whole DR floor space, we can't tell how the fridge and island orientation impacts the available table space.

    How the front might look with separated windows and readjusted columns:

    ETA, centering the range on the dormer, you'd need to leave space for window trim, so the double windows would not be as wide as the panes over the sink (the original front windows), and since you need space for a filler beside the fridge, the pantry wall would need to be moved back a few inches. You can compare the two configurations:

    Finding out that wall is the front of the house, my only concern would be that the range hood would vent to the front porch. I like the plan with the range on the long front wall much better, but, do you want your dinner guests to be greeted with the smell of cooking before they walk in the front door? My kitchen and vent are in the back of the house, and all our guests come to the back door. It doesn't bother me that they'll know what they will be served, but I don't think I'd want the vent near the front door. That's a lot to think about and coordinate.


    Could the kitchen and DR be flipped? Then could pantry space be switched with powder room?

    Amy S thanked mama goose_gw zn6OH
  • 7 years ago

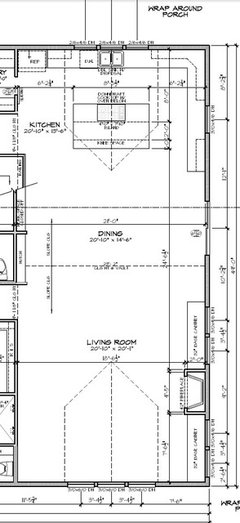
    Thank you all for the ideas! Thank you mama goose for the visuals. I kind of like the two windows split in the front, but then as you stated, the venting/smell issue. Here is that entire space with Kitchen/Dining/LR is looking like for now. Would moving the frig to the right wall between Dining/Kitchen look to "heavy" and blocked off with the sliding door there?

  • 7 years ago

    I actually prefer the elevation as mama goose shows, with the two windows on the front left. It allows the pillars to be a lot more logically spaced and makes the front feel much more well-balanced. And the kitchen layout seems to flow best that way, so it's a win all around.