Software
Houzz Logo Print
smalloldhouse_gw

Critique my proposed reno/addition

7 years ago


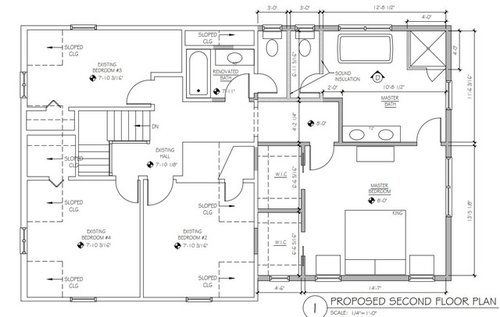




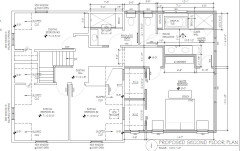
We're adding on a master suite above an existing addition off our small, old Cape style house. It will involve ripping the roof off so we're doing some reconfiguring of the first floor as well. The priority of course is the addition, along with renovating the 2 existing bathrooms. But we want to get the most out of our first floor since we have no basement. Family of 4, close-in suburb of a big $$ east coast city. Here's the before and proposed after from our amazing architect. She's fantastic but since this is way outside my expertise & my husband is not the type to sweat the details, I'd love any/all feedback from all you folks who know more than I do.


The upstairs addition design seems perfect. It's the 1st floor that is tricky. I'm a little uncertain about all the built-ins in the dining side of the living/dining room. We can never have too much storage, but I worry it cuts down on the one thing we need more, living space. Also to keep the symmetry with the fireplace side of the room, the architect has also taken out an existing side door, which leads to an ugly cement patio where my gas grill lives. She pointed out we'll have plenty of doors along the back wall... but it's wonderful to be able to see what's flaming on my grill from the window at my sink AND be able to get to it quickly. Do I push for a change?


Also, we redid our small galley kitchen a few years ago w/tons of help on the old GW & don't want to gut it again (which was the architect's first instinct.) The architect wanted to keep the front room separate as an entry space, which I understand in theory. But I don't want to close off the kitchen -- opening it up was a big improvement in our reno -- and I really need more counter space than I currently have so adding walls just feels like the wrong direction!!


Any ideas? Any other issues or suggestions?? Thanks in advance!!


Comments (22)

  • 7 years ago

    I think the cased openings the architect shows are a nice compromise between keeping the kitchen totally open to the breakfast room and completely shutting it off. If this is too much separation for you, I would definitely still keep the cased opening between the breakfast room and the entry.

    I really like the built-ins, but I also see your point about living space. Perhaps they could be shallower, more bookcase depth than counter depth? Also, personally I'd want matching fireplaces on both sides, as I love that look, but that may not be your style.

    How far does your side patio extend? Could you make the window in the breakfast room closest to the kitchen a full-light glass door to access instead of accessing it through the dining room?

    Upstairs in the master bathroom I'd probably forego a freestanding tub in favor of a built-in one and use the extra space to make the shower a little bigger.

    Overall, it looks like it will be a beautiful house.

    smalloldhouse_gw thanked Kristin S
  • 7 years ago

    I'm a little uncertain about all the built-ins in the dining side of the living/dining room. We can never have too much storage, but I worry it cuts down on the one thing we need more, living space.

    Can the built-ins go in the sitting room and/or breakfast room?

    I would stick to your guns about the kitchen.

    smalloldhouse_gw thanked beckysharp Reinstate SW Unconditionally
  • 7 years ago

    Thanks @beckysharp & @kristin_s!!

    I like the idea of swapping out the built-ins for bookcases. We are a 2 academic family and have crazy ##s of books. I can ask her to make them narrower in depth to preserve the floor space - our existing bookshelves are only 8" deep (Elfa.) Doesn't solve the door issue... so I need to keep thinking a bit about how much the grill placement matters.




    I'm sitting in the kitchen now and I really can't close it back up! We have a lot of small rooms right now and it was literally life-changing to open up the wall that used to separate the kitchen from the breakfast room. The before pictures are somewhere in the GW archives, the worst. This is what it looks like now from either end.


    The banquette area looks fine in photos but it hasn't aged well (despite being Sunbrella) and I could really use a bit more counter space. I've thought a lot about how to extend the cabinets/counters into the breakfast roomover the past few years (hangover from my GW TKO days) and have tended to want a little peninsula or bump-out.

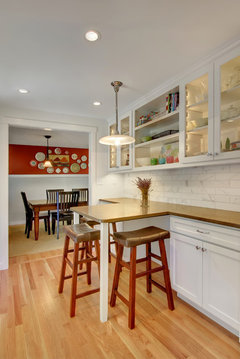
    Below is the kind of thing I thought might work in the breakfast room - some more storage, more counter space, a spot to perch but we don't really need another full-fledged meal space. The Kitchen forum was a bit skeptical when I tried to mock this up a couple of years ago.


  • 7 years ago

    Is that room with the daybed going to be used as a guest room? I don’t know if I like the powder room location there. If you have someone staying there, people will have to barge through there to use it?

    smalloldhouse_gw thanked Bri Bosh
  • 7 years ago

    How about if the cabinets don't run the entire length of the wall? I was thinking if they just were in the corners mirroring the bookshelves on the other side of the room. Perhaps with the room being one open space the amount of depth of the cabinets is a non issue but I do see your concern. My concern would be that there would be cr@@ the entire length of the counter in my house! :-0

    Will the two sets of french doors be mostly open or closed? I'm not sure what I think of them if they will be mostly open. Will they fit back against the walls or jut out into the rooms?


    smalloldhouse_gw thanked RNmomof2 zone 5
  • 7 years ago

    Thanks some more!!

    @Bri_Bosh, the room that the architect has drawn with the daybed is actually a home office. I think she was trying to depict it as a room that could serve multiple purposes. By adding a bed/bathroom upstairs, we'll have an extra bedroom there so I doubt we'll use that room for guests (rare in any case since the house is so small!) Right now the door is placed on another wall but it leads directly into our dining room, which is awkward.

    @beckysharp, I think she took out the side door so that she could make the windows on each side of the house symmetrical. The elevations all look beautiful.

    But as you say, it's totally on me to make sure this is what I/we want and how we live, not just what looks pretty! It's weird, I feel almost guilty pushing back on her ideas because I do understand that she's the expert here.

    Part of the challenge is that the architect wanted to reconfigure the whole 1st floor, including significant changes to the kitchen and bathroom. It was the only point of tension in our design meeting - she said she'd rather get the design right and we could always do the project in stages to keep within our budget. But we don't want or need perfection; if we did, we'd tear down and rebuild as someone will surely do in the future. I did push back on the more ambitious reconfiguration but I think we're still sorting out what is a good compromise.

  • 7 years ago

    I think she took out the side door so that she could make the windows on each side of the house symmetrical. The elevations all look beautiful.

    It's hard to comment on this without seeing the elevation. What about something like a dutch door, so that you have a "window element" at the top?

    Part of the challenge is that the architect wanted to reconfigure the whole 1st floor, including significant changes to the kitchen and bathroom.

    I can understand that it would be hard to justify this, in terms of both expense and practicality, having recently redone the kitchen, and with the help of GW with TKO.

    I'm not a diehard function over form person -- I much prefer them to go hand-in-hand -- but I know in a family home function often trumps form. The joy in working with an architect often comes from having a professional who can make the practical beautiful; it sounds like your architect might need some pushing to help her achieve that blend, and to help you and your family achieve all your desires.

    smalloldhouse_gw thanked beckysharp Reinstate SW Unconditionally
  • 7 years ago

    I love the dining room as library look, so I think putting bookshelves there would be great, especially for academics with a lot of books.

    It sounds like what you really need and want is more kitchen space. Since the dining room is moving closer to the kitchen, why not eliminate the breakfast nook and instead make that an extension of the kitchen? You could have pocket doors between it and the foyer to help give some separation when needed. I think you could do it without a full kitchen remodel, just extending what you have. In general but especially with limited space, I'm a fan of having a single dining area that can serve for both family and formal meals, rather than separate eating areas.

    At the back of the house, I would also want to make the french doors on either end into windows (even if they're full height to match the doors). I think, practically, you'll only use the center ones, and I don't like having extra sets of doors to worry about making sure are locked (just in case someone does open them). That's a mistake we made on our current house.

    smalloldhouse_gw thanked Kristin S
  • 7 years ago

    Exciting times! Your kitchen is lovely - and I like the idea mentioned above about expanding the kitchen into the nook...

    One suggestion for upstairs: flip the door of the hall bath so it’s easiest to walk into the toilet space. It’s annoying to have to close the hall door just to get to the WC (vs when you’re taking a shower, you want the door shut anyways)

    smalloldhouse_gw thanked damiarain
  • 7 years ago

    Thank you all - great points all around. @damiarain, thanks so much for catching the door issue with the hall bath.

    @rnmomof2, I need to ask about the French doors. We'd want a lot of air circulation in spring/summer/fall, but we do get real winter here so there would be months when they'd stay closed. You're so right about counters attracting piles of stuff - I'm definitely thinking I should switch out the dining area cabinetry and bar sink to all bookshelves, maybe a tall bookcase in the center mirroring the fireplace on the other side of the room.

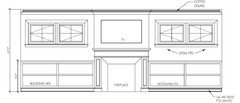


    Posting a few more pages from the plans:

  • 6 years ago

    It's been six months and very little has happened. But another thread prodded me to update this post.


    We've made some minor changes to the proposed layouts of our addition/renovation, as below. The back-and-forth with our architect has been slow on both sides.


    Fwiw I also found it difficult to get the preliminary estimates that the architect recommended as a gutcheck on scope and cost. Finally one of the contractors told me straight out that they hate to give these kind of back-of-the envelope estimates because it either constrains their ultimate bid or causes friction when the actual bid is out of in line with the original estimate.


    So based on that advice, we asked the architect to move forward with detailed drawings, presuming that we may have to make some changes as needed to keep the project in line with our budget. But the big pieces of this -- adding a master suite, renovating 2 existing baths, and improving the livability of the first floor--are essentials, so any downsizing the project will have to come along the margins (maybe lose the built-ins, the portico, etc?)


    The structural engineer was busy, so another two months have passed. We'll get the drawings on Monday and then can start soliciting bids. I have to admit I'm pretty intimidated by this whole process and a little down on myself for having moved so slowly. I'm hoping we can get everything in line to start in March, when the weather should be reasonably okay. We'll have to move out for 3-4 months, so if I push now maybe we can wrap this up around the time school gets out.


    Advice, feedback, comments all welcome.


  • 6 years ago

    So, the main changes appear to be adding a peninsula, deleting wet bar downstairs. And upstairs it looks like you’ve added a couple of skylights and refined the bathrooms? I’ll take a closer look when I’m at a bigger screen. As for the process, don’t beat yourself up. It’s longer, more expensive, and more draining than anyone expects. But you’re doing the right thing—working with a thoughtful architect and taking your time. Also, the pricing aspect is the most nerve wracking part. Your architect cannot do anything more than give a very vague number. She should know what’s beyond budget, or where to save a bit. But it’s always a learning process, and often a bit of a surprise, to be honest. In my own practice, we try to pair someone up with a good builder early in the process in order to get a handle on price. That way, we are better informed as we make design decisions. They need a fair amount of detail to give you an accurate price, and any good builder is going to resist throwing a number on something vague. It’s a chicken-and-egg situation, but you’ll get through it. The process is imperfect and you’re at a low point. But credit to you for sticking with it to keep things moving, especially at this point in the season! I’ll look at the drawings more carefully next.

    smalloldhouse_gw thanked scottie mom
  • 6 years ago

    Since you're replacing the banquette with a small peninsula, you need to make sure knee space and elbow space are adequate--15" overhang and 24" width per seat. Peninsula should be at least 6' long and 41" deep, and I'd put a fourth seat on the short side.

    Don't be too hard on yourself--better to move slowly and make good decisions.

    smalloldhouse_gw thanked mama goose_gw zn6OH
  • 6 years ago

    Seconding moving slowly to be sure, esp when a project like this can be so big, expensive, and overwhelming.

    smalloldhouse_gw thanked beckysharp Reinstate SW Unconditionally
  • 6 years ago

    Do you love to take baths? If so it works perfectly, but if not I would put a nice shower tub combo in the hall and have the larger shower with extra storage in the master. Take what I suggest with a grain of salt for I am not a soaking in a tub fan and I live in an area where master tubs are not a selling feature but kids bathtubs are a must. YMMV. Your present kitchen is a fav of mine so I know you will again create a perfect space!

    smalloldhouse_gw thanked roarah
  • 6 years ago

    Is the proposed first floor designed how you want the kitchen or how the architect does?

    smalloldhouse_gw thanked laura_04
  • 6 years ago

    Never mind. I should’ve read the entire thread first ;)

    smalloldhouse_gw thanked laura_04
  • 6 years ago

    Thanks all!

    @mama goose_gw zn6OH, right now the plan calls for a 61" peninsula. I'll check the drawings for planned overhang, but for sure we need 15". I don't know if the architect will specify cabinets or if I have the chance to get TKO again around the details but I'm hoping!


    @roarah, I've gone back and forth on the hall bath. We definitely want a soaker tub in the master bathroom, but I know a hall tub might make sense for the future. My kids are very tall and very clumsy, and there's a sloped ceiling in that space, so I'm leaning toward the shower only just to keep things simple. But I need to ruminate on that some more!


    @laura_04, if I could do it over again, I would have figured in this bigger reno when we did the kitchen, and I definitely would have configured things differently. I've had this bigger project in mind for a long time but my husband could live in a cardboard box and it took some time to come around. Of course now he's wondering what's taking me so long!


    @beckysharp Reinstate SW Unconditionally, @scottie mom - slow is great, indecision & anxiety (which is my natural state) aren't so great! But last night I got to see my neighbors' house all decked out for the holidays - they recommended the architect to us and their project went on forever due to contractor problems. Still the end result is so gorgeous it will hopefully inspire me to power through and get this done!

  • 6 years ago

    A house only needs one tub, so since you like a soaking tub in the master and your kids are into showering, your plan meets both your needs and wants while also being good for resale.

  • 6 years ago
    last modified: 6 years ago

    Have you confirmed that all the furniture you want in the master bedroom will be able to make it through the turns in the master entry? I might consider moving the door back to where you show the cased opening and having a wider opening with no door where you show the door to increase your space for getting things in. It also would give a nice entry vestibule feel for the master.

  • 6 years ago

    Would you consider something like this? It gives you a longer vanity, more wall space in the master, and more open space to move furniture into the master.


Sponsored
NME Builders LLC
Average rating: 5 out of 5 stars2 Reviews
Remodeling Company in New Albany, Ohio