Software
Houzz Logo Print
josh_yacub

Help Choosing Between 2 Different Kitchen Remodel/Addition layouts

7 years ago
last modified: 7 years ago
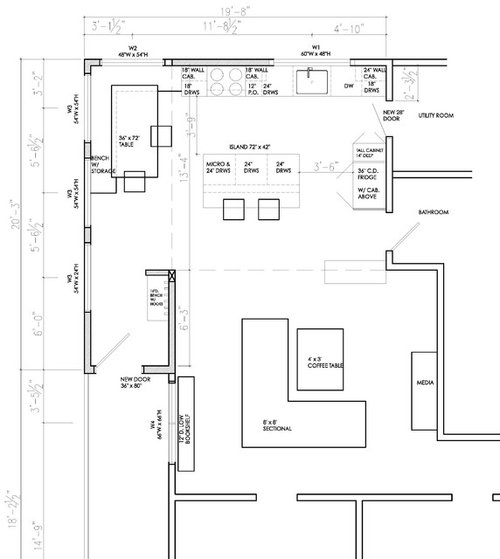
Edit: So after posting this I realized the photo's were very hard to see so I added some cropped versions. Hopefully people can see them well enough!


Looking to get some advice, opinions and input on my kitchen remodel and addition. I'm fairly happy with the layout of the kitchen but part of the remodel is adding a proper entry way into the house. It's a very small 100 year old 950sqft house and right now there no entry way at all, you walk straight into the living room so I'm doing an addition that will add an entry way and add more space for my kitchen but I'm having a hard time choosing between 2 different layouts for the remodel and I'm hoping on getting some input.

I'm hoping its easy to zoom in on these drawing as they look really hard to see as I'm writing this!


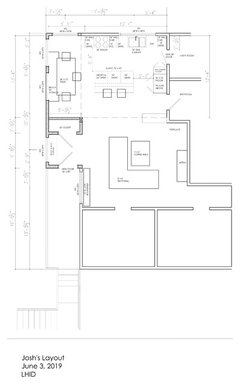
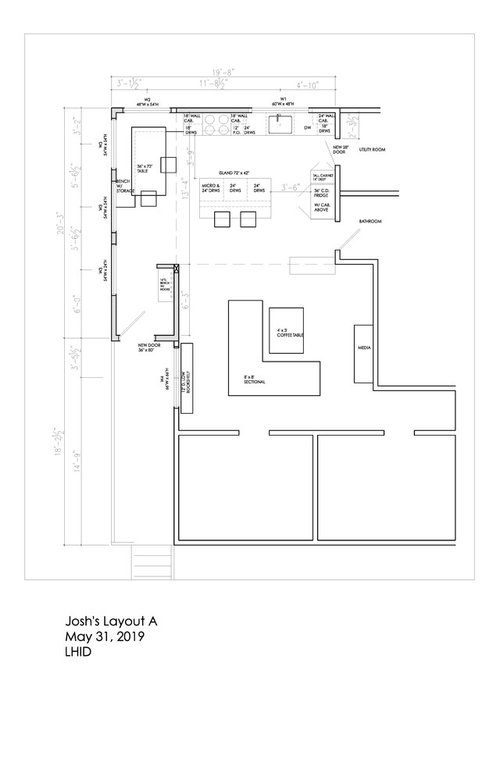
This is one of the options. I don't have a drawing of my house before the addition for reference but basically the 6' of space that is the entryway and the dining table are the addition. The wall that is the bedroom and living room continued all the way to the west wall (West is the top of the drawing, South is the left side).

What I like about this. Gives me more usable wall space in the living room and I like the flow from the kitchen to the deck which ends up being a very popular route when socializing.

What I don't like. Awkward storage for coat and jackets in entryway and tight feeling. Have to do a U turn every time you enter and leave the house if coming from living room or bedroom.


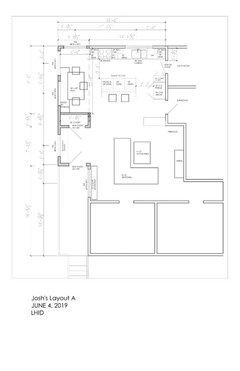
This is the other option. Instead of a hallway style entry more of a proper room with an actual closet to store coats and items.

What I like. Proper storage closet. Creates an additional wall in the kitchen for even more storage which in a small house like mine is always important and handy.

What I don't like. Losing a lot of space in living room. Not as good flow from kitchen to outside (not really much worse though) but I kinda like the idea of entering the house into the kitchen vs living room. Don't know why but it just seems better to me.

Any inputs and advice is appreciated. Bonus elevation drawing for kitchen in case people want to comment/give input.


Comments (38)

  • 7 years ago

    Looks like you can't zoom in on the photo's I posted. Any advice on how to post this so the photo's are actually viewable?

  • PRO
    7 years ago

    Are you doing a new kitchen as well?? I don't fully like either - each has a pro and con... I do think the table area is way too small - looking at you r elevation there is only about a 6 ft space for a table to be in with the bench.. whoever is in the corner is trapped .

    I like the second entry a little better, but without the bench and then do sliding doors on the closet - there are too many swinging doors.

    I would rethink the layout of the kitchen and table - lets see what others come up with

    Josh Yacub thanked Debbi Washburn
  • 7 years ago

    Seems most people like the the second option better, the first option was my idea but my designer and architect friend both suggest doing the entrance it def looks like I'm being outnumbered by basically everyone.


    Debbi. Yes I'm redoing the entire kitchen, the problem is that it's a very small space so just getting any table at all in is a challenge. I'm more than open to other ideas but this is the best we can come up with when considering price and layout of the house.

  • 7 years ago

    I like option b as well but why can’t the boot storage be in the closet?

  • 7 years ago

    I would do a lined banquet seating instead of a wraparound

  • 7 years ago
    last modified: 7 years ago
    Having lived in a 900 square foot house, I like the second option because there is more storage. It will also let more light into your living room. But which way is the front of your house? Does this change the front elevation, or is this in the side/back of the house? It looks like your options affect window placement.

  • 7 years ago

    Claire: There will be boot storage in the closet as well and I might change this but I like having at least a small boot storage for daily drivers so you don't have to open a closet each time you enter the house. Basically a small spot for your shoes you use on the daily then a storage in the closet for irregularly used items


    Those are build in bench style seats around the table, I'm not exactly sure what lined banquet seating is but after a little googling I think it's basically the same thing. Correct me if I'm wrong though.

  • 7 years ago
    last modified: 7 years ago
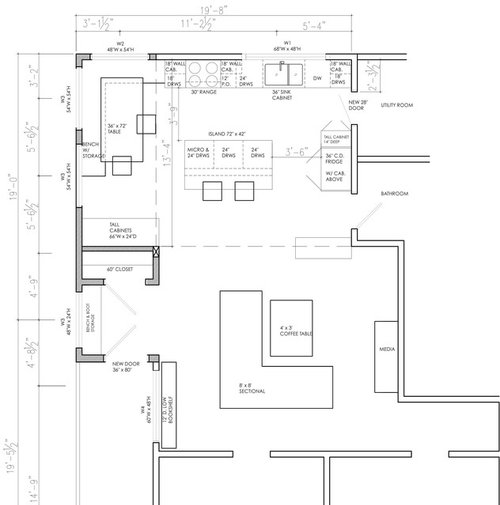
    JS: The Left side of the drawing is the south facing wall. It would be nice to get more light into the living room but with bedrooms on the east wall, the kitchen to the west and a storage closet that I'm not ready to get rid of to the north there really isn't another way other than skylights. Due to the layout and the addition adding a lot of windows in the south and west wall of the kitchen I'm hoping that the living room will get nicely lit up in the afternoon from the new windows. It should do for now as the next phase of the addition will be adding onto the north side of the house and expanding the living room and adding more bedrooms. Thanks for the input!

  • PRO
    7 years ago

    IF you want to let folks have a go at the kitchen layout, are there any things that can't change?? Can the plumbing move? The window over the sink change? I think there are options here for you...We'll flush them out - there are some very talented people here who can advise you ..

  • 7 years ago

    I like Option B but there's still a few things that could be tweaked. For instance, I would try to get drawer stacks larger than 24" in the island. Personally, I'd do one 36" stack and the 12" pullout in the island and then you can have a 36" stack to the right of the stove.

    Can the window size change or is that already set?

  • 7 years ago

    Debbi: I'm open to all ideas. Anything can be moved, plumbing ect. As of now this is basically my kitchen layout. I'm having to shift over both the range and the sink a few feet. I personally messed about with a few different layouts but ended up coming back to this one which also conveniently saves some money on not having to moves the plumbing and gas too far.

    I'd like to keep the range off the island as I don't want a hoodfan being in the line of sight and would really prefer to keep the sink off the island as it's not the biggest island and sinks take up a lot of usable space and create clutter. I can be persuaded if the pro's outweigh the cons but ideally I prefer a clean slate for an island.

    But like I said, if people are actually willing to take the time to help with the overall layout then I would be supremely greatful and open to ideas. I'm just a single guy so any input is appreciated.

  • 7 years ago

    Shead: Do you mean 36" wide base cabinet when you say stack?

    If so that's a good idea. Big drawers for pot and pan storage is great and I love the little pullout drawers for spices and bottles or whatever.

    And nothing is set in stone. Everything and anything can change.

  • 7 years ago

    What I mean by line is for the built to straight like a galley in front of the window and not have it wrapped around the corner to other end

  • 7 years ago

    Claire: Okay, that makes sense. Keep it so the person in the corner can scooch around the other side and not be trapped

  • 7 years ago
    last modified: 7 years ago

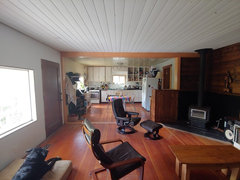
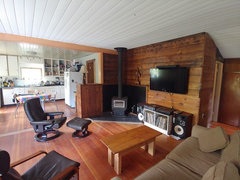
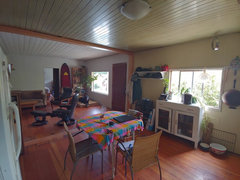
    Do you have pictures of what the house looks like now? Does it have any features that would be lost if you add this entry? Those old homes were not known for having entries and I'm wondering if adding one would destroy its ambiance.

    Plus these houses were not known for open concept, and in fact once they're opened, they can become death traps in a fire because the closed rooms help contain any fire. Look it up.

    Additionally anyone who loves one of these old homes, if it has architectural character, would not want it opened up and it would in reality lower the value of the home.

    Also can you post a layout of the house as it is now?

  • 7 years ago

    cpartist: I've already opened up the house quite a bit so too late for that. While this house has character I wouldn't call it a character home. Originally, in 1890, it was built as a basic cabin by the local coal mine for camp houses for workers. So it was basically just a shack that was added onto over time to eventually turn into an actual home, so there really isn't any thought or design to the home. Just a box with a few additions. Some beautiful old growth fir come out of the house when walls come out though which makes for beautiful cabinets or shelves.

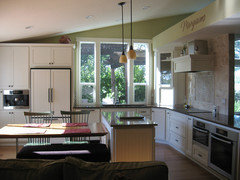
    I don't have a drawing of the layout now but here's a few pictures

  • 7 years ago

    So this cabin has two bedroom two baths? Were you planning on extending the front of your home?

  • 7 years ago

    following

  • 7 years ago

    What is the overall square foot of your home? Can I have a crack at doing a visual of it?

  • 7 years ago

    Claire: It's 950sqft and it's 1 bath 2 bed. If you look at the original drawings I posted you can see 90% of the house. the Beds, Bathroom and Utility room are slightly cut off.

    The addition I'm planning is adding onto the front of the house. There is a deck there that I am enclosing then extending the deck to the full length of the house.

    Feel free to do your thing!

  • 7 years ago

    "Shead: Do you mean 36" wide base cabinet when you say stack?"


    Yes, I mean a 36" wide all drawer base cabinet when I say "stack" - "stack" is just a few less words ;)


    I would narrow that sink window to 48". That will let you have a wider double door cabinet on the right of the sink (your kitchen elevation shows it but your floor plan says 18"). If you eat-in area needs more space, you could easily shave 6" off the kitchen by making the drawer stack 30" instead of 36".


  • 7 years ago

    Shed: It's a 24" upper and a 18" base below. Not too keen on making the window smaller as I've already shrunk it from a 72" window and while there isn't a tonne of dry food storage as is there will be a sufficient amount. I'm kinda stuck on having an oversized window there. Might be silly but I just love the feeling of open spaces and being in a tiny house I'm hoping adding some big windows will help the claustrophobic feeling.

    as for making more space for the dining table I think I'd rather keep the daily working space larger than having more space for the dining table. It's already a pretty small kitchen.

  • 7 years ago

    Can you post a drawing of the full house as is now? That would help us visualize it in terms of the additions. And yes, I see what you mean about it not having much in the way of special built ins, etc.

  • 7 years ago

    I'd move the banquette seating to the other corner, and continue the counter under the new (counter-height) window. With the extra storage and counter space, you can shave a few inches off the island. Then make the cabinet dividing the kitchen and LR full-height, to block the side of the fridge and the bathroom door from the LR view.


  • 7 years ago

    Mama: I do like that idea of moving the table to the other side. and extending the counter space. Not too fond of losing space off the island but I know sacrifices are going to be made to make the kitchen work in a smaller space.

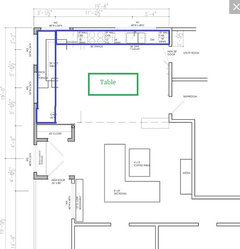
    I was chatting a bit with my designer and we talked about centering the table on the south wall. What would you think about that? You could still have some sort of storage on either side of the table and not be in the situation of having a person being trapped in a corner when using the table. The island would have to shrink like you had in your drawing to make space but it could be a way to avoid the awkward corners when putting the table to the side while sacrificing some storage but not too much.

  • 7 years ago

    cpartist: unfortunately I don't have a drawing of the house as is and I'm not savy with any drawing programs other than the Ikea online website which isn't the best.

    If you look at the drawings I posted the layoff is basically the same but the south wall is one long continuous wall from the living room through the kitchen with the entry to the house basically dead center. The fridge is in the same spot and the sink and range are each about 2' to the left from where they are on the drawing.

  • PRO
    7 years ago

    I am assuming that the new entry and table area are an add on to the home...

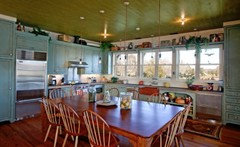
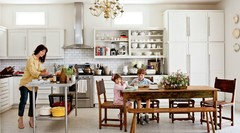
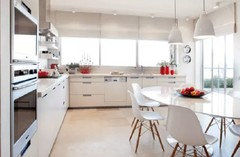
    What if you simplified this?? Not every kitchen needs and island - do a huge L shape and put your table in the center..something like this?


    Obviously move the appliances around...You would have tons of storage and countertop and plenty of room to move around..


    Good luck!!

  • 7 years ago

    Debbi: Not sure how willing I'd be to lose the Island for dining space. It's basically how I have my kitchen set up now and it's just an odd feeling sitting down to eat surrounded by your kitchen. It might be better with a bigger kitchen and more space but I'd probably try and find a way to make it work with the island. I really just love having an island with stools for guests to hang out on when company is over and to eat quick meals or dinners when solo.

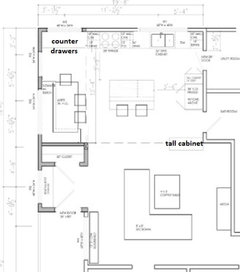
    What do you think about this setup?

  • 7 years ago

    I think that new plan loses some functional space that could be used for storage.


    "It's basically how I have my kitchen set up now and it's just an odd feeling sitting down to eat surrounded by your kitchen."


    You're still going to feel surrounded by your kitchen using the banquette idea because it's not far enough removed to feel like its own personal space. You need a larger addition for that.


  • 7 years ago

    Shed: It definitely does lose functional space for storage but it's either that or having a people trapped in a corner each time they want to get out.

    So you like the kitchen table in the center idea? I guess while you'll still be close to the kitchen I feel the dining table being against the wall is at least at little out of the way rather than surrounded. One other thing to consider is the bathroom door is unfortunately right off the kitchen so having the dining table in the center means you are uncomfortably close to the bathroom while sitting down to eat.

  • PRO
    7 years ago

    I think the plan you posted is fine... I would probably extend the cabinets to the left of the stove using 12" deep cabinets to grab all the storage you can - you can slide the table down a bit.. I would also do one big window centered to the table placement.. the way it is now looks a bit haphazard .

  • 7 years ago

    Josh Yacob, the recent plan works a whole lot better. Is there a reason why you don’t want to add your sink at the island so you can have more pantry space? By moving down the range.

  • 7 years ago

    I'm not sure that I love the kitchen table idea, either, for your space. I think the island provides a great workspace that can be used for multiple purposes. I just don't think you're going to feel a total separation from the kitchen no matter which plan you use and you need to be okay with that and then embrace the plan that works best for the space and your lifestyle.


    That being said, though, I don't know the demographics of your household (how many, children, ages, lifestyle, etc.). I think that needs to be considered before a firm answer can be given on what works best for YOUR house. I have four kids, we homeschool, and we are very casual people. Our last house had a large island where one end served as our eating area. We never used our dining room. That worked best for our family at that house. Now that we've moved and our setup will be different in our upcoming kitchen remodel, we will be using a dining room table instead of a counter height sitting area around the island. Different strokes for different folks, though ;)

  • PRO
    7 years ago

    You absolutely have to do what is best for you... But just make sure that the "need" for an island doesn't blind you to what might be...the only reason I suggested the table in the middle is that you would have a very large kitchen with a lot of counter space and storage. The table could be a counter height table if you are more casual - that will have a different look than a regular table..

    Or maybe you can do a combination piece


    Best of luck in all your planning!

  • 7 years ago

    Clair: Ya not a fan of sinks in Islands unless it's a massive island and the sink can be offset to one side. I find unless you wash, dry and put away dishes every time you end up with clutter. I know myself and that's just not going to happen so I'd prefer to avoid it unless it's just the only good option.


    Shead: Demographics is why I'm trying to prioritize the island over the dining area. It's just me and a roommate right now so the Island will be used for eating 90% of the time and the dining would get used irregularly for sit down dinners when guests are over. I also want to keep the door open for this house being a rental or selling one day so I'm trying to find that balance between what I need and what a renter or buyer would want to have.


    Debbi : A. (from you first post) Good idea on the windows, I'll explore that with my designer and ya we've shifted the table slightly down to accommodate some space for more storage on the wall with the range.


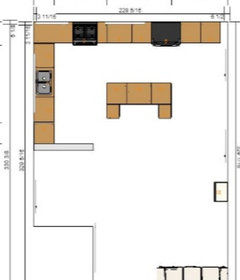
    B. You've definitely sparked my interest in wrapping the kitchen around the south wall, I would definitely go with an island that serves as a dining table rather than an dining table in the middle, seems better as a dual function workspace, entertaining hangout and dining area. A layout like this maybe? (Pardon the crude online Ikea program use, it's all I know)


    Just want to say thanks to all for the help so far! It's much appreciated.

  • 7 years ago

    Here’s an architect/interior designer that I watch on you tube she has her kitchen similar to what you wanted on the first plan

    https://youtu.be/OgcHcTaQrVg

  • 7 years ago

    It was just a question