Software
Houzz Logo Print
webuser_107391003

Kitchen layout help!! Peninsula or island???

7 years ago

Hi,

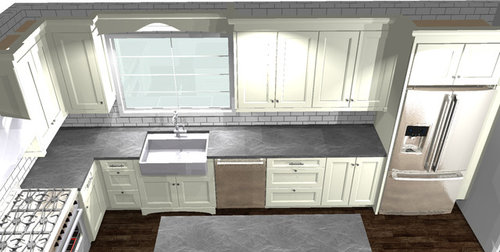
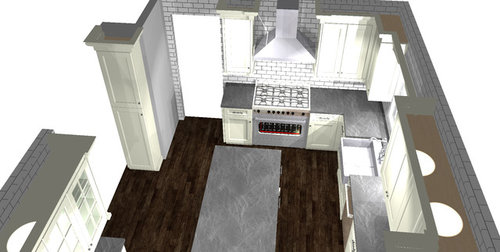
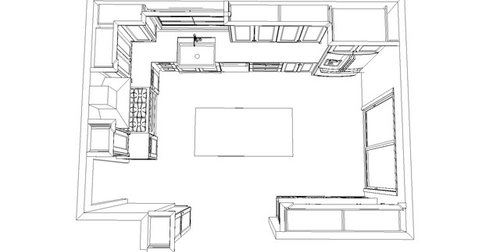
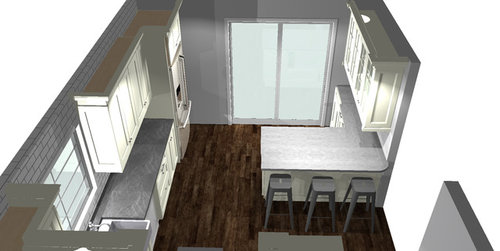
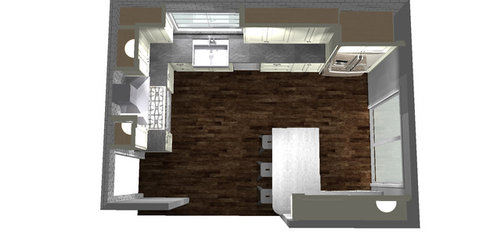
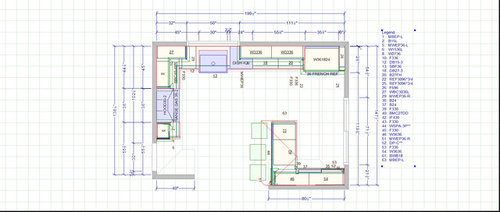
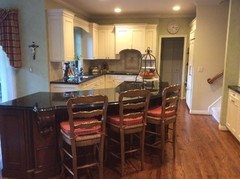
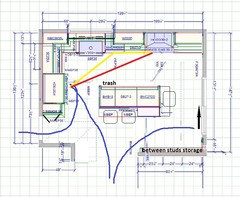
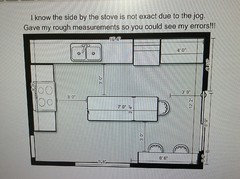
Trying to get help with our kitchen layout. Really confused and stumped. What I had envisioned was an island, and that's the way that I really want to go, but now that we've drawn it out, I'm not sure that we have enough room for it (the clearance around it - about 36" on the long sides). So, we had the designer draw up a version with a peninsula instead. There have been updates since these drawings to cabinets, drawers, etc., but basically the appliances will go where they are in the sketches. And the dimensions are correct. Actually the wall that is 147.5 is 148.5. The range will be a 36", a farm sink, and a 36"x72" counter depth fridge. Just a couple of changes to note: there won't be a wine fridge or the pantry on the wall across from island (on way out of kitchen).


The doorway on the range wall leads to the dining room. The sliding door goes to the backyard. The opening across from the island leads into a hallway with a powder room, door to basement stairs, pantry closet, door to the family room (which is the main hangout area for watching tv on first floor), and doorway to hallway/walkway with stairs and leads to entry hallway of home (center hall colonial).


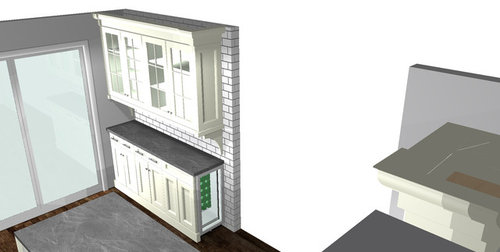
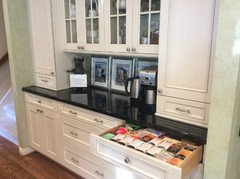
The cabinets in the coffee bar area, with the glass on top need to be wall cabinets because it's not deep enough for base cabinets. Thinking of making the middle top cabinet an 18" tall, so that there is some room to stand without your face being right in front of a cabinet. So those cabinets will change.


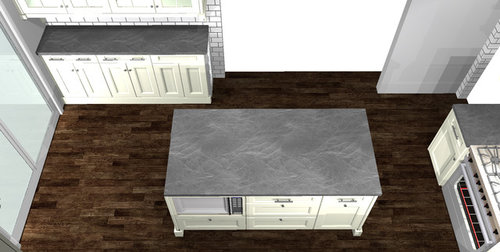
I guess my main concern is the space between the coffee bar area and the island. I could make the island thinner with a custom 21 inch cabinet and perhaps shorten the overhang. I would like to have 3 stools. I know when pulled out, that walkway will be very tight. There are just two of us right now, with me being the main cook.


Not sure if any other info is needed. but let me know.


Thanks!


Comments (26)

  • 7 years ago
    last modified: 7 years ago

    I agree with emilyam819. You are not going to have room to stand in front of your oven and open the door and then bend over to retrieve anything. Is this a remodel? If so, measure and tape the island out on the floor. Better yet, get some boxes and set them 37-1/2" from your current oven and try to open the door without bumping into the box.

    Stephen7556 thanked justlol
  • 7 years ago

    How important is the coffee bar? If you get rid of that you can slide your island down and rightward and make plenty of room.

    Stephen7556 thanked roccouple
  • 7 years ago

    Sorry, I failed to mention that I was going to also move the island down. We have enough length to the kitchen to move it down, allowing for 40+ inches and still have room on the other end. The kitchen is 16.5 feet long, so even with a 5.5 ft island or 6 ft, there is room. Was thinking of changing to 5.5 foot, and if we leave a 42" space, that still gives us 5.5 ft clearance before the sliding door. So, that I was going to change - thank you. I was more concerned about the 36" clearance on the other sides - sink side and other side.


    Thanks so much for your comments. I know. I'm not in love with peninsula idea but afraid walkways around long side of island are too narrow....

  • 7 years ago

    I had a 36" walkway between my sink/dishwasher and island in my last house. There was plenty of room for two people to get around each other in the walkway. Family of 5 and we managed quite well for 15 years. It was a little harder to maneuver around when the dishwasher was open, but that's only when you're loading or unloading. No big deal. I think your plan with the island is really nice.

    Stephen7556 thanked justlol
  • 7 years ago

    Thanks so much everyone. I've been stressing about this so much and this is the first time I've ever posted on here. I should have done it a long time ago. :). We are already demo'd and I need to act quickly on the cabinets. That makes me feel much better justiol. Thanks! The side with the stools is still concerning, especially if someone is sitting down. But then again, having to squeeze by won't have to happen too often, I don't think. Usually when entertaining, people stand around, not sit.

  • 7 years ago

    I can’t read the dimension from island overhang to coffee bar... is it 31”? That’s too small. Reduce the island cabinets to 21”.

    Stephen7556 thanked emilyam819
  • 7 years ago

    That's incorrect measurement.. It's 36" on both sides. Room is 148.5" wide. Right now the island has 24" cabinet, plus 1.5" overhang on one side and 12 inch on other side. That leaves 36 inches between island and coffee bar overhang. That doesn't take into account stool/chair. I guess I could reduce the size of cabinets to 21 inch. Or perhaps reduce overhang to 10 inches? Not sure if that leaves enough knee room?

    The coffee bar is not absolutely necessary, but I like having that area with the glass cabinets for wine glasses/bar/coffee bar area. I'd rather not get rid of it and would prefer to lose a couple of inches on the island.

  • 7 years ago
    last modified: 7 years ago

    36" is plenty of room. I agree with you that people seldom sit at an island. They usually stand around it and get in your way! Lol. I would probably get stools with no backs that can be pushed all the way under the overhang. That's what we did.

    Stephen7556 thanked justlol
  • 7 years ago

    Lose the coffee bar. With no water source, it’s not a coffee bar anyway. Island is far more useable.

  • 7 years ago
    Stephen7556 thanked justlol
  • 7 years ago

    I like the coffee bar area and would want to keep it, but make those drawers if you’re going to have a narrow aisle. I have a similar set up in my dining and have trouble sometimes with opening both doors and getting the stuff in the back of the cabinet because my table is in the way.

    Stephen7556 thanked traci_from_seattle
  • 7 years ago

    I think the island makes more sense. The peninsula seems to cut the kitchen in two areas and since the seats face outside, it doesn’t work for visiting. Also, is the microwave is still in a cabinet there? That would be inconvenient.

    When I remodeled my kitchen, I was told I had no room for an Island. My 10.5’ x 3.5’ island is further from the cooktop than usual and the cupboard and dishwasher are exactly 36” apart, so about 34.5” with overhang. I have a friend who even has less space by the dishwasher and it functions fine. Really, how many people help with clean up?

    Also, regarding your bar area: my son has a similar narrow area which others with his style house have used as a narrow pantry. I told him to go your direction and use the extra serving space instead. The one thing I may suggest is only having only two glass doors. That way you will have more “hidden” cupboards. I think having the middle cupboard short would be nice. Often, large coffee pots, glass carafes, or serving trays won’t fit under cupboards. You could also just raise a normal sized cupboard up in the middle to make more space underneath. My serving area has all glass and it is somewhat of a pain to make sure it is interesting looking and functional.

    It looks like you won’t have a kitchen table. If that is the case, why not expand the island toward the door wall? Instead of going with 21” cabinets on the island, I think the overhang can be as small as 9”, so could be flexible and cut a couple inches there. However, one of my son’s friends just reworked a kitchen and has gone under 36’ between the stools and the wall and it works fine. Yes, even during a party!

    Long islands are handy during a party! Whoever said the stools get in the way when company comes is right. I usually take mine out of the kitchen during a party. Mine are 5’ from the closest wall!

    Stephen7556 thanked msubreeze
  • 7 years ago

    PS I thought it would be a pain to have a coffee bar with no water, but I did it anyway. It gives you a few more steps a day. So what? I actually think of it as my breakfast and snack bar. That is also where I keep cereal, popcorn and chips, bar napkins, an extensive tea collection and mugs. I do love drawers. Very functional.

    Stephen7556 thanked msubreeze
  • 7 years ago

    Do the island. We have 44" between the end of the island and the cabinet where the DW is and it works fine, so you don't need to shrink the island by much...and you may be able to gain some back by rounding the far end of the island where you have room to expand it some and gain extra seating there.

    Stephen7556 thanked Annie Deighnaugh
  • 7 years ago

    Are you or another member of your household a kitchen planner? Before you spend money, talk to a couple of planners. The whole idea of creating specific use spaces is confusing. It does not allow for flexibility in use of space.

    Stephen7556 thanked Valinta
  • 7 years ago

    I would reduce island cabinets to 21 and reduce overhang to 10.
    I have 10 inch overhang and it is fine for legroom. The more inches between island and perimeter cabinets the better in my opinion.

    Stephen7556 thanked Jeanne Cardwell
  • 7 years ago

    I guess I’m going to be the lone dissenter when it comes to aisle width. I know some don’t have an issue with it, but pretty quickly we found 36” to be really tight and uncomfortable when we mocked it up with boxes and acted out walking around and then added cooking/clean up activities. Also as someone else mentioned, 36” gets reduced to 33” when the 1.5” overhang on each counter is figured in. If you haven’t mocked it up yet, I would encourage that so you can make the right decision for you.

    Stephen7556 thanked iamtiramisu
  • 7 years ago
    last modified: 7 years ago

    Neither layout is all that great, actually. You are doing the all too common thing of trying to combine a breakfast area with a kitchen, but not really committing wholeheartedly to the actual work that it takes to make it into a single room. This is still two rooms, just badly combined.

    It doesn’t improve the core kitchen space at all. The cooking zone is right there crammed next to the cleanup and prep zones. That core workspace doesn't improve or change in any significant way. You are not getting any significant value for the very large expense involved.

    The only thing that that changes is that you take over the breakfast area with a LOT of very expensive cabinets that don’t add to the core mission of food prep. And, your informal seating area is shifted to an awkward cramped shoehorned space that actively interferes with kitchen function.

    Start over with a real KD. One who has some creativity. And you, either truly commit to the structural changes that combining the spaces involves, or give up combining them and keep the table in the breakfast room, with the kitchen function separate. Because neither layout is worth spending the 70K to do.

    Swap the fridge and the range. Get rid of the coffee bar. Take down that wall, or greatly enlarge the opening. Now you have the room for the island that you want, and that taking over the breakfast area demands. Put a prep sink on the island.

    You simply can not have a 31” aisle between the island overhang and coffee area. That allows no room for people at all. 36” (really 33”) elsewhere is not doable either in a kitchen that size. It’s about proportion. A small kitchen with small aisles is proportionate. A large one with small aisles will forever look and feel cramped and too small.

    If if you want a large kitchen with an island, you have to really commit the resources to do it right. There’s no point in doing it badly. It’s just a waste of money then.

    Stephen7556 thanked User
  • 7 years ago

    Another vote for island over peninsula, as it gives you working space where you need it. However, I'd be tempted to do away with the long overhang area and just put a stool on the end by the sliding doors. Then if a friend or spouse is hanging out while you cook, they're out of the way, and you don't have to worry about blocking a walkway the rest of the time. I'd rather have the full-size cabinetry under the island, especially as those shallower cabinets will really up the price for anything functional you wanted to put there (trash? drawers?)... Second choice would be the island as you drew it, keeping the overhang to 10" (which works great in my house), and figuring most of the work is on the opposite aisle so keep that one as wide as possible.

    Stephen7556 thanked acm
  • 7 years ago
    last modified: 7 years ago

    As I was scrolling through the comments, I was thinking almost exactly the same thoughts that GreenDesigns posted. Moving the fridge to the short wall will make it more convenient to the entries--no one will need to walk around the island (either aisle) to access it. And so, the range is in the more protected spot, with no through traffic passing by.

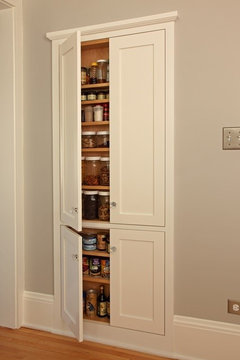
    I'd make sure the slider opens right-to-left, for easy access from the traffic aisle. If you are keeping the wall at the bottom, you might consider adding some between-the-studs storage for canned goods and small boxed items. (Pic to follow.)


    Houzz article--stud bay storage

    Stephen7556 thanked mama goose_gw zn6OH
  • 7 years ago

    Didn’t squint enough to see the numbers last time I looked. I agree that a longer island with one seat at the end would be a good option. When I put the numbers to it, that was the only good way to get 36” all around. I estimated you could go 7’.

    Other thought: instead of a coffee bar, make a ledge and stools in the 18” area by the slider. May be able to squeeze 3 stools there and one on the island. Could still use that area for serving during a party.

    Another thought is to move the fridge toward the sink and have about a 48” coffee bar on the right side of the fridge. Makes the work area closer.

    Stephen7556 thanked msubreeze
  • 7 years ago

    Sorry but you really can't do seating at the island. 3' aisles are not large enough because as mentioned, once you put on counters, those 36" aisles are reduced to 33" aisles. In some jurisdictions, code actually states they have to be 36" counter to counter. You might want to check your area. I know in my area, I had to have a minimum of 36"

    So you have 136". Perimeter counters with counters take up 25.5".

    So 136" - 25.5" = 110.5"

    As mentioned, 36" is tight for space between perimeter and island, but let's use that measurement.

    110.5" - 36" = 74.5"

    If you want countertop seating at the island you need a minimum of 40.5" for cabinets, legroom and countertop overhang.

    74.5" - 40.5" = 34" That isn't even enough for a walkway, let alone a walkway with people seated.

    IF you want to do an island with bar seating, you'll need a minimum of 37.5" for cabinets, legroom and countertop overhang.

    74.5" - 37.5" = 37". However that means no one will be able to squeeze past when you have people seated at the bar because 37" is not enough room to squeeze past.

    The best you can do is widen the aisle between your perimeter and island and do an island without seating. For an island without seating, all you need is 27". Then you can make your work aisle not 36" but 42" since walk space not in the work zone only requires a minimum of 36".

    So: 136" - 25.5" (perimeter counters) = 110.5"

    Widen the work aisle to 42": 110.5" - 42" = 68.5"

    68.5" - 27" (island) = 41.5" aisle behind the island.


    Stephen7556 thanked cpartist
  • 7 years ago

    Thanks Everyone. As far as the coffee bar is concerned, I was just calling it that. It will be a place for anything really, not just coffee. Was thinking of putting coffee machine there, but doesn't have to. Perhaps, snacks, etc. Wine glasses, etc. could go in glass cabinets and liquor bottles etc in closed cabinets. And, the sink is not that far away anyway.


    Also, the 36" on the long sides includes the overhangs. So, it's 36" from overhang on island to overhang on perimeters. (Width of kitchen is 148.5. On the shorter sides of islands, there is a lot more room. The length of kitchen is 199. With the cabinets of 24, plus 1.5 inch overhang, there is 173.5 inches left.


    Wondering how far away from stove to push island down? 48 inches? 42 inches? And should island be 5.5 feet or 6 feet? Would like to have 3 stools.


    So, for island, we could do 22 inch cabinets, plus shorten overhang to 10 inches, plus 1.5 inch overhang on other side. SO that means:


    148.5 - 25.5 (perimeter cabinets) = 123

    123 - 34.5 (island) = 88.5

    88.5 - 36 (space between sink cabinets and island) = 52.5

    52.5 - 13.5 (12 inch cabinets plus overhang on coffee bar area)= 39 inches

    39 inches left for area between island and walkway near coffee area


    136. 5 - designer didn't include the door measurement on that side.


  • 7 years ago

    Oh, and we can't move walls at this point. There is a bathroom and basement stairs behind one of those walls, or outside. And, the fridge and stove need to stay where they are.

  • 7 years ago

    It’ll still be tight between stools and “coffee bar.” Nobody will be able to get past someone seated (and I don’t think a shorter overhang helps this issue... people’s knees take up the same space whether there is a 10” or 12” overhang).

    You might consider holding off on the coffee bar; it can be added later. A freestanding hutch might suffice, or you might determine that anything there just gets in the way.