

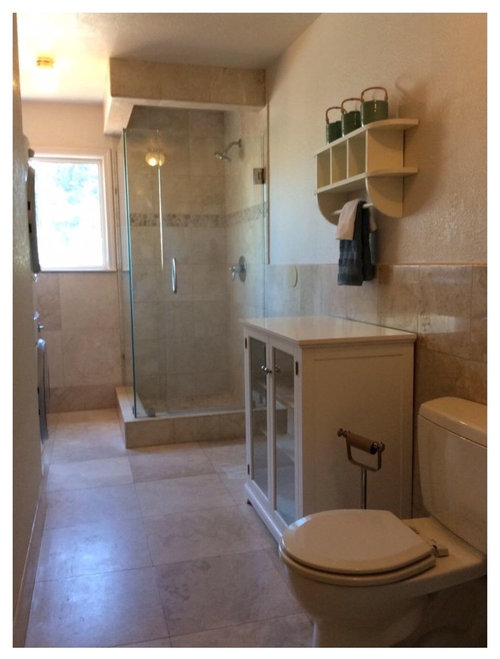
L-shaped Bathroom/laundry
7 years ago
Sort by:Oldest
Comment (1)

Related Stories
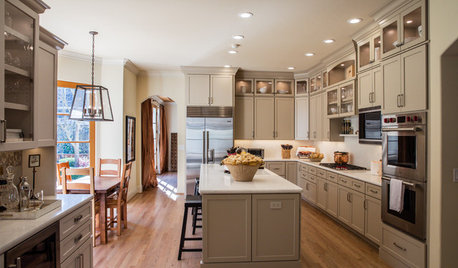
KITCHEN MAKEOVERSKitchen of the Week: Latte-Colored Cabinets Perk Up an L-Shape
A designer helps a couple update and lighten their kitchen without going the all-white route
Full Story
REMODELING GUIDESBathroom Workbook: How Much Does a Bathroom Remodel Cost?
Learn what features to expect for $3,000 to $100,000-plus, to help you plan your bathroom remodel
Full Story
THE HARDWORKING HOMEWhere to Put the Laundry Room
The Hardworking Home: We weigh the pros and cons of washing your clothes in the basement, kitchen, bathroom and more
Full Story
LAUNDRY ROOMS7-Day Plan: Get a Spotless, Beautifully Organized Laundry Room
Get your laundry area in shape to make washday more pleasant and convenient
Full Story
KITCHEN DESIGNKitchen of the Week: Bright and Happy for an L.A. Makeup Artist
Aqua cabinets and a bold turquoise backsplash push retro-cool style in this galley kitchen and laundry area
Full Story
MOST POPULARRoom of the Day: A Dream Bathroom in 90 Square Feet
A master bathroom in an L.A. historic district features modern amenities and timeless details that tie it to past and present
Full Story
FUN HOUZZAn Ornate Bathroom Raises the Specter of Disney’s Haunted Mansion
A couple express their love of Disneyland by conjuring up the attraction’s foyer in their L.A. rental’s lavatory
Full Story
BATHROOM DESIGN72 Tubs That Elevate the Bathroom
Take a tour of boldly colored claw-foot bathtubs, calm-inducing Japanese soakers and custom tubs in every shape and size
Full Story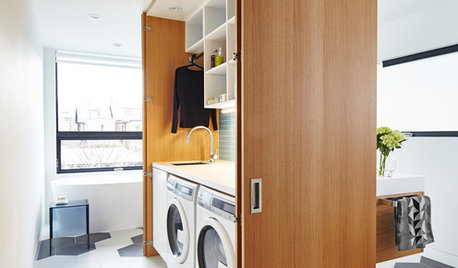
BATHROOM MAKEOVERSA Clever Storage Box Hides a Laundry Room Inside a Bath
Natural light and smart space-planning turn 165 square feet into a multifunctional, spa-like retreat
Full Story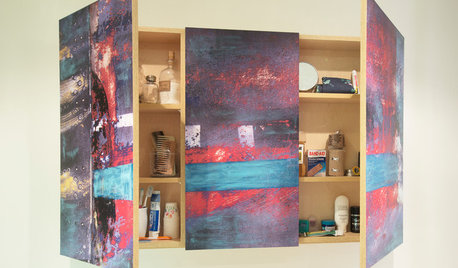
BATHROOM DESIGNRoom of the Day: Artistic Remodel for a Toronto Bathroom
The redesigned room now houses laundry facilities and camouflaged bathroom storage
Full Story
PattiOriginal Author
Related Professionals
Mount Vernon Kitchen & Bathroom Designers · Elizabeth City Kitchen & Bathroom Designers · Plymouth Kitchen & Bathroom Designers · Burlington Kitchen & Bathroom Designers · Queens Kitchen & Bathroom Designers · Columbia Bathroom Remodelers · Bronx Bathroom Remodelers · Casper Cabinets & Cabinetry · Magnolia Kitchen & Bathroom Designers · Ardmore Bathroom Remodelers · Lafayette Bathroom Remodelers · New Bedford Bathroom Remodelers · Decatur Tile and Stone Contractors · Oxnard Tile and Stone Contractors · Coeur d'Alene Tile and Stone Contractors