Software
Houzz Logo Print
bsds71

Kitchen Layout Help

7 years ago
last modified: 7 years ago

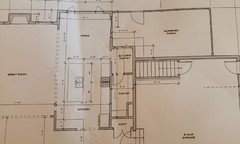
We are getting ready to start our new home build. We have 3 children aged 10,7,and 3. I am usually the only cook of the family, and we do like to entertain quite a bit.

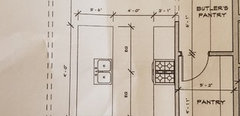
We have extended the dining and porch area out an additional foot and I am planning on switching the entry to the pantry next to where the refrigerator is currently. I am not crazy about the location of the refrigerator but would rather not showcase it from the great room and afraid the corner will be too far from the work space. I would like just a countertop microwave hidden behind a cabinet somewhere or I could put it in the pantry but would rather not. But nothing is really set in stone so open to any helpful suggestions would be appreciated. Sorry for the poor quality photos.


Comments (14)

  • 7 years ago


  • 7 years ago


  • 7 years ago

    You say that you "have extended the dining and porch area out an additional foot" but looking at this vs the previous version you posted, I feel like the older version was deeper? Maybe I'm missing something =)


    Anyways

    - if your main question is really about the fridge, you could look at getting a paneled fridge so it wouldn't be so "fridge-y' from the great room

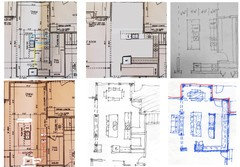
    - if you're still thinking about re-doing the layout, you got a lot of feedback last time... below are the pictures that people uploaded for you... maybe you could share what works or doesn't work for them?


    If you are interested in more layout rearrangement, I do like CPA's suggestion about flipping the rooms - get those windows into the kitchen! Could mean some other adjustments though ... widening the "dining" space so it's flush with the current kitchen would be a good start - is that possible?


    bsds71 thanked damiarain
  • PRO
    7 years ago
    last modified: 7 years ago

    I thought this was a déjà vu.

  • 7 years ago
    last modified: 7 years ago

    CP- Yes, this is a custom home. We ended up with the powder room entry that way because the plan drawn previous to this one you could see the powder room from the great room and I am not a fan of that. The plan before that had the powder room hidden but the mudroom and powder room were flipped. Per suggestion from the forum it made more sense to flip the locations. I will have the Architect put in measurements for the vanity and toilet and see what she can come up with to make it a better fit, thank you for pointing that out.

    damiarain- The previous plan I posted was 12'6, this one is also 12'6 but we have added another foot (which I don't have printed) so now from exterior dining wall to island it is 13'6. The post I made previously was trying to get hood centered with island, which in reality my main issue with that plan was wanting to have beverage station entrance separating dining and kitchen area, but still wanted the pass thru to back porch. The Draftsman wasn't willing to make any major(or minor) changes so we ended up hiring an Architect to get the layout we wanted. I liked Mark's drawing(top right) the best (although all of them were great and so helpful) so that is what I kind of went off of, but still able to get my beverage station with pass thru as silly as that seems to most.

    As much as I would love a paneled fridge, it's just very costly when we are already spending much more than we initially wanted to. Need be I can cut elsewhere, but I would rather not. Would having it to the left of the hallway entrance be too much of an inconvenience?

    I am not sure about flipping the kitchen and dining room, I need some time to think about that one. I have always preferred the kitchen adjacent to the great room, not sure why just a personal preference. The natural light makes sense though. Something to think on. Thank you both!

  • 7 years ago

    I thought this was a déjà vu.

    Pffft...TOTALLY different. ;)

  • 7 years ago

    Keep in mind, with three children, one or more of them may want to learn to cook. (I'd personally encourage that, no matter their genders.)

  • 7 years ago

    I am not sure about flipping the kitchen and dining room, I need some time to think about that one. I have always preferred the kitchen adjacent to the great room, not sure why just a personal preference. The natural light makes sense though. Something to think on. Thank you both!

    It would still be adjacent to the great room. Just not right on top of it so it would solve the problem of seeing the fridge also.

    Of course you'd have to walk a few more steps with groceries.

    bsds71 thanked cpartist
  • PRO
    7 years ago

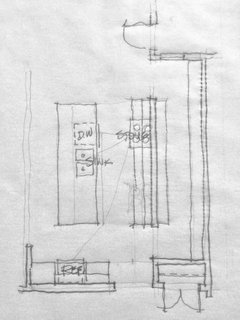
    For those collecting sketches, another totally different concept.

    bsds71 thanked Mark Bischak, Architect
  • 7 years ago

    Keep in mind, with three children, one or more of them may want to learn to cook. (I'd personally encourage that, no matter their genders.)

    Absolutely! They actually already love to bake, even though I don't bake much. And the oldest is really starting to get more into cooking. Do the dimensions seem ok for two people cooking at the stove?

    cpartist- Yes, that's where my mind first went...grocery haul. Our current layout is like the one you are suggesting and I do loathe walking through dining area to kitchen with groceries. But hey, within a year or two I'm sure grocery delivery service will be the norm lol.

    Mark- Yes, this is what I had in mind! Well, kind of. I was going to put a pantry cabinet door where the opening is closest to hallway, and have a wall on the other side closest to porch. It won't be pretty enough to be left open all the time. Especially with the view from the porch. My issue with moving the fridge to the other side is that it leaves me with a little random countertop(I envisioned) space. But you are suggesting removing the small wall next to coat closet?

    Thank you!

  • PRO
    7 years ago

    "And the oldest is really starting to get more into cooking. Do the dimensions seem ok for two people cooking at the stove?"

    You know . . . if you work this right . . . you can plan the kitchen for one cook, and it doesn't have to be you. Think about that.

  • 7 years ago

    You know . . . if you work this right . . . you can plan the kitchen for one cook, and it doesn't have to be you. Think about that.

    Ahh, a life full of ramen noodles and boxed mac and cheese. Yeah, definitely going to have to broaden her cooking style.

  • PRO
    7 years ago

    You're right, there may be a need for two cooks in the kitchen for a period of time.