

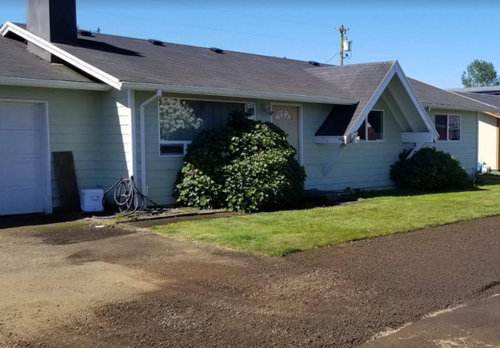
Front door covering dilemma
7 years ago
Sort by:Oldest
Comments (5)

Related Stories
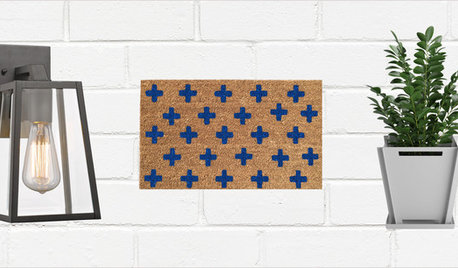
SHOP HOUZZModern Front Door Finds Under $75
Floor coverings, ceramics, illumination solutions, accents and more
Full Story0

SHOP HOUZZFront Door Decor Under $75
Floor coverings, illumination solutions, accents and other essentials
Full Story0

SHOP HOUZZFront Door Decor Under $75
Floor coverings, lighting, accessories and other home design must-haves
Full Story0

WINDOWSAwkward Windows and Doors? We've Got You Covered
Arched windows, French doors and sidelights get their due with treatments that keep their beauty out in the open
Full Story
ENTRYWAYSHelp! What Color Should I Paint My Front Door?
We come to the rescue of three Houzzers, offering color palette options for the front door, trim and siding
Full Story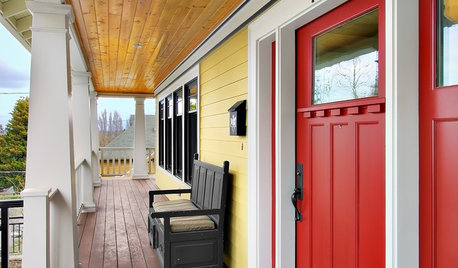
CRAFTSMAN DESIGNCraftsman Front Doors Make an Entrance
For curb appeal, warmth and natural light, consider a classic Craftsman-style door for your home's entryway
Full Story
CURB APPEAL9 Daring Colors for Your Front Door
Stand out from the neighbors with a touch of neon green or a punch of hot pink
Full Story
CURB APPEALDIY Painting Project: A Colorful Front Door
Give your entrance a notice-me new hue to make it inviting and energizing for fall
Full Story
CURB APPEAL77 Front Doors to Welcome You Home
Crossing the threshold is an event with these doors in a gamut of styles
Full Story
MOST POPULARHow to Choose a Front Door Color
If choosing a door paint isn't an open-and-shut case for you, here's help
Full Story




Anna (6B/7A in MD)
Sahvanna TohlOriginal Author
Related Professionals
Anniston Interior Designers & Decorators · La Crosse Architects & Building Designers · Redding Architects & Building Designers · Owensboro Kitchen & Bathroom Designers · Omaha Kitchen & Bathroom Designers · Salinas Kitchen & Bathroom Designers · Southaven Interior Designers & Decorators · Ogden Interior Designers & Decorators · Ardmore General Contractors · Westminster Architects & Building Designers · Salt Lake City Architects & Building Designers · Lawrenceburg Home Builders · Taunton Design-Build Firms · San Francisco Design-Build Firms · Great Falls Design-Build Firmsmmilos
Anna (6B/7A in MD)
felizlady