Software
Houzz Logo Print
destiny_c

Leave 100+ yr old layout alone?

7 years ago
last modified: 7 years ago
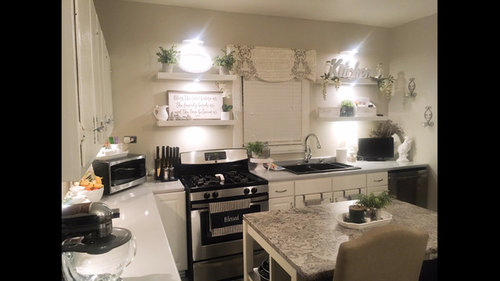
Hi there. I’ve been on a kitchen diy journey for two years, and hoping to complete it by Spring 2020.

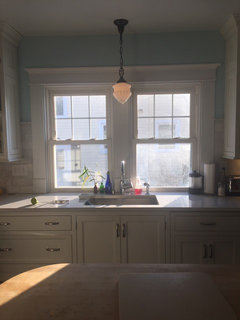
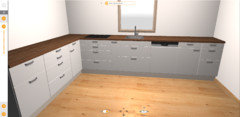
i’ve run into an issue with design planning. The sink is not plumb with the window, and I’m not sure how bad it looks. The house is 100+ yrs old, and although some minimal updates were made by previous owner, not sure if it’s okay to leave things where they are. Gas line and water line are on the same wall, and I can move the stove left 6” so it’s directly beneath the open shelves, but the sink won’t align beneath the window.

I honestly don’t mind where it is, and plan on living here until the day I die, but when we update cabinets next year, not sure if we should move things around.

Thoughts? I’m not sure what the consensus is.


Comments (31)

  • 7 years ago

    What you have looks very nice, but I see what you’re saying about the stove-sink-window issue, and if you’re redoing the cabinets, that’s the time to make things right. I think you could get some good advice here if you posted a 2D drawing with measurements (ideally of the whole floor, but at least the whole kitchen)

  • 7 years ago

    If you are replacing the cabinets next year, rearrange the kitchen a bit to allow the sink to fit under the window, even going so far as to using a smaller, single-bowl sink. You have some time to come up with a new plan which would allow the stove to move to the left. Of course, one reason why the sink looks so out-if-place is that it is a dark color and calls attention to itself. A white or light- colored sink that blends with the counter would not look as obviously mis-placed. You could also use a wider window treatment to make the window look wider, and that might help the sink look more logically placed.
    If you could do some accurate measuring and post a floorplan, the professionals among us could give you some real-life suggestions.

  • 7 years ago

    Thanks rainyseason and felizlady for fast responses! I'll try my hand at a 2D rendering, but to be honest, I'm not sure I would know how to do that accurately. We plan on putting quartz counter tops in, so the sink will end up hidden, and I'm wondering if that might help things. I honestly like that the faucet isn't in the way of the window to get it open and closed easily. Unfortunately being in a large city means I see my neighbors bedrooms on the other side if the sink is right in the middle of the window. -_-

  • PRO
    7 years ago

    The reason this sink is off center is because at the last remodel, they used standard sized cabinetry, not custom sized. In the Old days, the cabinets would have been built on site or custom...or it would have been a free standing porcelain sink with legs. I think you should center it now. Many line of cabinets manufacturers today offer custom sizes. You don't have to go top of the line anymore. Shiloh and Showplace are both mid-level cabinet lines that offer custom widths, depths and heights. Medallion offers limited modifications. Like someone said before....go with a smaller single bowl sink...which is more 'old school look' anyway.....that will help you center a sink. Also, moving the range 6" or on another wall, if possible. Moving a gas line isn't a big deal at all, especially if you have a basement. Without seeing more of the room or layout, I can't advise for sure, but I would rather have the range and sink have more countertop space in between.


  • 7 years ago
    last modified: 7 years ago

    Thank you for the info kitchen place! I did some measuring, and that wall is 152”. I have 126” of cabinet/appliance space to work with. So I figured that if I moved the stove over 6” left and put in a 42” sink base with a 27” single basin sink, I’d get things where I need them to be. The only thing now is that there will only be about 4”-5” of clearance between the sink

    and stove. Not sure if that will be okay. I do have cabinets on the other wall, but I really love having it all for prepping and baking.

  • 7 years ago

    I am in no way an expert, but as far as getting the sink to line up with the window what about a sink with an offset faucet? Where it is more to the right side of the sink than directly in the center. I'm not sure what they are called!

  • 7 years ago
    last modified: 7 years ago

    Have you considered switching to induction and moving the stove to the wall on the left to give you more room between sink and stove to prep? If you switch to induction all it requires is an electric line to the stove and then you don't have to worry about the gas line not being able to be moved. Plus induction is cleaner and safer.

    If you're redoing all the cabinets, it seems worth it to create a better functioning layout too.

  • 7 years ago

    If you're willing to consider another layout, why not post your current layout with measurements.

  • 7 years ago

    Instead of moving the stove 6" to the left why don't you move the sink to the right so that it is next to the dishwasher. Since the sink doesn't align with the window now and you don't mind that, then it shouldn't matter if it's further to the right. It might actually look more balanced having the stove as it is to the left of the window and then having the sink to the right of the window. It looks like moving the sink to the right will give you more space between the sink and stove than just moving the stove 6" left. If you use a 27" sink, it does not need a 42" sink base. With a smaller sink base you could then have a wider drawer stack to the left of it.

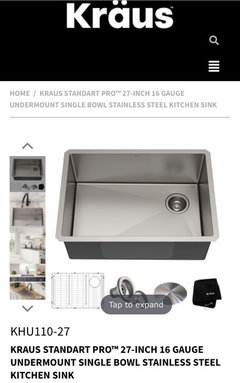
    My daughter just had this sink installed in her kitchen and she loves it.

    According to the specs the minimum cabinet size for that sink is 30".


  • 7 years ago

    When a kitchen remodel will get new cabinets, countertops and flooring, it's a good idea to give yourself free rein to rethink the layout. You may want to move the window up or sideways.

  • PRO
    7 years ago

    I also have a single bowl sink and I LOVE it. (pic below) I think mine is also 26 or 27". Also Agree....a 42" sink base is an awful waste of storage space.

    Plain & Fancy Kitchen - Dayton Ohio · More Info

  • 7 years ago

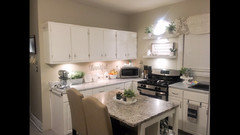
    I've considered an offset sink as well. That was among the contenders for remodeling. I've had an induction before and was considering that too, but I used it years ago and came to dislike it. I do like the idea of maybe moving the sink further to the right so it's closer to the DW and it won't be right beneath the window, so I won't have to stare at the neighbors bedroom windows. It does get awkward sometimes! Here are some more pictures of the kitchen. Backsplash will be going up in a few weeks. I love having all this counter space on this wall. It's so functional for me so I don't want to give that up.


  • 7 years ago


  • 7 years ago

    A workstation sink with internal ledges would allow you to prep over the sink, freeing up counter space. Since you are planning to live here forever, I would give considerable thought to the layout to make sure it will serve you well now, but most importantly as you age.

    https://www.wayfair.com/home-improvement/pdp/nantucket-sinks-pro-series-30-l-x-18-w-undermount-kitchen-sink-nsk1192.html

  • 7 years ago

    You may be able to block the bedroom view with some frosted Contact paper on the window, top or bottom. Cafe curtains on top and bottom can work, too. Use tension rods for fast installation. Looks like a pair of ready-made valances on clip rings may be just the right size, one on top, one on bottom.

  • 7 years ago

    What do you mean backsplash is going up in a few weeks? If you're redoing your kitchen cabinets, you don't put in backsplash first. That is the LAST thing to go in.

  • 7 years ago

    I love having all this counter space on this wall. It's so functional for me so I don't want to give that up.

    You'd have a much more functional space if you put the stove on that wall and had more counter space between the sink and stove. It's ideal to prep between sink and stove so you can just slide the food stuff over from sink to stove.

  • 7 years ago

    Where is the refrigerator?

  • 7 years ago

    Can I ask why you are putting up a backsplash when you will be replacing the cabinets and such in the near future? It will have to be taken off when everything is taken out/rearranged. Were you planning on a wallpaper or painted BS? Because other than the lack of prep space between the range and the sink (and the lack of proper venting for the range) your kitchen looks very nice. How extensive are you planning on making the renovation? Typically if you replace the cabinets, there is a strong chance you will not be able to reuse the counter top and the backsplash due to damage when removing everything (or the new stuff is slightly off from the current stuff). In other words, what problems are you wanting to fix -aesthetics, function, or both; and how much time and money are you prepared to invest in the space?


    As far as potential layouts, it really is important to see a flat 2D drawing of the space. If the room is generally a rectangle/square shape, start with that on a piece of paper and add wall measurements along with the measurements/locations of doors and windows. Once we have that we can help you to plan the space based on your needs and lifestyle.


    You sound like you've been living with this layout for quite a while, so it may help to make a list of the things you really like about the kitchen and the things that bother you. This could be as simple as "I really like having a single bowl sink" or "I really don't care for having to haul dripping veggies to the (island/other side of the stove/etc) to prep them." Also think about how you and your family use the kitchen -do you like to bake, but rarely use the stovetop? Or are you frequently frying things (or stir frying)? Is seating in the kitchen important, or do you want to keep the space separated? Most of our time in the kitchen is spent prepping or cleaning, there is comparatively little active cooking time for most people, so where do you prefer to prep/clean up?


  • 7 years ago

    Thank you for the continued responses everyone!


    So we were putting the backsplash up now because we were going to replace the laminate counter tops. There are 4 different variations that I put contact paper over to make it look uniform, but that was a short term solution since it's coming undone and just felt we should put something cheap up for now. We also thought that since we were changing the counter top, we'd put the backsplash in now as well. Maybe that's a bad idea? It's simple beveled subway tile between the upper and lower cabinets. My thought was that since the height of the lowers would stay the same (standard height), and the same for the uppers as well, we wouldn't need to tear anything up. Just take off the laminate, and install the cabinets. I could be totally wrong though, which is why I'm so grateful for this community!


    My kitchen is pretty much DIY due to financial constraints.


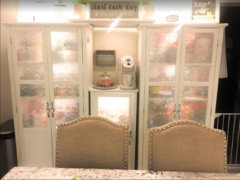
    I definitely think the 2d rendering will help. I'm going to try and figure out how to do that. My refrigerator is on the opposite wall. Have a cabinet up on top as we'll be making a fridge enclosure for it at some point.


    I could also move the stove to the wall that has lots of counterspace, but I'm not fond of putting it there. My mother lives above me with same layout and her stove is on that wall and i'm not thrilled with it.


  • 7 years ago

    Trying to put up a picture of where the refrigerator is but not having much luck! -_-

  • 7 years ago


    The kitchen place, your sink layout is so perfect! Love it.

  • 7 years ago

    Why not wait and do cabinets, countertop, backsplash together?

  • 7 years ago

    RTHawk, I was going to do that in the beginning, but because of constraints with limited financial resources, I was looking to complete things a little at a time. I definitely could have waited to put the backsplash up, but since we need some new laminate counters and are getting ones w/o the 3in backsplash, we figured it was a good time to just put it up now. Everything is on a cash budget. No loans or credit cards. When we have the funds, we tackle things little by little.


  • 7 years ago

    First cabinets, then counters and then backsplash is how to do it. Wait until you get your new cabinets and get the installed.

    To create a 2d layout, get a sheet of graph paper and use 1 square = 6".

  • 7 years ago

    You could set up a specific savings account that you put money for the reno in as you are able. Then when you find a deal on something for the kitchen (that fits in with the already planned layout/design) you can purchase it. Just because you order/purchase something doesn't mean that you have to install it out of order. Generally the floor comes first, then cabinets (or reverse that for floating flooring). Then you install the countertop/sink. Then, when everything else is done, you choose and install your backsplash and paint.


    No matter how exacting and careful you are when hanging cabinets, they will never be exactly in the same location as the previous cabinets. It may visually look that way, but even 1/4" off will make the backsplash look wrong/poorly installed. There is also a good chance that the tiles will get damaged during demo/install. The same goes for the countertops. First decide what the new layout will be, then install the cabinets, and then the laminate. That way it can be scribed to your new cabinets and appliances.


    Do you have a place you can store the tile for now? That way you can install it at the end and make sure the kitchen looks as good and professional as possible. As a temporary measure you could paint the area so it adds a pop of color. Or even some wallpaper (if you are good at hanging it).

  • 7 years ago

    Is there any way to add venting for the stove? That is the something I would hate to be without. Another solution would be to move the window to the right, make it shorter (and wider perhaps) so that the stove isn't overlapping it. Of course that depends on the building (a condo?) so might not be permitted at all, or there might be pipes in the wall, or not something you would tackle DIY or afford to have done.

    I have a 28" sink in a 30" cabinet, it is great! I have trash, recycling bin, and compost pail as well as cleaning supplies and a garbage disposal in the cabinet. I agree any cabinet larger is wasting useful space.

  • 7 years ago
    last modified: 7 years ago

    So after a lot of thought, I will wait on putting up the backsplash until next year when I'm ready to install new cabinets and temporary laminate count tops. I did a rendering as well as I could and would like the lower layout to look like this. Yes, the sink will be bigger so I'll lose space between that and the stove on the left side, but still have lots of space on the right side and the bank of cabinets on the other wall. Hopefully it will look better!


  • 7 years ago
    last modified: 7 years ago

    I love your kitchen just the way it is, it is unique and very pretty. Such a nice change from the usual kitchens, even the high end ones!

    Lynn thanked doods
  • 7 years ago

    Do NOT install a smaller sink just for the sake of symmetry with the window!!! That is ridiculous.

    A kitchen is a workspace, not a museum. A sink is a tool, not a display piece. There is a reason sinks are the size that they are and that depends solely on your cooking needs.

    If you need to wash large items (roasting pans, cookie sheets, etc.), you need a large sink--window be damned. If your usage requires a double bowl (as you have now) then keep a double bowl--window be damned.

    If the sink were white it would stand out less.

    Your kitchen isn't on display; nobody is judging it. Only you will usually see it and use it. Don't hobble yourself for the sake of style.

    Lynn thanked tatts